14 Raiford Street
About This Home
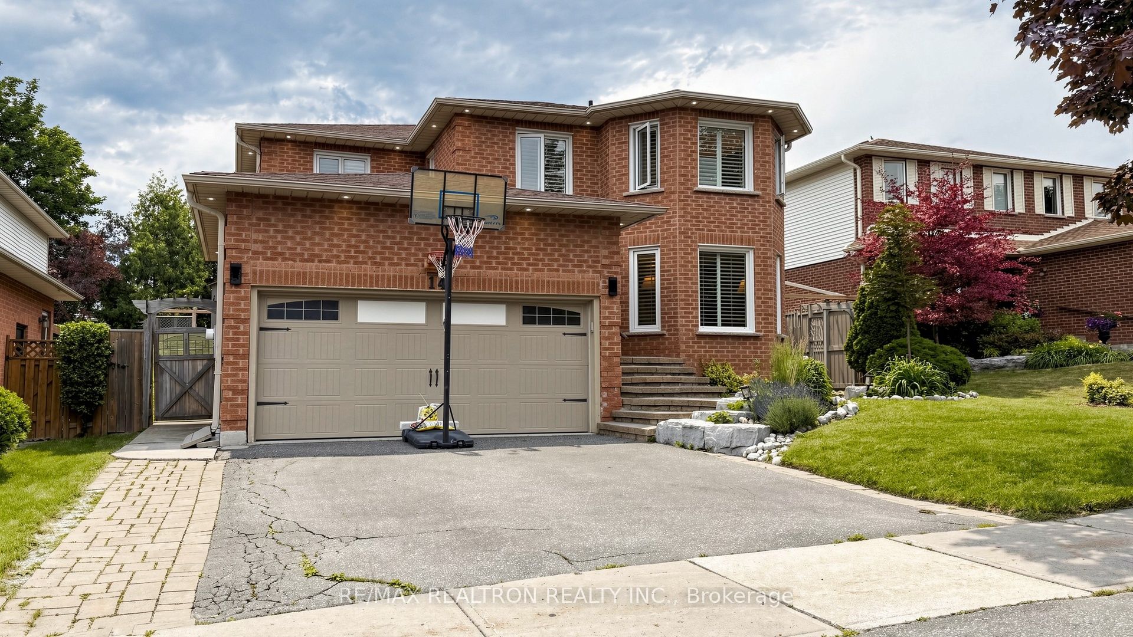
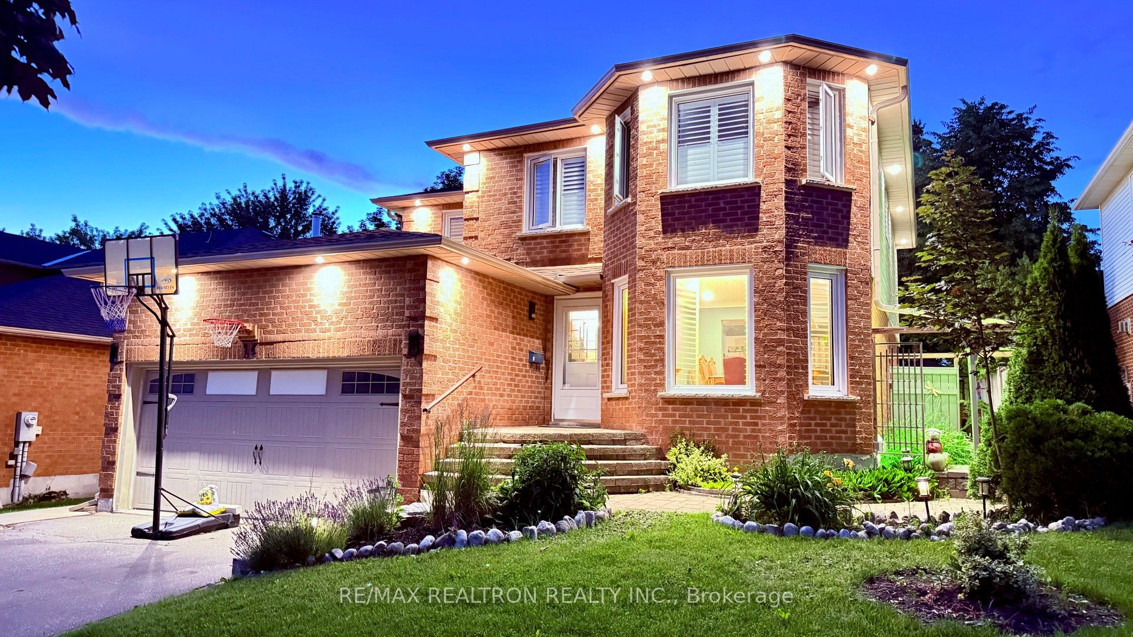
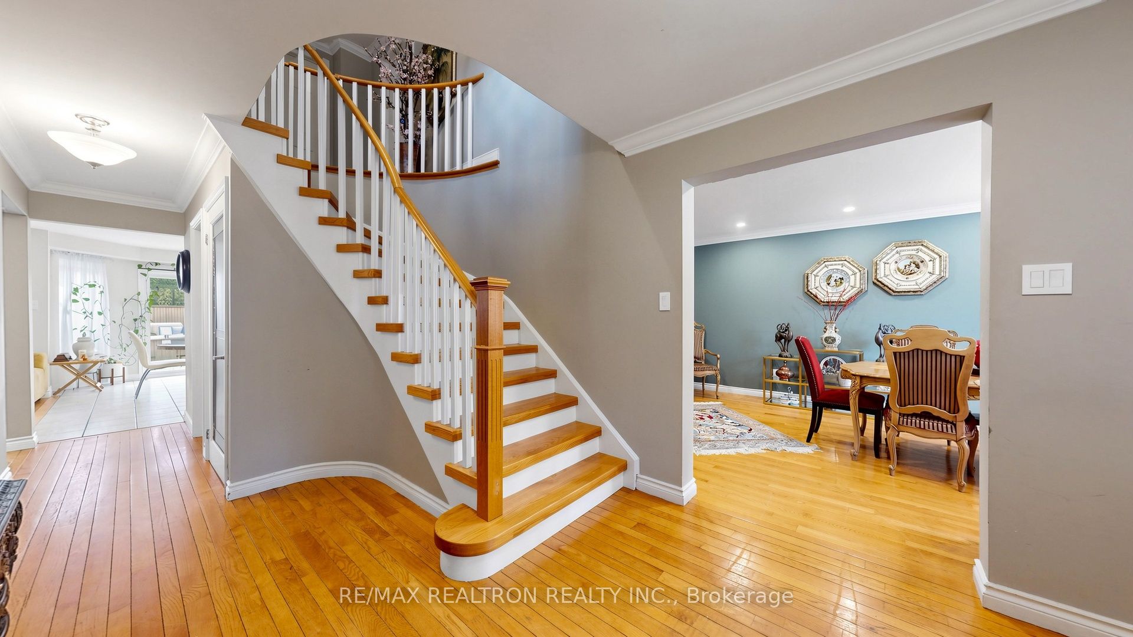
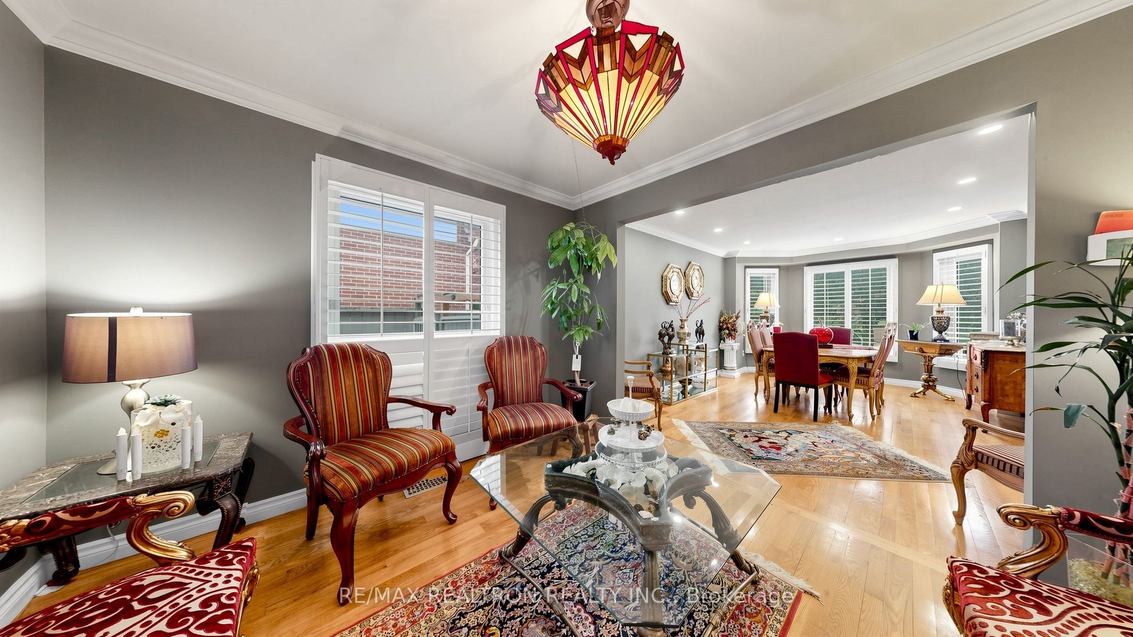
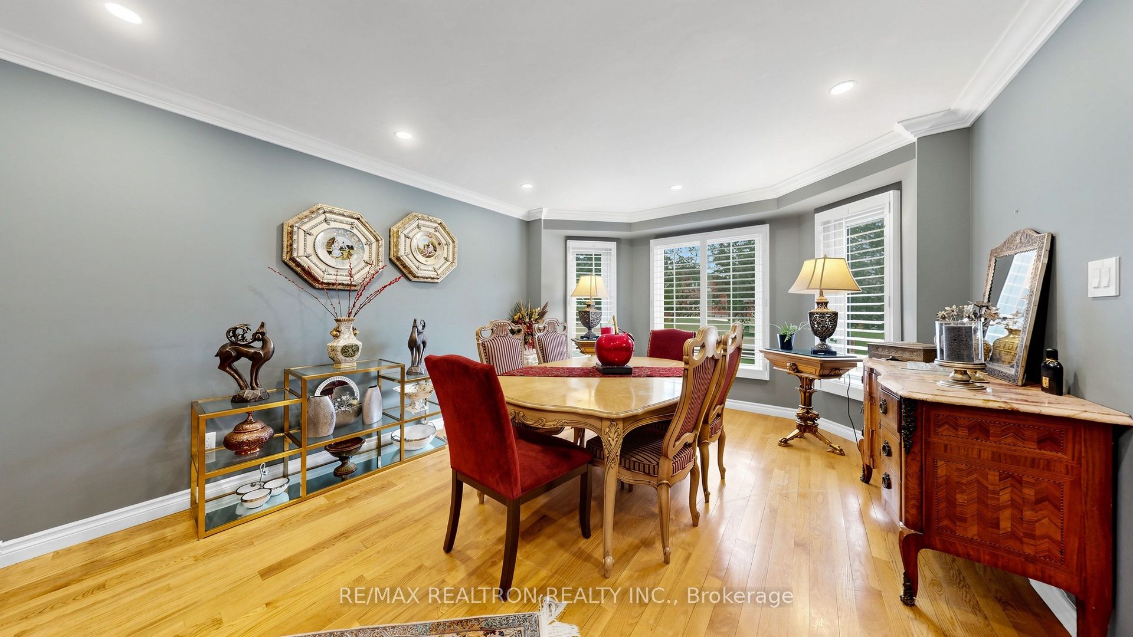
Welcome to this stunning 2-storey detached home located on a quiet, family-friendly street in the highly sought-after Aurora Village. Pride of ownership is evident throughout this beautifully maintained residence, offering 4+2 bedrooms and 4 bathrooms, featuring an inviting and well-designed floor plan tailored to accommodate growing families. The bright and inviting interior features an updated kitchen, extensive pot lighting, and built-in speakers in the family room, perfect for everyday living and entertaining. The spacious finished basement provides valuable additional living space, perfect for a recreation room, home office, gym, or guest accommodations. Step outside to your private backyard oasis, where a saltwater pool and a hot tub offered in as-is condition create an inviting setting for relaxation and entertaining. Conveniently located close to all amenities, including Highway 404, the GO Station, shopping, restaurants, and public transit. Families will appreciate the proximity to excellent schools, including the prestigious St. Andrew's College and St. Anne's School. Enjoy an active lifestyle with parks, biking trails, green spaces, and a dog park all within walking distance. This is a fantastic opportunity to own a move-in-ready home in one of Aurora's most desirable neighborhoods. A must-see property that is sure to impress
Property Information
Building Details
Features & Amenities
Financials & Fees
Inclusions & Exclusions
All Existing Main Level S/S Fridge, S/S Stove, S/S Dishwasher, S/S Fan Hood, Washer & Dryer, All Existing Light Fixtures, All Existing Window Coverings, Hot Tub (backyard As-Is)Pool Cover& all related pool equipment , Shed
Water softener rental
Location
Similar Properties
View More
Source: Toronto Regional Real Estate Board (TRREB), via PropTx Innovations Inc.
The data relating to real estate on this website comes in part from the MLS® data feed of PropTx Innovations Inc. The information is deemed reliable but is not guaranteed accurate by PropTx.
The information provided herein must only be used by consumers that have a bona fide interest in the purchase, sale or lease of real estate and may not be used for any commercial purpose or any other purpose.
© 2026 PropTx Innovations Inc. All rights reserved. MLS®, REALTOR® and the associated logos are owned or controlled by The Canadian Real Estate Association (CREA).