5 Watson Drive
About This Home
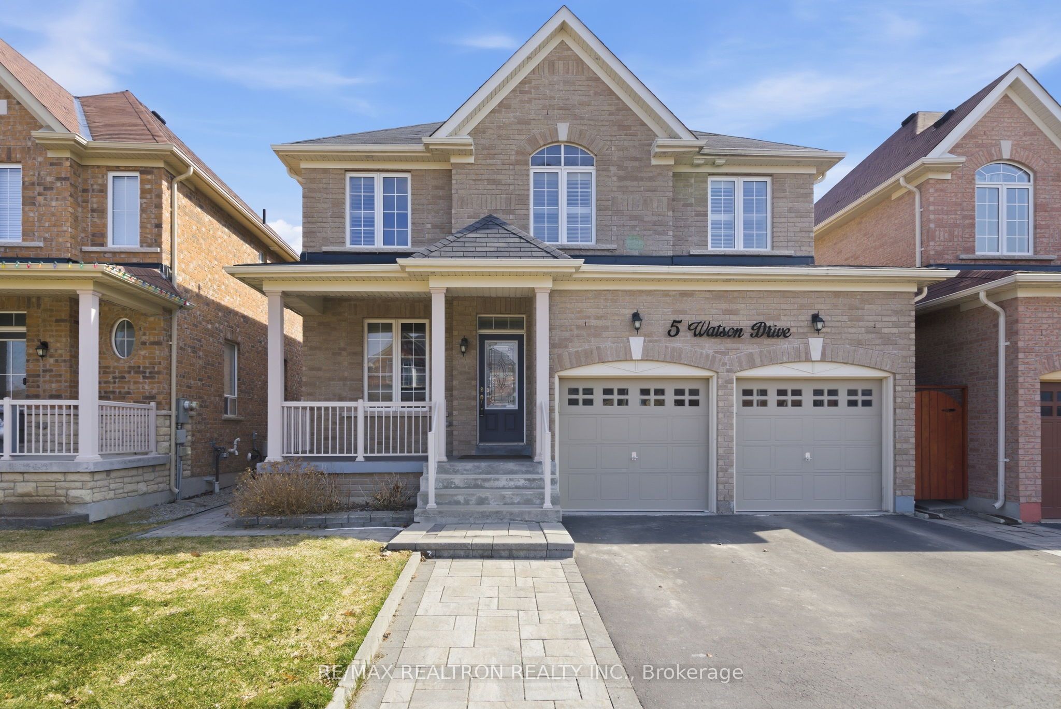
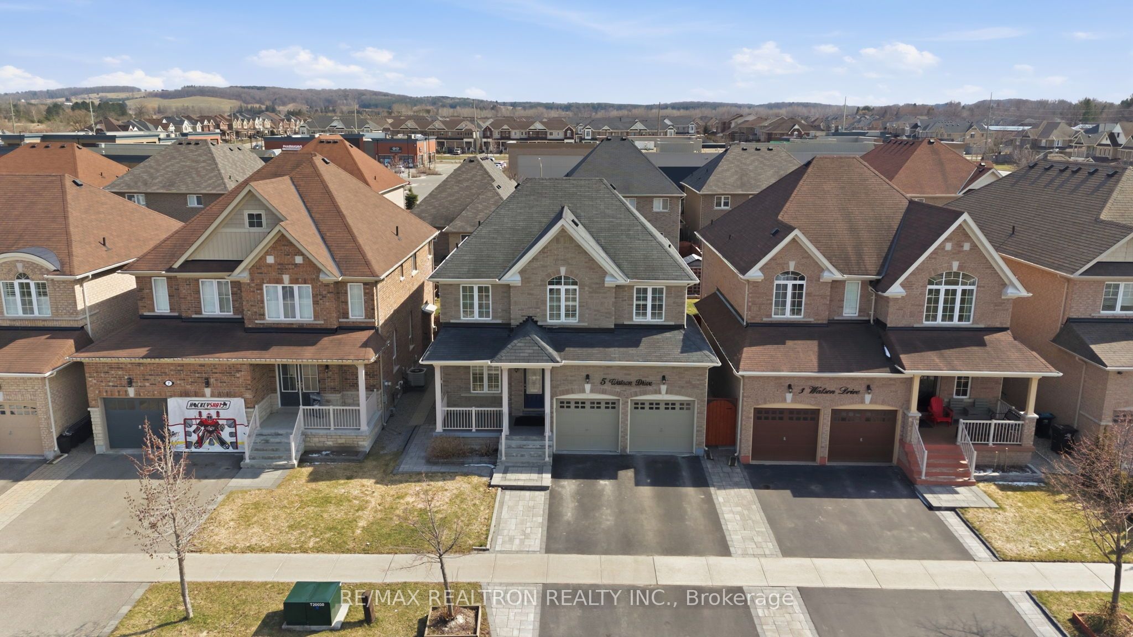
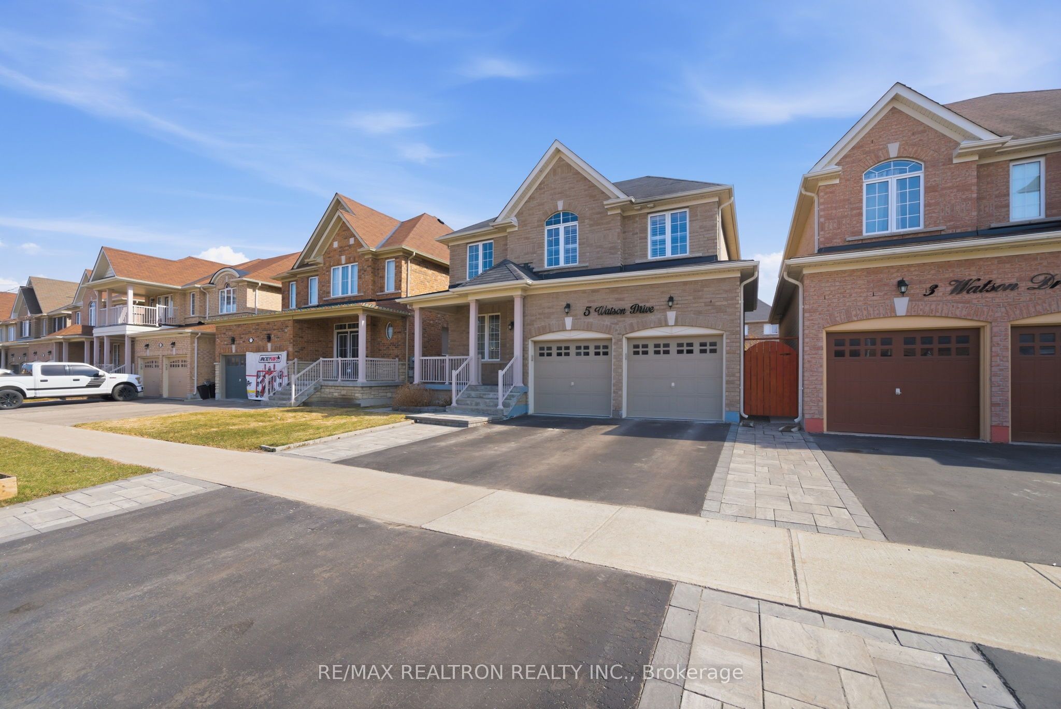
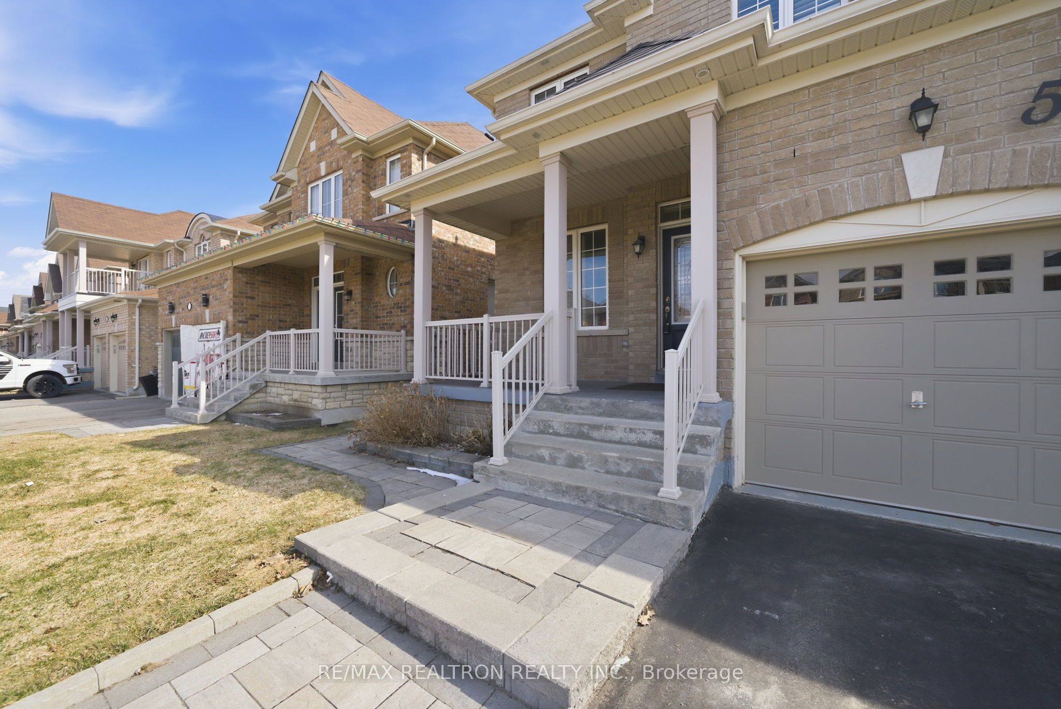
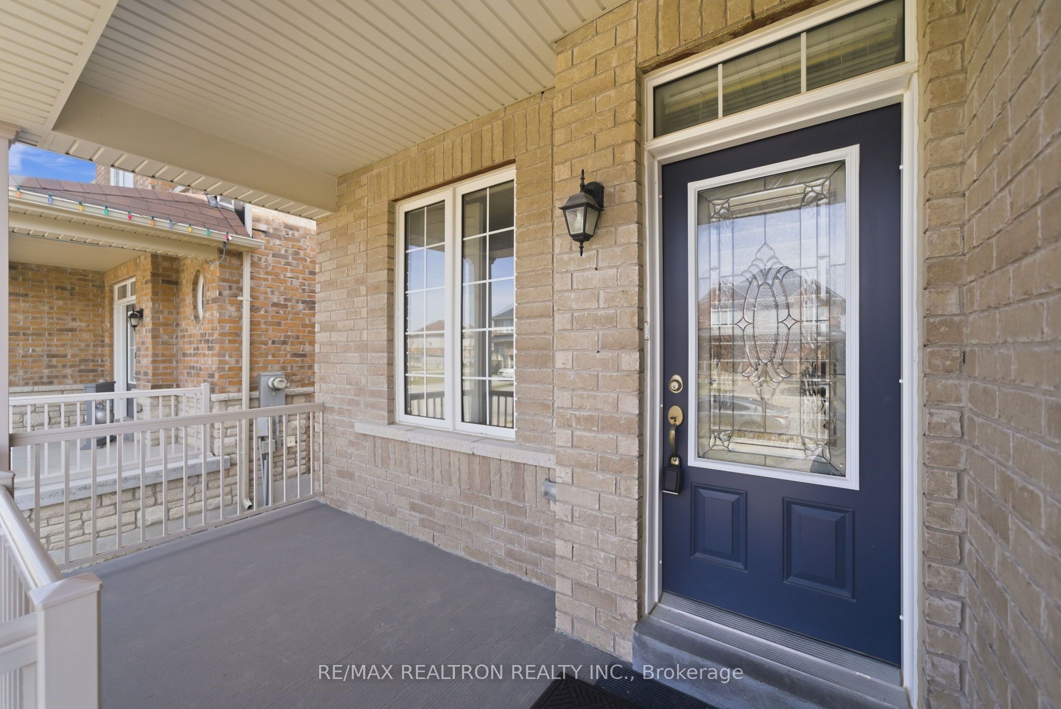
Stunning All-Brick Ballymore-Built Home In The Heart Of Tottenham! Built In 2015 And Located In A Highly Desirable Family-Friendly Neighbourhood. Offering 4+1 Bedrooms And A Fully Finished Basement Apartment. This Spacious Home Is Perfect For Large Families, Multigenerational Living, Or Buyers Seeking Added Income Potential. The Main Floor Features A Bright Open-Concept Layout Ideal For Everyday Living And Entertaining, Complete With A Spacious Kitchen, Generous Principal Rooms, And A Walkout To The Rear Deck With Gazebo. Hardwood Flooring Runs Throughout The Home, While California Shutters Add Style And Privacy Throughout. The Exterior Is Equally Impressive With Beautiful Front Interlocking, A Private Backyard, And A Garden Shed For Added Storage. The Fully Finished Lower Level Offers Excellent Flexibility For In-Laws, Extended Family, Or Rental Opportunity. Conveniently Located Just Steps To Parks, Walking Trails, Schools, Daycares, Grocery Stores, Restaurants, And More. Excellent Location For Commuters With Easy Access To Highways 9, 27, And 400. This Is A Fantastic Opportunity To Own A Move-In Ready Home In One Of Tottenham's Most Sought-After Communities. Don't Miss It - ***Be Sure To Check Out The Video Tour!***
Property Information
Building Details
Features & Amenities
Financials & Fees
Inclusions & Exclusions
Including 2 stoves, 2 Hood range, 2 fridges, 1 dishwasher, and 1 washer & 1 dryer, 1Washer/Dryer Combo(Basement). All Window Coverings (California Shutters) and Electrical Light Fixtures. Shed and Gazebo!
Location
Similar Properties
View More
Source: Toronto Regional Real Estate Board (TRREB), via PropTx Innovations Inc.
The data relating to real estate on this website comes in part from the MLS® data feed of PropTx Innovations Inc. The information is deemed reliable but is not guaranteed accurate by PropTx.
The information provided herein must only be used by consumers that have a bona fide interest in the purchase, sale or lease of real estate and may not be used for any commercial purpose or any other purpose.
© 2026 PropTx Innovations Inc. All rights reserved. MLS®, REALTOR® and the associated logos are owned or controlled by The Canadian Real Estate Association (CREA).