310 Barons Street
About This Home
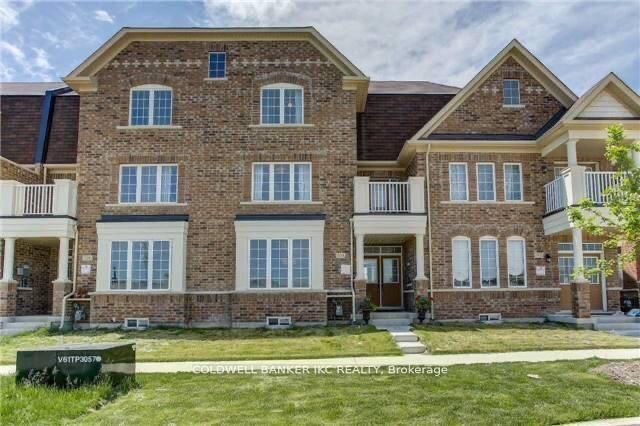
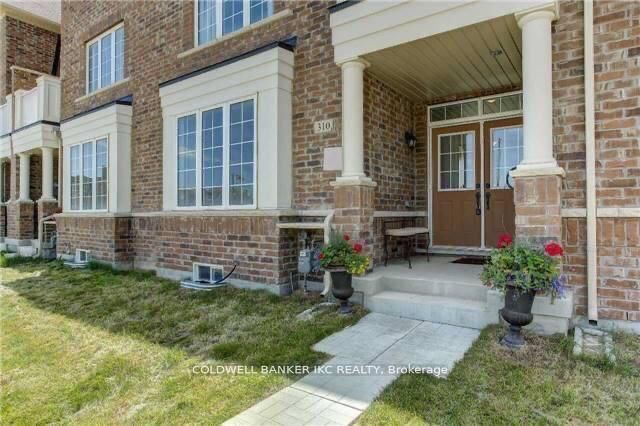
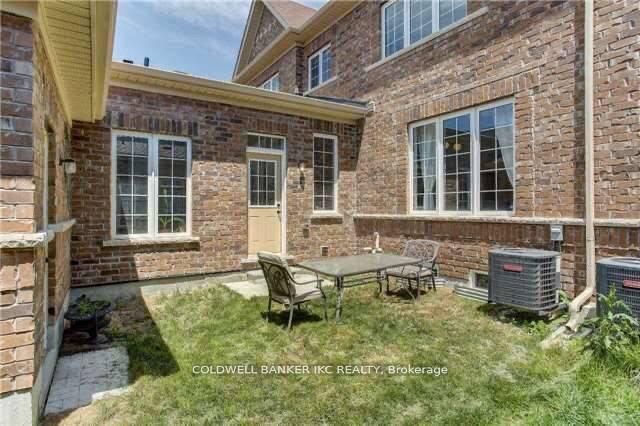
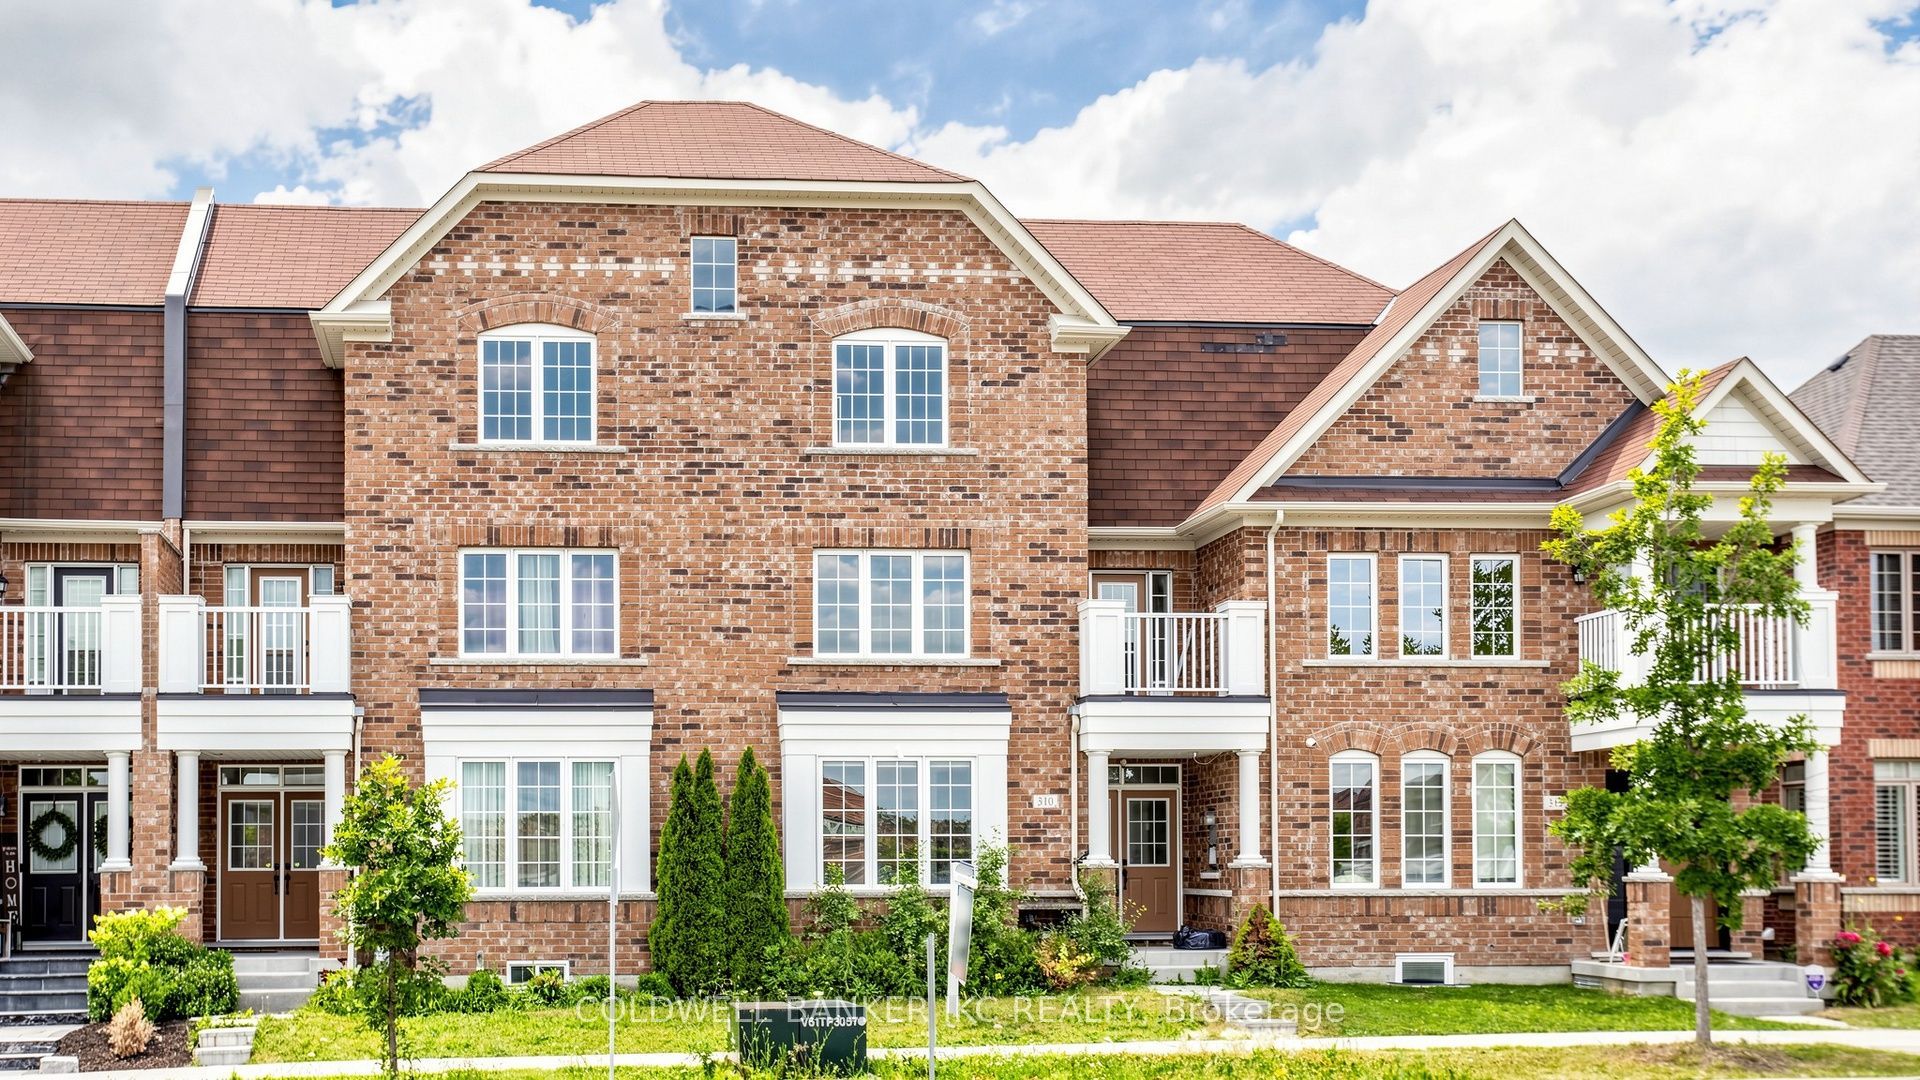
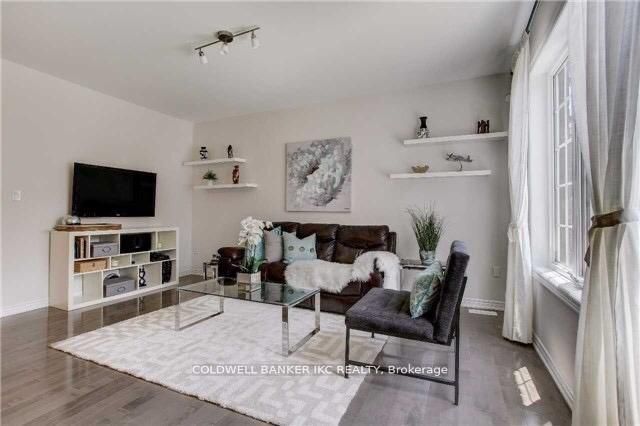
Discover refined living in this stunning, nearly new freehold townhouse nestled in the prestigious and highly sought-after community of Kleinburg. Boasting over 2,200 sq. ft. of beautifully designed living space, this exceptional 4-bedroom home offers the perfect blend of luxury, comfort, and modern elegance. From the moment you arrive, you're welcomed by an impressive double-door entry leading into a bright and spacious interior featuring 9-foot smooth ceilings, rich hardwood flooring, and a thoughtfully designed open-concept layout ideal for both everyday living and entertaining. The upgraded kitchen is a true showstopper, complete with sleek stainless steel appliances, quartz countertops, porcelain tile flooring, and a sun-filled eat-in area perfect for family meals. Upstairs, generously sized bedrooms provide ample space for the whole family, while the finished third-floor loft offers incredible versatility-ideal as a fourth bedroom, home office, or stylish retreat. Hardwood floor underneath the carpet in Living area
Property Information
Building Details
Features & Amenities
Financials & Fees
Inclusions & Exclusions
Stainless steel fridge, stove, built-in dishwasher, vent hood, washer & dryer, electric fireplace, all Elfs, all custom window coverings, EGDO, CAC, fridge & stove in basement, HWT (Rental). Excludes window coverings in the baby room.
Location
Similar Properties
View More
Source: Toronto Regional Real Estate Board (TRREB), via PropTx Innovations Inc.
The data relating to real estate on this website comes in part from the MLS® data feed of PropTx Innovations Inc. The information is deemed reliable but is not guaranteed accurate by PropTx.
The information provided herein must only be used by consumers that have a bona fide interest in the purchase, sale or lease of real estate and may not be used for any commercial purpose or any other purpose.
© 2026 PropTx Innovations Inc. All rights reserved. MLS®, REALTOR® and the associated logos are owned or controlled by The Canadian Real Estate Association (CREA).