106 Forest Grove Court
About This Home
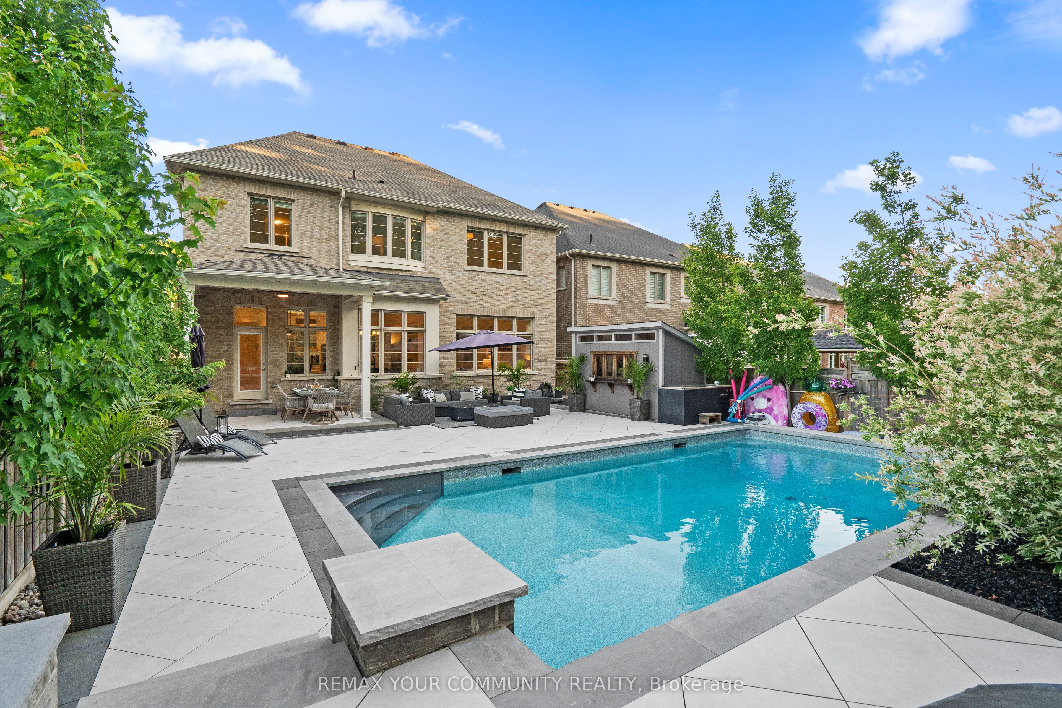
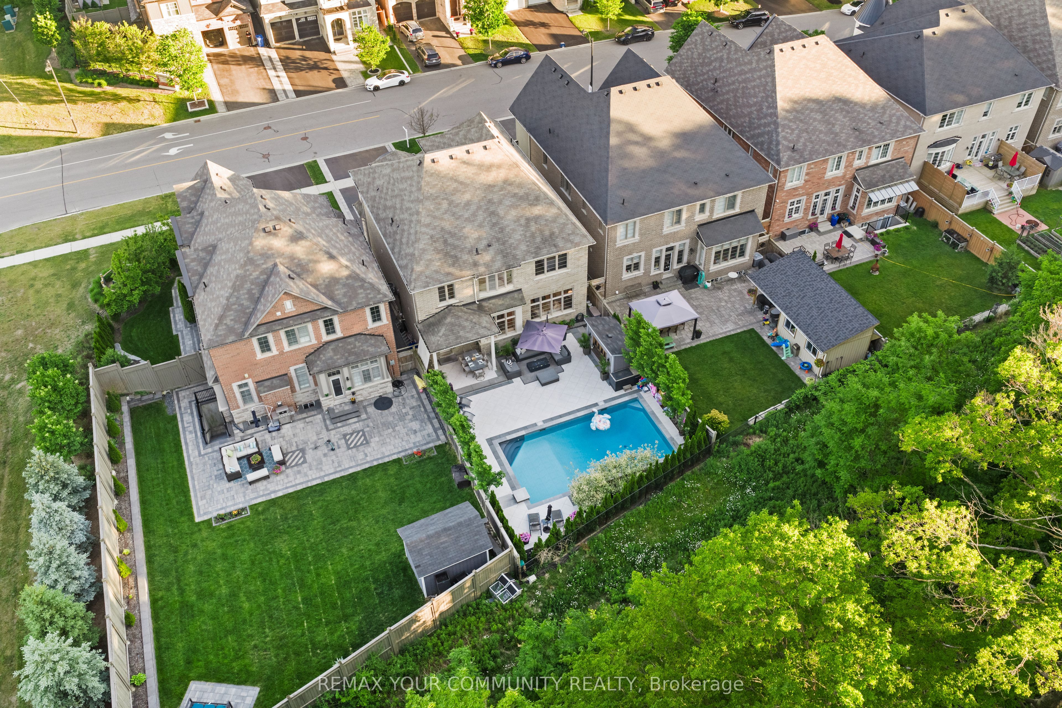
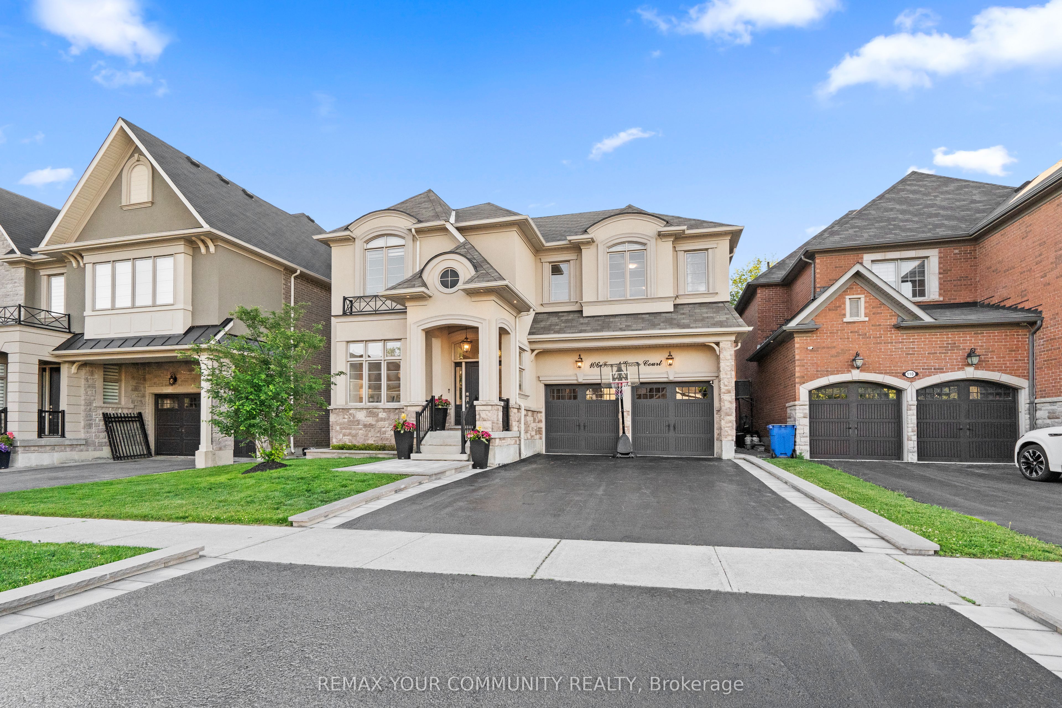
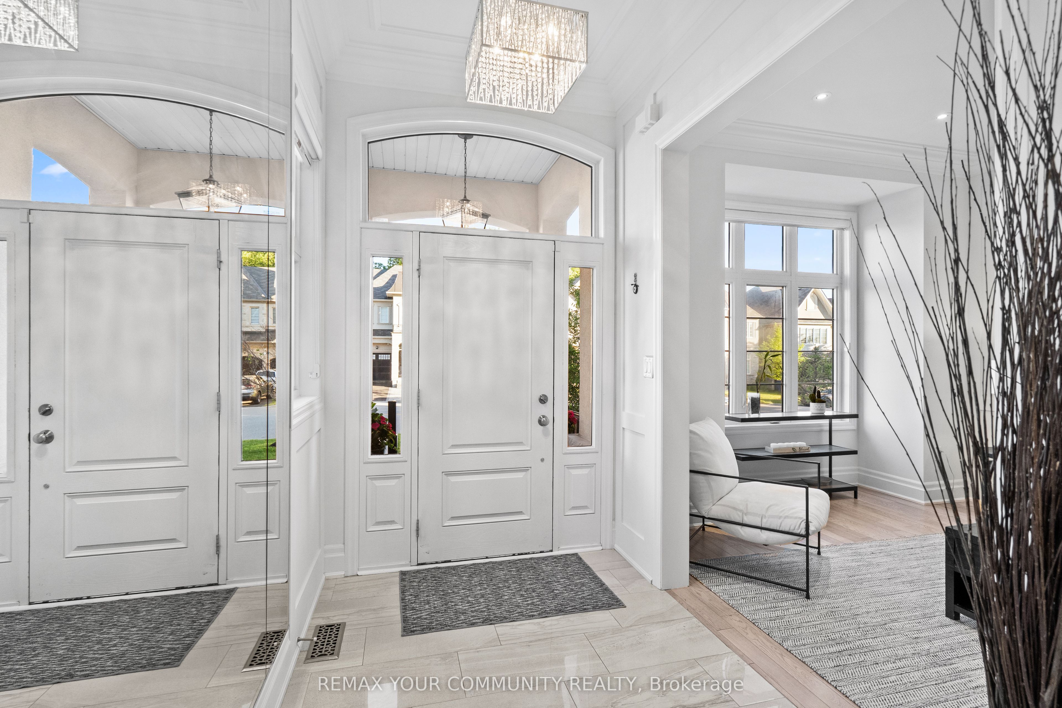
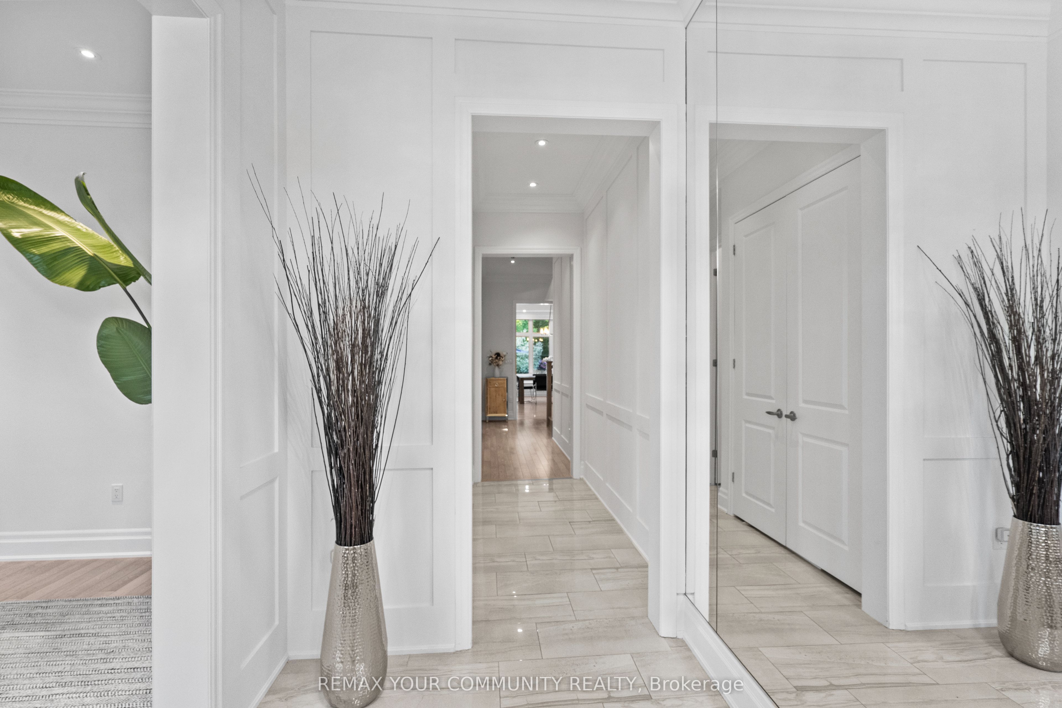
Welcome to luxury living on one of Rural Aurora's most exclusive streets. Set on a premium ravine lot backing onto protected greenspace, this exceptional 3,849 sq. ft. luxury residence blends timeless design, bespoke craftsmanship, and resort style outdoor living on a family friendly dead end court with a dedicated park and trail. Inside, 10 ft ceilings on the main floor, 9 ft on the second, extensive custom millwork, crown mouldings, architectural wall detailing, and designer built-ins create a refined yet inviting atmosphere. The chef's kitchen showcases bespoke cabinetry, a statement range hood, oversized centre island, stone countertops, built-in appliances, custom window bench seating, and opens seamlessly to the dining and family rooms with additional custom built-ins. A custom walk-through wine room with built-in cabinetry creates a stunning focal point, connecting the living and dining spaces while elevating everyday living and effortless entertaining. Upstairs offers 4 spacious bedrooms plus a versatile media room and office, originally designed with the option to remain open concept or convert to a 5th bedroom. The primary suite features a tray ceiling and spa inspired ensuite. The professionally finished lower level, completed with approximately $100,000 in premium improvements, features a fitness studio, media room, games area, full 3-piece bathroom, and rough-in kitchen, offering exceptional flexibility for multi-generational living or future customization. The backyard is a private resort-inspired retreat with over $300,000 invested in professionally designed outdoor living, featuring an 18 x 32 ft saltwater pool, handcrafted stone feature wall with four cascading waterfalls, expansive stone terraces, custom pool house, builder upgraded covered loggia with ceiling fan, all backing onto protected greenspace. Minutes to Stronach Park Aurora Recreation Complex, Costco, SmartCentres, private and public golf courses, top rated schools, and Highway 404
Property Information
Building Details
Features & Amenities
Financials & Fees
Inclusions & Exclusions
S/S KitchenAid Fridge, Gas Stovetop, B/I Oven, B/I Microwave, B/I Dishwasher, Beverage Cooler, Electric Fireplace In Basement, B/I Shelves, B/I Speakers, B/I BOSE Surround Sound Speakers In Gym & Media Room, Pool House Shed, Pool Equipment, Existing ELFs, Existing Window Coverings, Garage Door Openers, Transferable Or Cancelable By Buyer, Master Alarm System, B/I Carbon Monoxide Detectors, 5 Stage Reverse Osmosis Water Filtration System, Water Softener, B/I BBQ Gas Line, Custom Roller Sunshades In Loggia, Custom Mirrors At Main Entrance, Basement Gym & Primary Ensuite, Primary Bedroom Walk-In Closet Built-Ins, Bedroom Blackout Shades & Privacy Screens. Alarm System Hardware, App/API Capability & Concierge Monitoring Service, If Assumed By Buyer. Monitoring May Be Cancelled Prior To Closing.
All tv mounts, Dining room Birch tree art wall mount, Rubber flooring in gym, Basement fridge, Basement deep cold freezer, Pool house mini fridge, Cold plunge tub, Sound bar in family room, Collectible display shelf in bedroom at the front of the home
Location
Similar Properties
View More
Source: Toronto Regional Real Estate Board (TRREB), via PropTx Innovations Inc.
The data relating to real estate on this website comes in part from the MLS® data feed of PropTx Innovations Inc. The information is deemed reliable but is not guaranteed accurate by PropTx.
The information provided herein must only be used by consumers that have a bona fide interest in the purchase, sale or lease of real estate and may not be used for any commercial purpose or any other purpose.
© 2026 PropTx Innovations Inc. All rights reserved. MLS®, REALTOR® and the associated logos are owned or controlled by The Canadian Real Estate Association (CREA).