21 Rennie Avenue
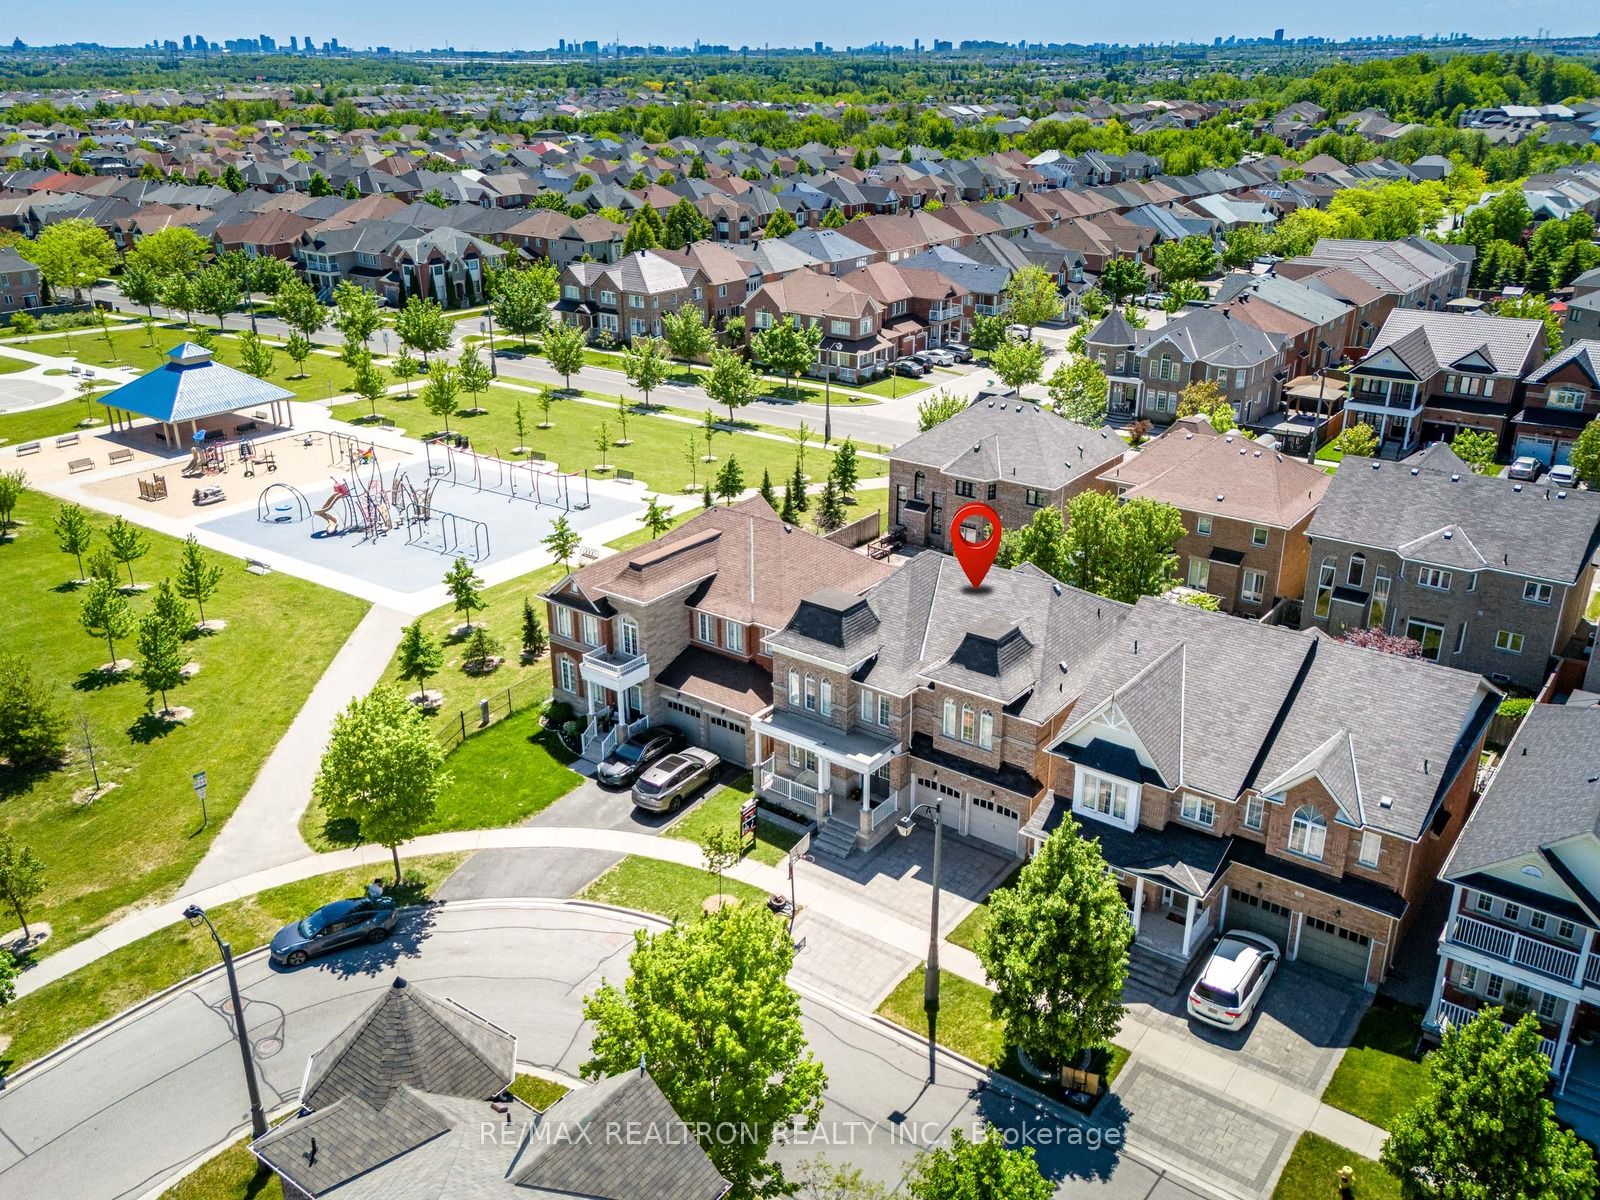
About This Home
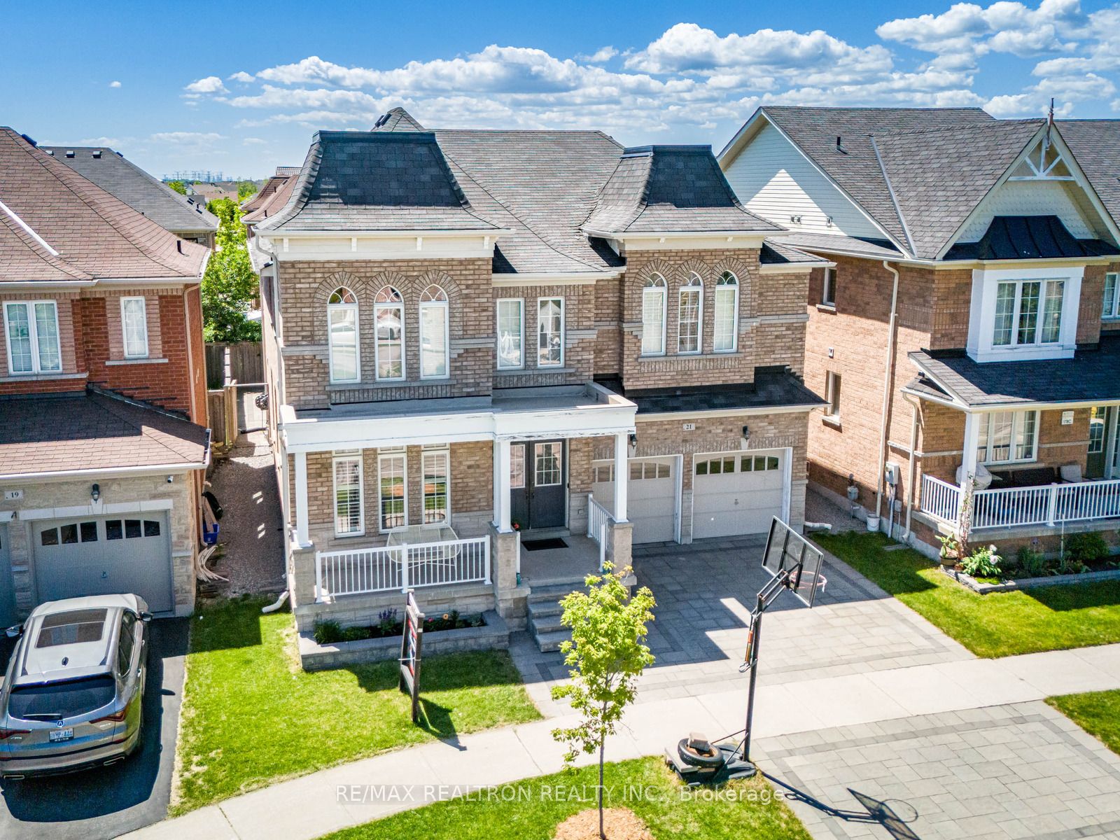
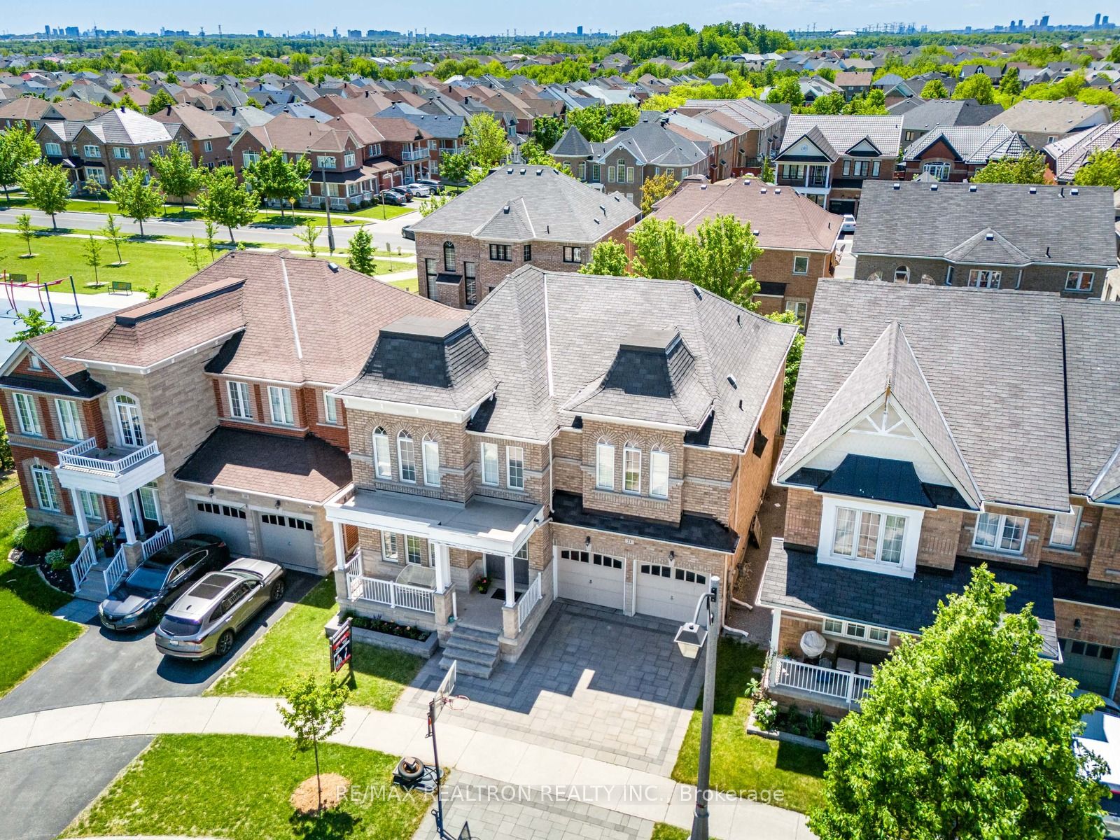
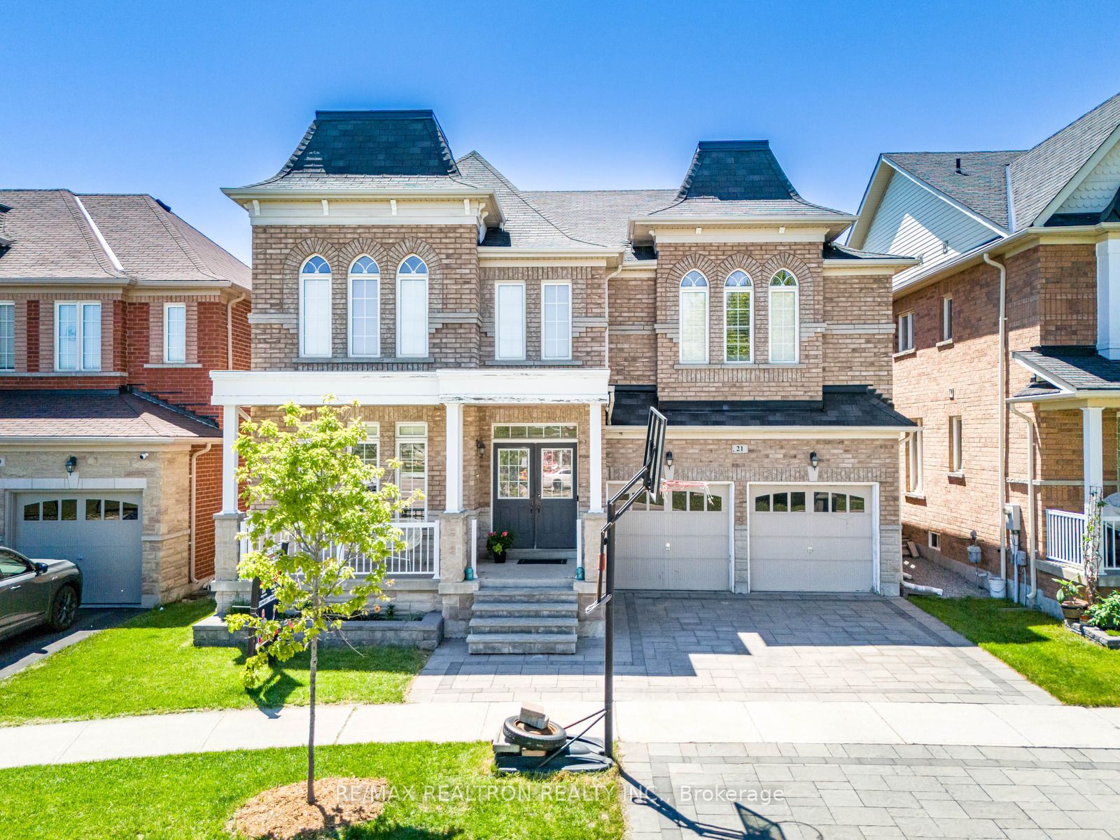
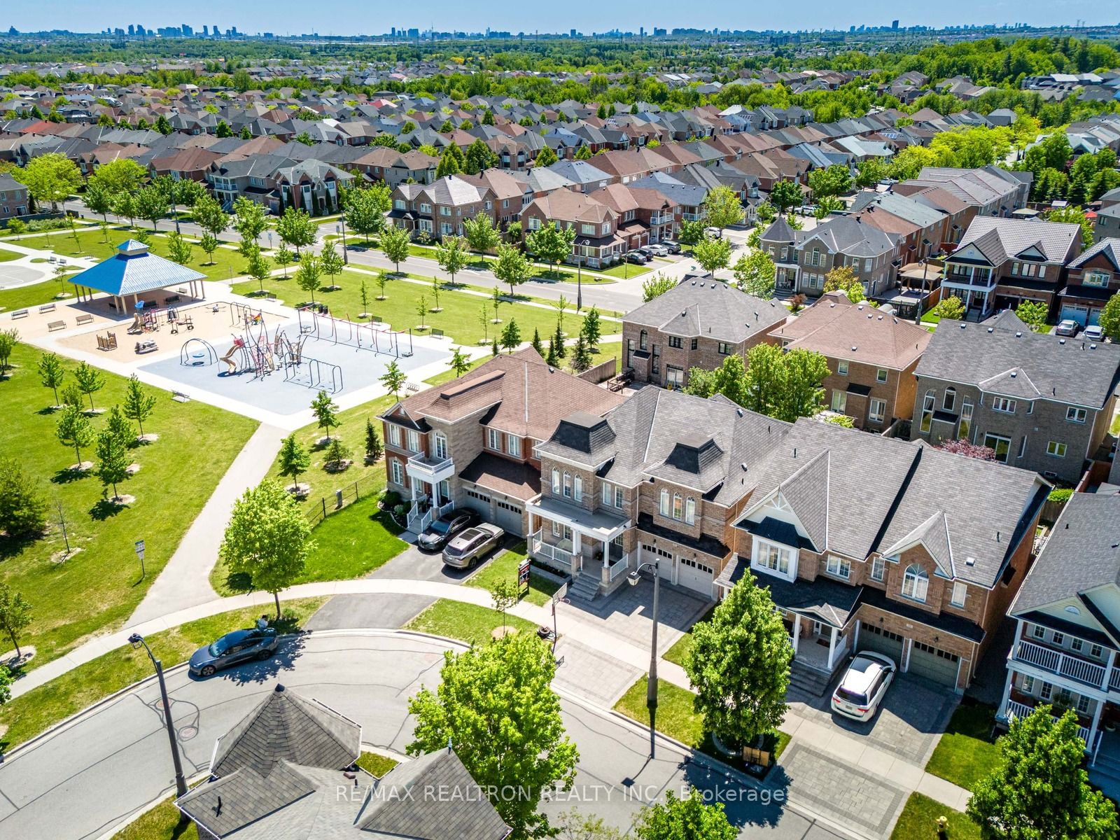
4 large bedrooms + Over 4500 sqft Living Space + Finished basement + Hardwood flooring throughout + Stained staircase with iron and metal pickets + Pot lights throughout + Updated light fixtures + Interlocking all around (2022) + Reverse osmosis system (2019) + Water softener + EV Charger Rough-In (46 amps) Welcome to this stunning 4+2 bedroom home with a finished basement (2022), designed with space, elegance, and functionality in mind. Featuring a double door entry and 9-foot ceilings, this home offers a sunken library that can easily be converted into a fifth bedroom - perfect for growing families or a home office. The grand 17-foot soaring ceiling in the family room creates an impressive open-to-above space filled with natural light. The renovated kitchen boasts quartz countertops, large tiles, ample cabinetry, and a spacious breakfast area ideal for everyday living and entertaining. Upstairs offers four generously sized bedrooms with three full bathrooms, including a luxurious primary retreat with doublesinks, a large glass standing shower, and walk-in closets with built-in shelving. Near top york region schools. Minutes to hwy 407, Walking distance to Walmart, Longos, major banks, restaurants, rexall pharmacy. Please See Attached Feature Sheet.
Property Information
Building Details
Features & Amenities
Financials & Fees
Location
Similar Properties
View More
Source: Toronto Regional Real Estate Board (TRREB), via PropTx Innovations Inc.
The data relating to real estate on this website comes in part from the MLS® data feed of PropTx Innovations Inc. The information is deemed reliable but is not guaranteed accurate by PropTx.
The information provided herein must only be used by consumers that have a bona fide interest in the purchase, sale or lease of real estate and may not be used for any commercial purpose or any other purpose.
© 2026 PropTx Innovations Inc. All rights reserved. MLS®, REALTOR® and the associated logos are owned or controlled by The Canadian Real Estate Association (CREA).