5 Caserta Street
About This Home
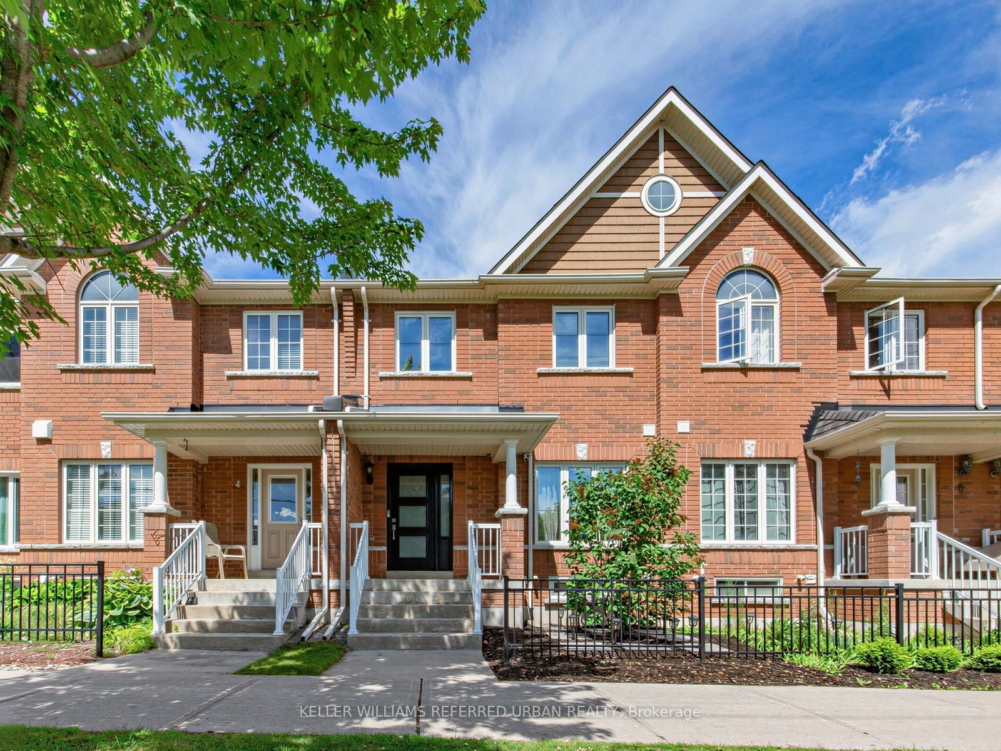
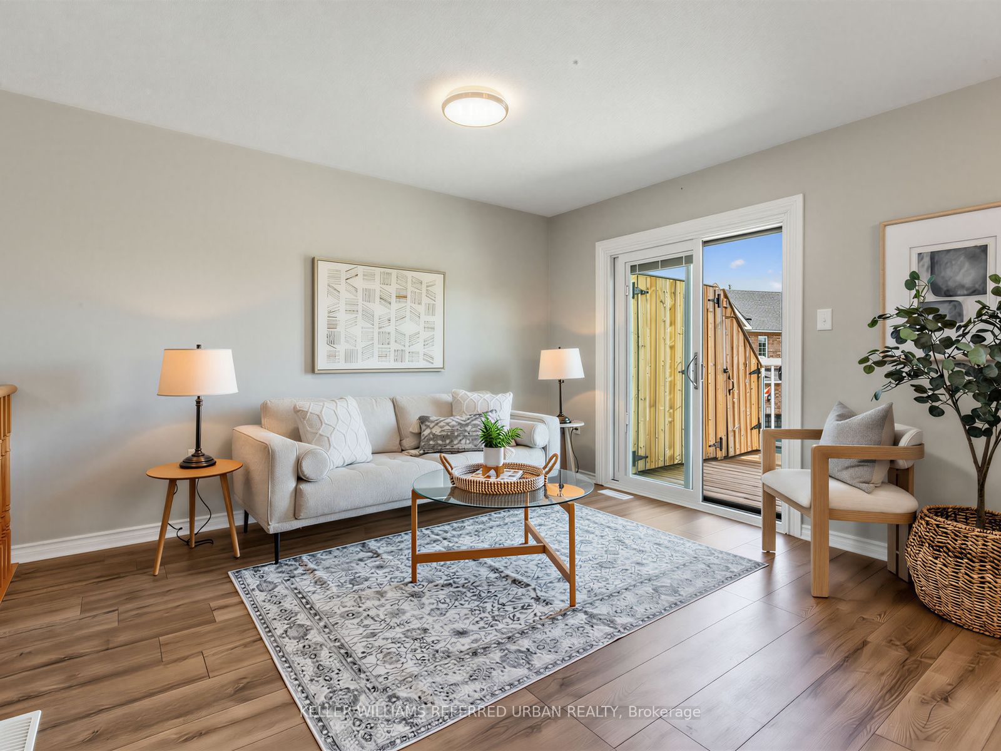
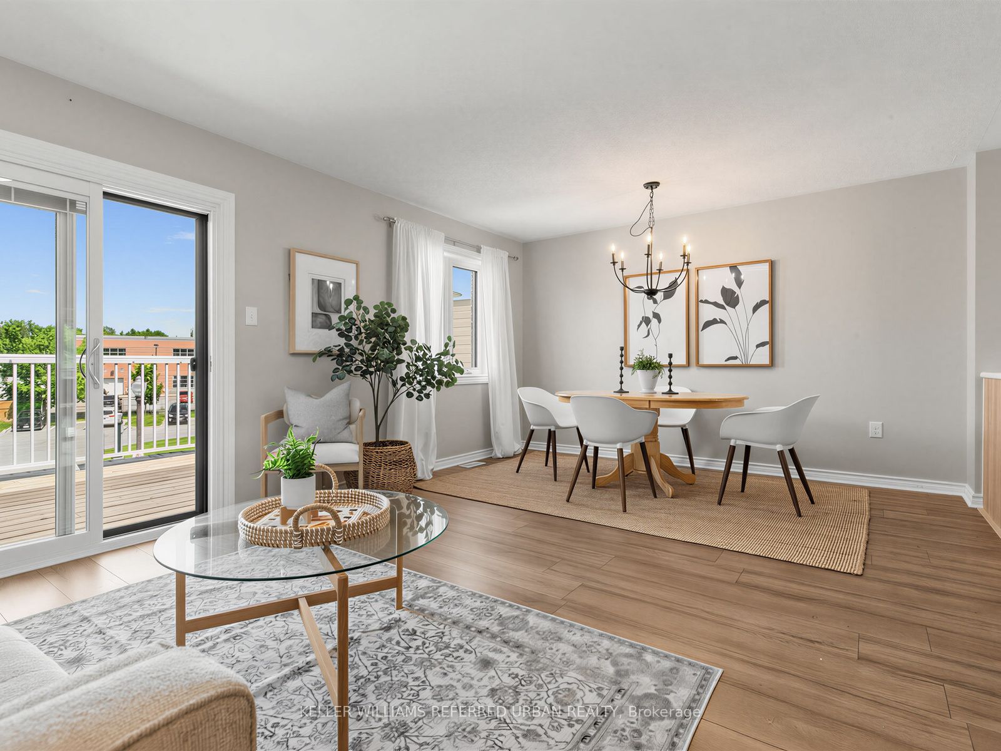
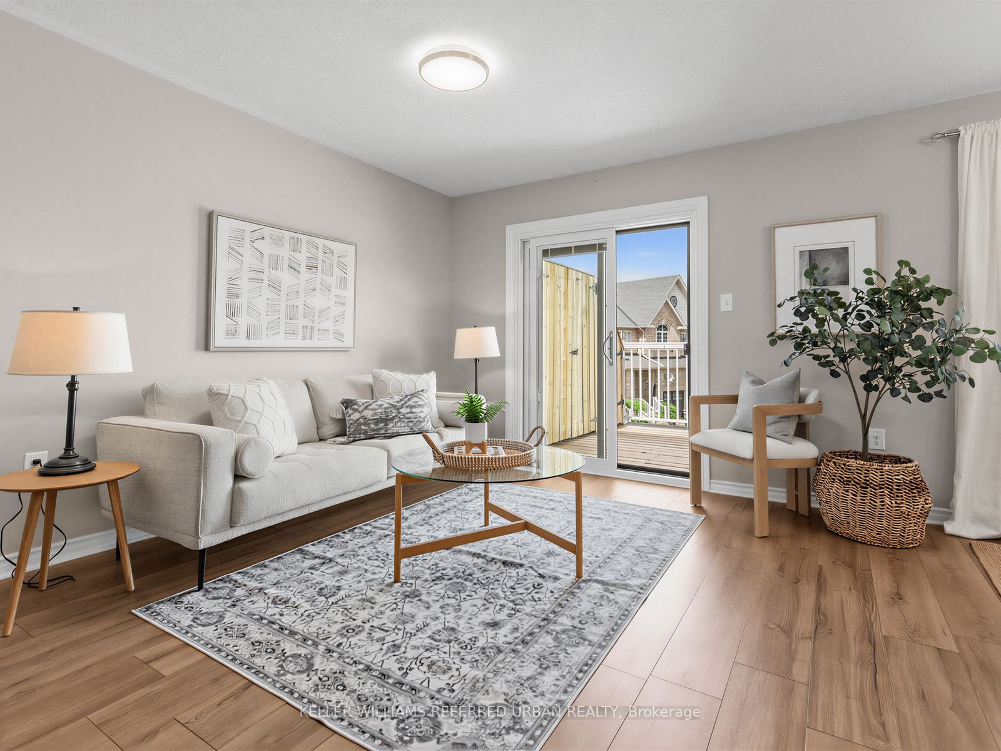
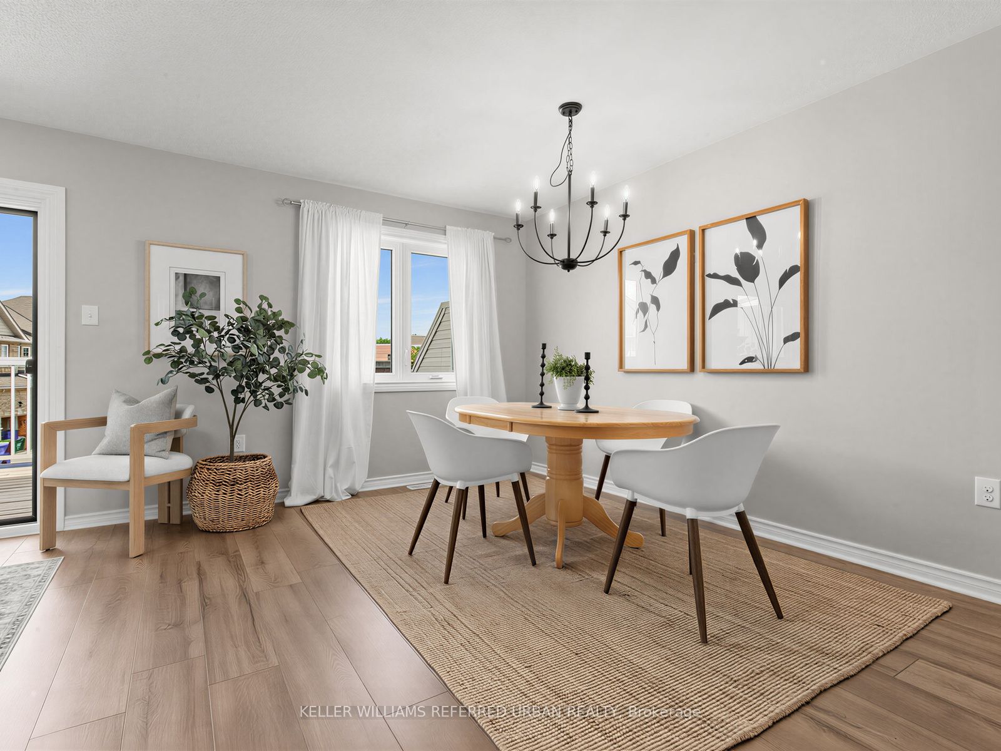
Turnkey, stylish, and surprisingly spacious, this beautifully updated Keswick townhome offers the lifestyle you've been waiting for, just minutes from Lake Simcoe and Highway 404. This bright and spacious townhome offers the perfect combination of modern updates, functional living space, and an unbeatable location just minutes from Lake Simcoe.Step inside to discover a thoughtfully updated interior featuring new flooring throughout and a bright, open-concept main level designed for everyday living and effortless entertaining. The renovated kitchen seamlessly connects to the living and dining areas, creating a welcoming space for family gatherings, casual meals, and hosting friends.You'll find three generously sized bedrooms, offering plenty of room for growing families, guests, or a dedicated home office. You'll also find a rare double car garage complete with an epoxy floor, workbench and plenty of storage - a real hobbyists delight! Above the garage is the private rooftop patio-an outdoor retreat perfect for morning coffee, summer barbecues, relaxing under the stars, or simply enjoying the fresh air.Major updates provide peace of mind and exceptional value, including new windows and doors, a new roof, and a new heat pump and air conditioning, making this home truly move-in ready for years to come.Located in one of Keswick's most convenient neighbourhoods, you'll enjoy easy access to schools, parks, shopping, restaurants, recreation facilities, and beautiful Lake Simcoe beaches and waterfront trails. Commuters will appreciate being just 10 minutes from Highway 404, offering a convenient connection to the GTA while still enjoying the relaxed pace and natural beauty of lakeside living.Whether you're entering the market, moving up, or looking to simplify without compromise, this turnkey home delivers exceptional value, comfort, and lifestyle in a growing community that continues to attract families and professionals alike.
Property Information
Building Details
Features & Amenities
Financials & Fees
Inclusions & Exclusions
Stainless steel french door fridge, stove, built in microwave, built in dishwasher, washer, dryer, light fixtures, bathroom mirrors and drapery hardware.
None.
Location
Similar Properties
View More
Source: Toronto Regional Real Estate Board (TRREB), via PropTx Innovations Inc.
The data relating to real estate on this website comes in part from the MLS® data feed of PropTx Innovations Inc. The information is deemed reliable but is not guaranteed accurate by PropTx.
The information provided herein must only be used by consumers that have a bona fide interest in the purchase, sale or lease of real estate and may not be used for any commercial purpose or any other purpose.
© 2026 PropTx Innovations Inc. All rights reserved. MLS®, REALTOR® and the associated logos are owned or controlled by The Canadian Real Estate Association (CREA).