41 Hodgins Avenue
About This Home
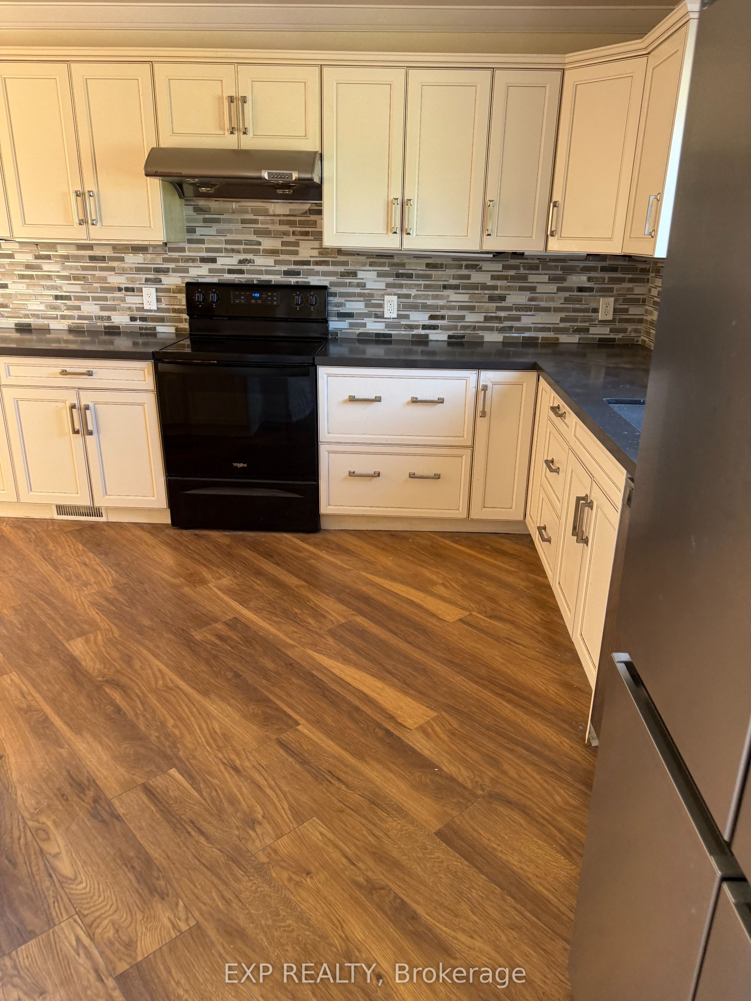
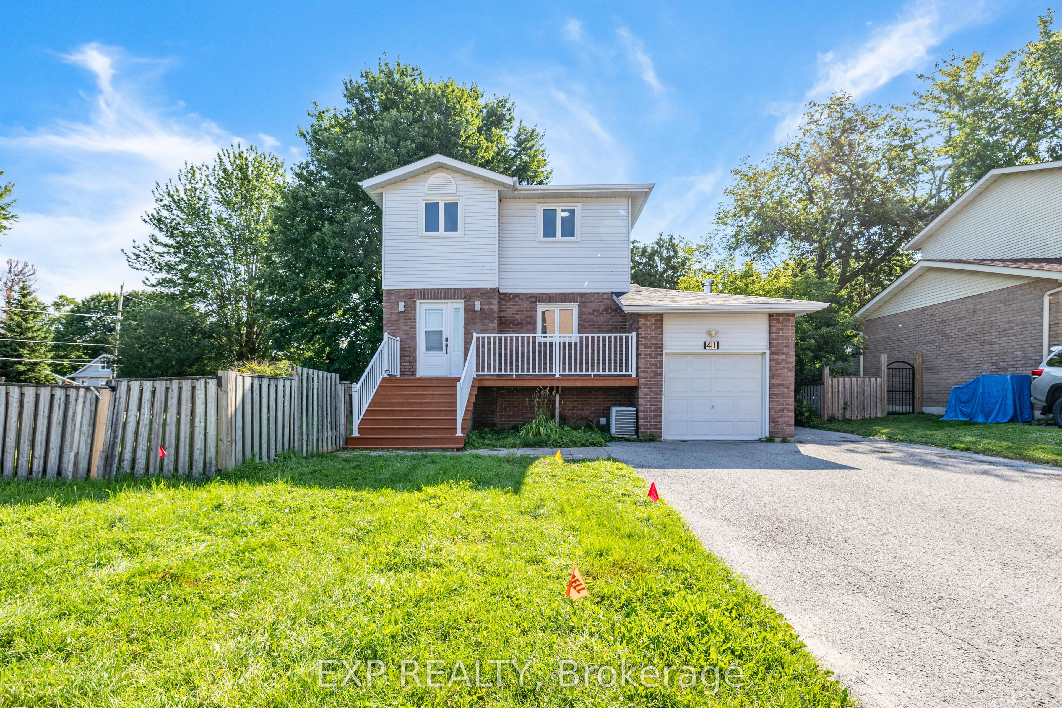
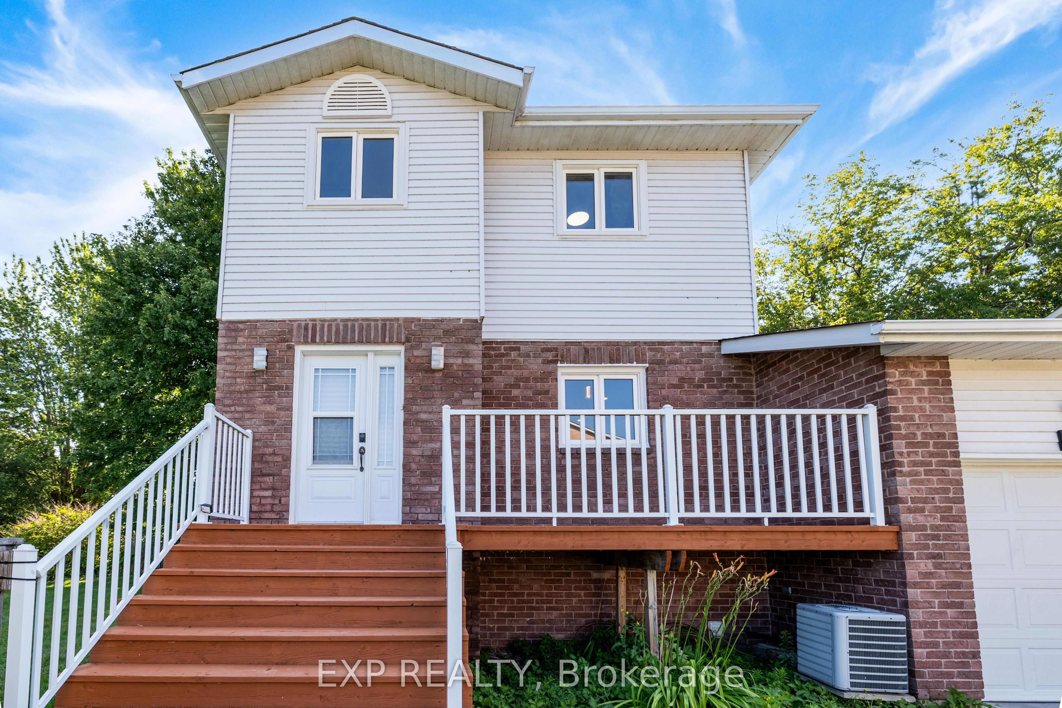
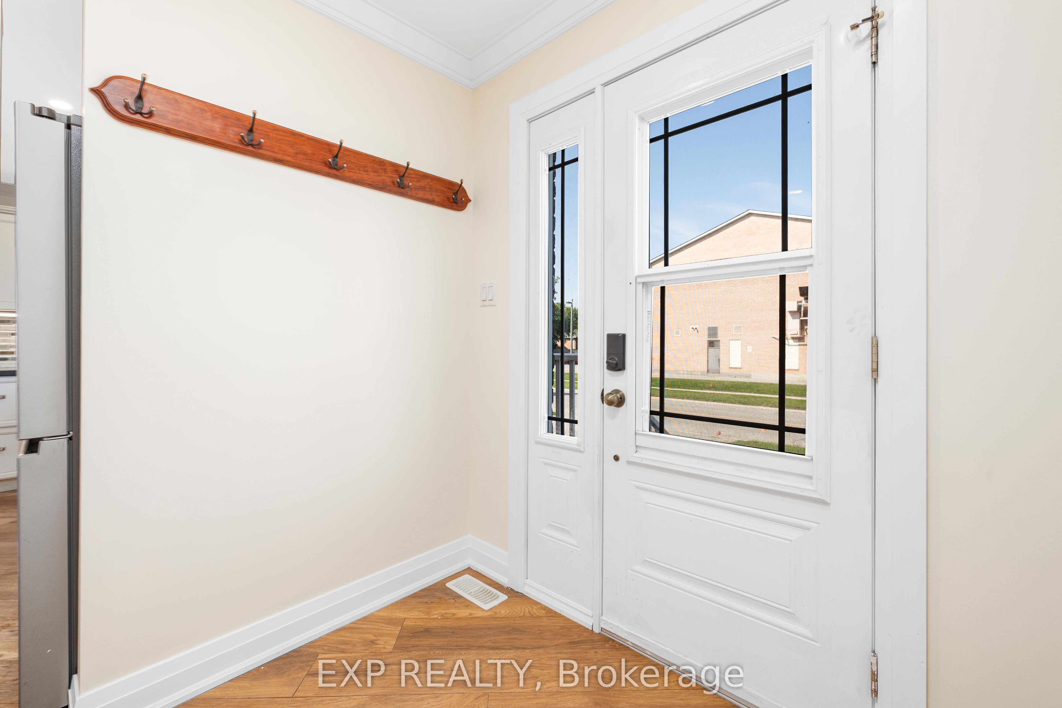
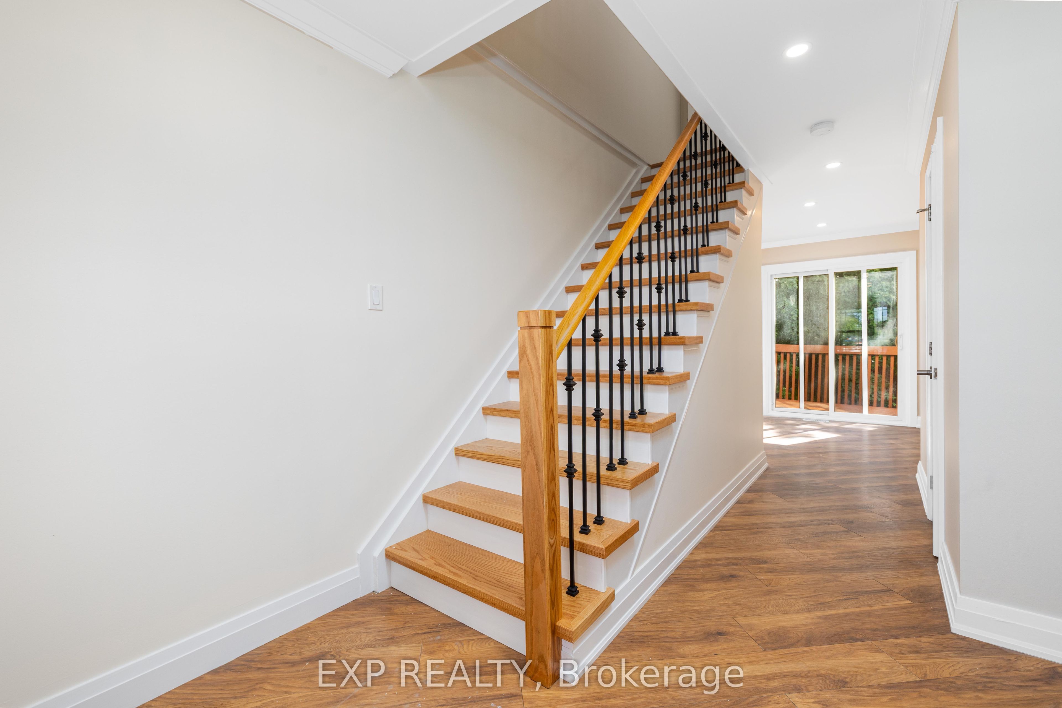
Beautifully Updated, Carpet-Free Family Home Situated On A Premium Corner Lot In A Quiet, Family-Friendly Neighbourhood! Over $40,000 Spent On Recent Renovations & Upgrades. This Bright And Functional Home Features 3 Spacious Bedrooms, 2 Bathrooms, A Finished Basement, Brand-New Iron Stair Pickets, New Flooring Throughout The Second Floor And Basement, And Fresh Interior Paint. Recent Improvements Include A New Roof (2025), New Refrigerator (NOV 2025), New Range Hood (Sep 2025), Updated Dishwasher And Stove, A Newer Central A/C, Plus Freshly Painted Front And Backyard Decks, Making This Home Truly Move-In Ready. Premium corner lot with an open side yard, providing rare additional outdoor space for parking a large boat, trailer, or RV. Enjoy A Large Private Yard, Attached Garage, And An Excellent Location Just Minutes To Hwy 404, Schools, Parks, Shopping, Restaurants, And Beautiful Lake Simcoe. A Fantastic Opportunity For Families, First-Time Buyers, Or Investors-Just Move In And Enjoy!
Property Information
Building Details
Features & Amenities
Financials & Fees
Inclusions & Exclusions
Ss Fridge(Nov 2025), Stove(2022), Dishwasher (2022), Rangehood ( Sep 2025), Hard Top Gazebo, Elfs, Blinds, Samsung Stackable Washer & Dryer, Nest Thermostat, Garage Remote, 200 Amp Elec.
Location
Similar Properties
View More
Source: Toronto Regional Real Estate Board (TRREB), via PropTx Innovations Inc.
The data relating to real estate on this website comes in part from the MLS® data feed of PropTx Innovations Inc. The information is deemed reliable but is not guaranteed accurate by PropTx.
The information provided herein must only be used by consumers that have a bona fide interest in the purchase, sale or lease of real estate and may not be used for any commercial purpose or any other purpose.
© 2026 PropTx Innovations Inc. All rights reserved. MLS®, REALTOR® and the associated logos are owned or controlled by The Canadian Real Estate Association (CREA).