#1811 - 38 Gandhi Lane
About This Home
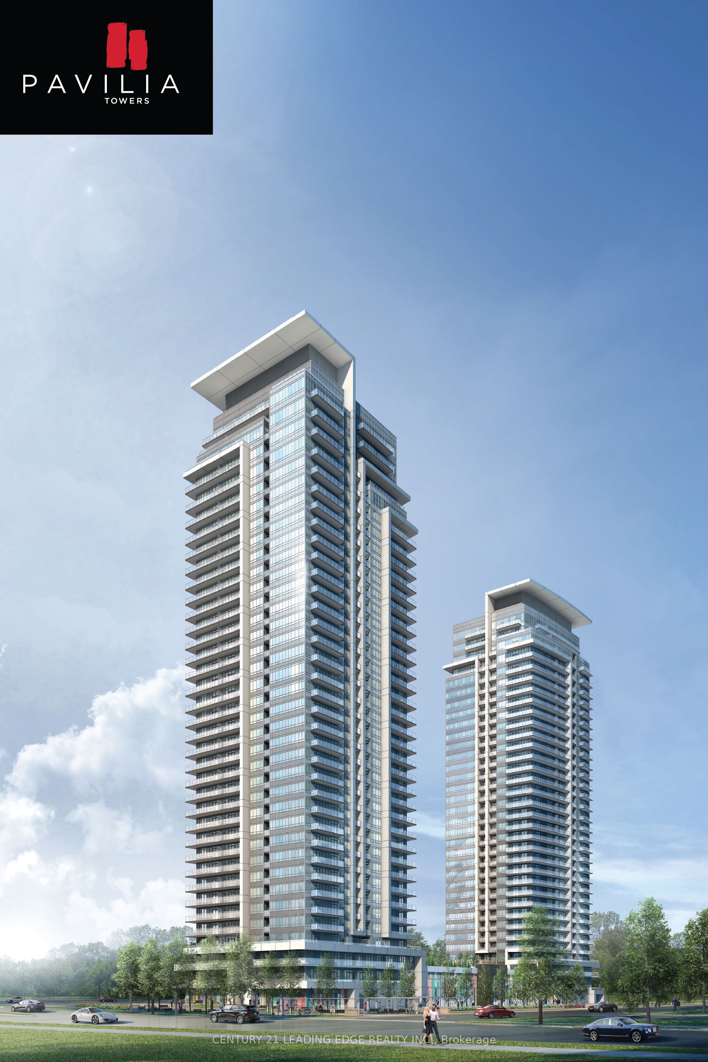
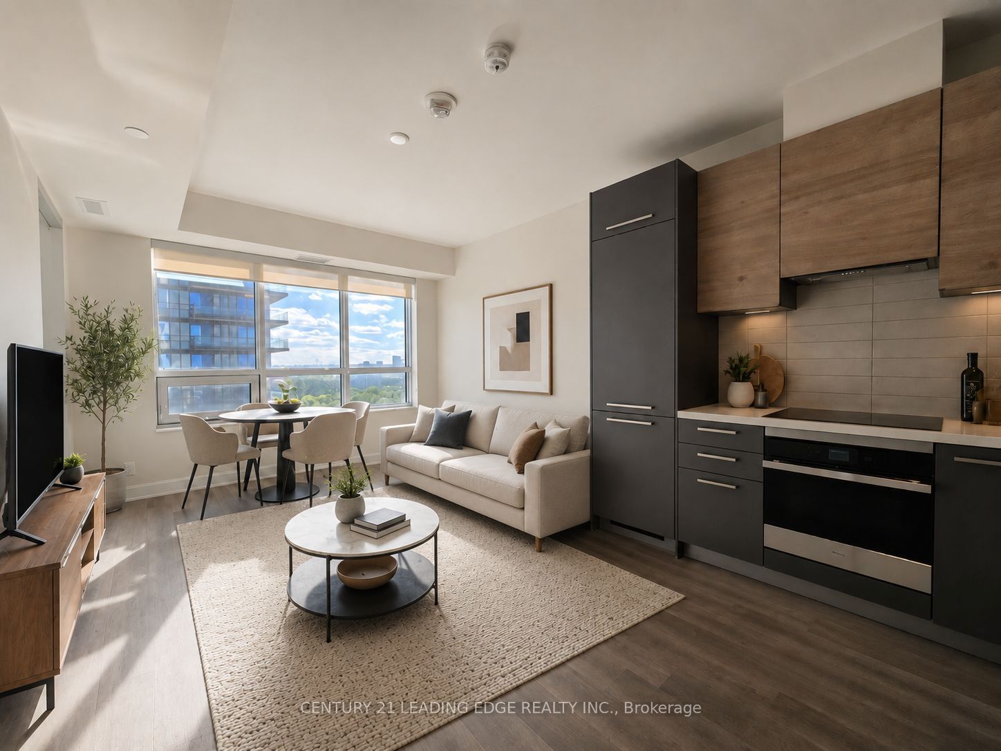
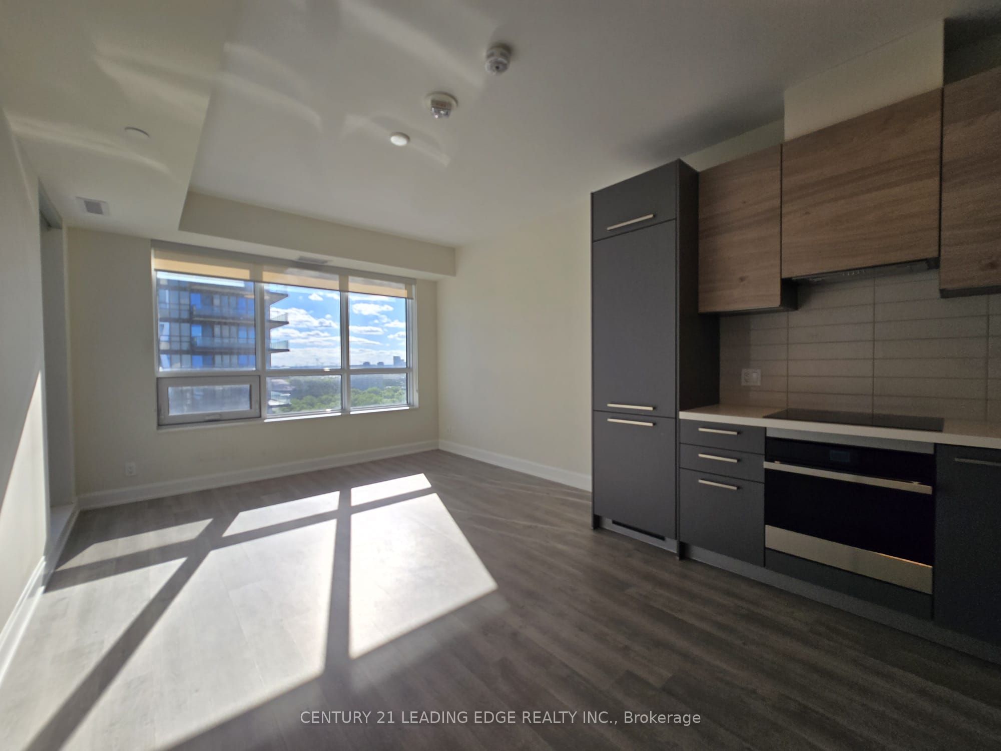
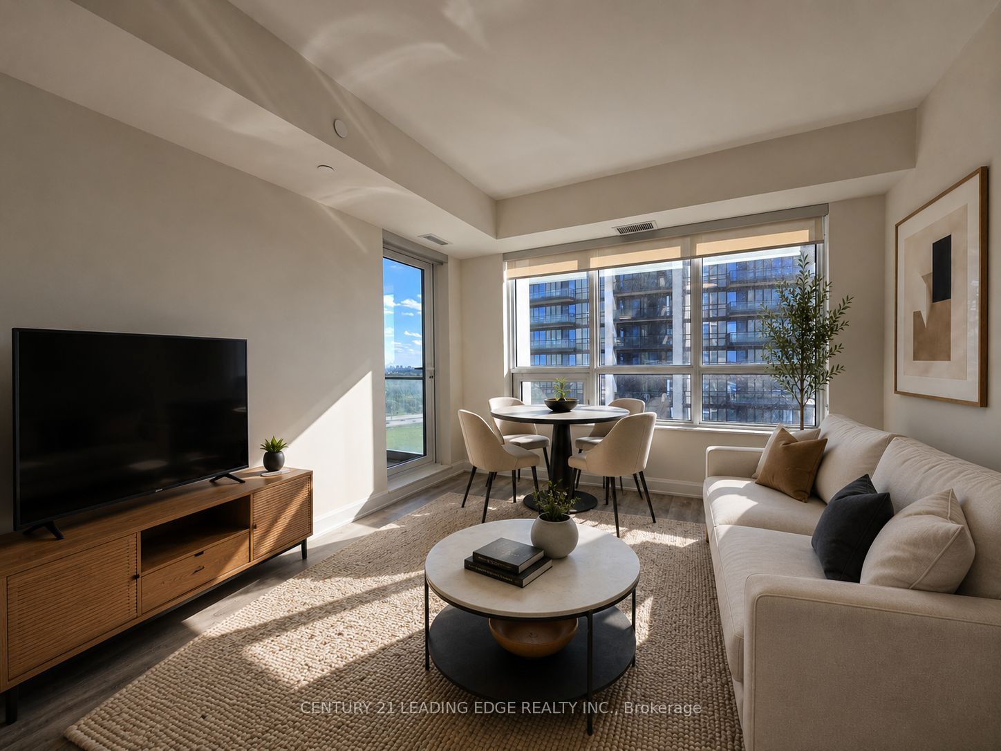
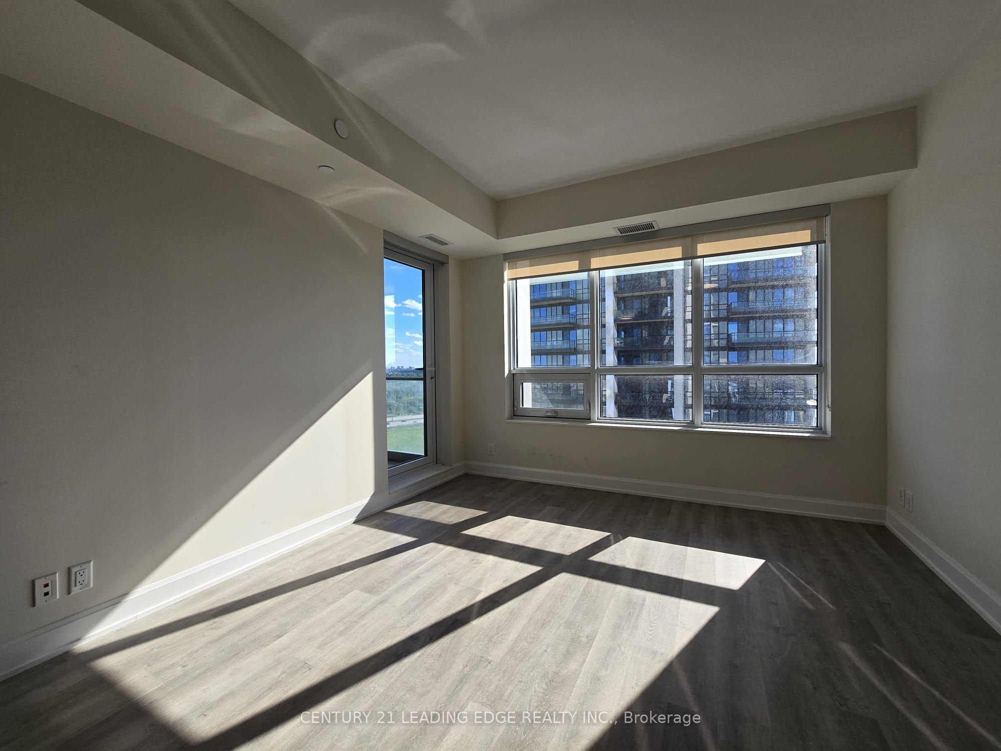
One of the best condominium buildings at Hwy 7 & Bayview, built by Times Group. This bright and spacious 1-bedroom suite offers 595 sq ft plus a 34 sq ft balcony, with 9' smooth ceilings and a functional layout. Features a modern kitchen with integrated appliances, ensuite laundry, and a bedroom with a large walk-in closet. Includes 1 parking and 1 locker. Prime location with VIVA transit at your doorstep, providing easy access to Vaughan, Markham, and downtown Toronto via Finch TTC. Close to Langstaff GO Station, Walmart, Loblaws, Canadian Tire, Home Depot, banks, medical centres, restaurants, and shopping. Near community parks with sports fields, courts, splash pad, dog park, and trails. Located in a top-ranking school district including Thornlea Secondary School. Easy access to Highways 404 and 407. Property is virtually staged.
Property Information
Building Details
Features & Amenities
Financials & Fees
Inclusions & Exclusions
All ELF, Fridge, Stove, Range Hood, Dishwasher, Microwave. 1 Parking and 1 Locker.
Location
Similar Properties
View More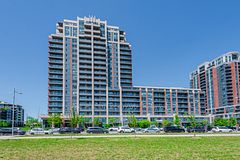
Source: Toronto Regional Real Estate Board (TRREB), via PropTx Innovations Inc.
The data relating to real estate on this website comes in part from the MLS® data feed of PropTx Innovations Inc. The information is deemed reliable but is not guaranteed accurate by PropTx.
The information provided herein must only be used by consumers that have a bona fide interest in the purchase, sale or lease of real estate and may not be used for any commercial purpose or any other purpose.
© 2026 PropTx Innovations Inc. All rights reserved. MLS®, REALTOR® and the associated logos are owned or controlled by The Canadian Real Estate Association (CREA).