76 Oakdale Road
About This Home
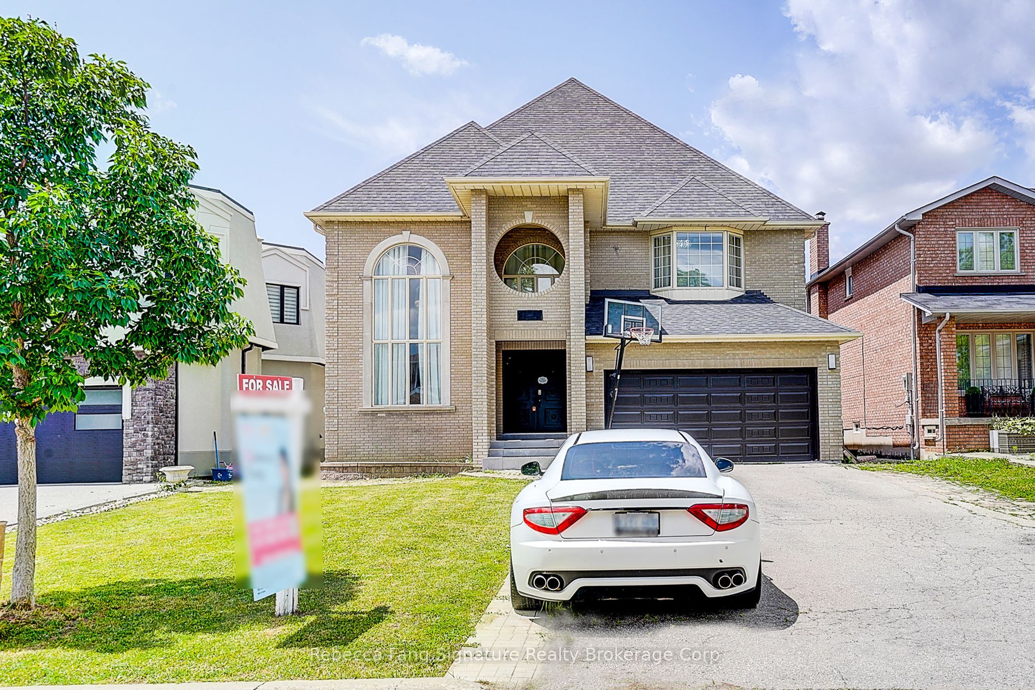
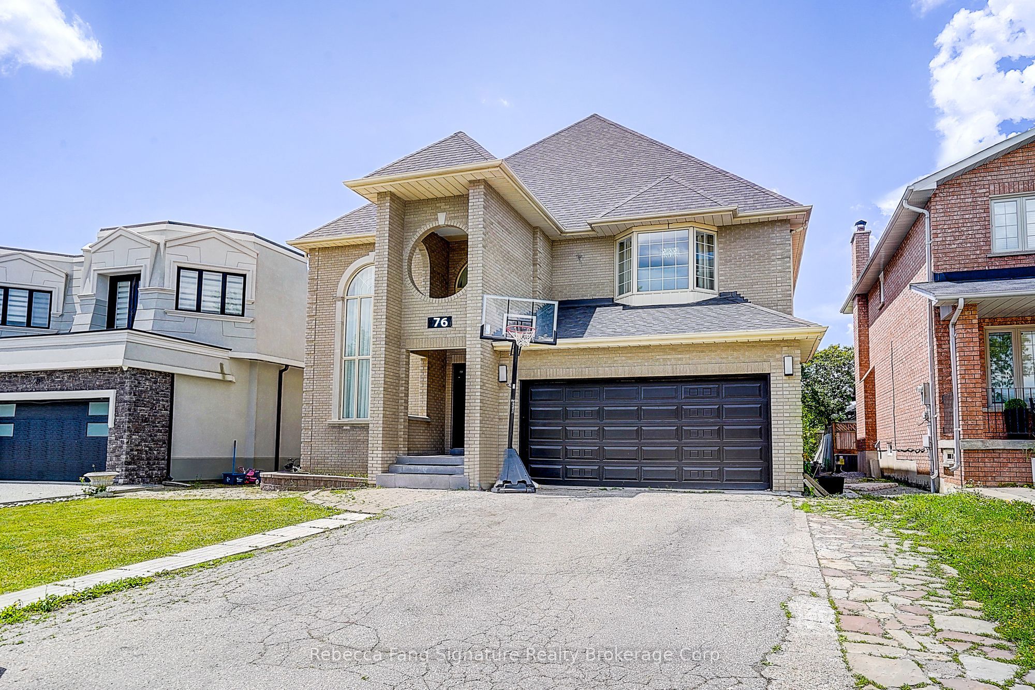
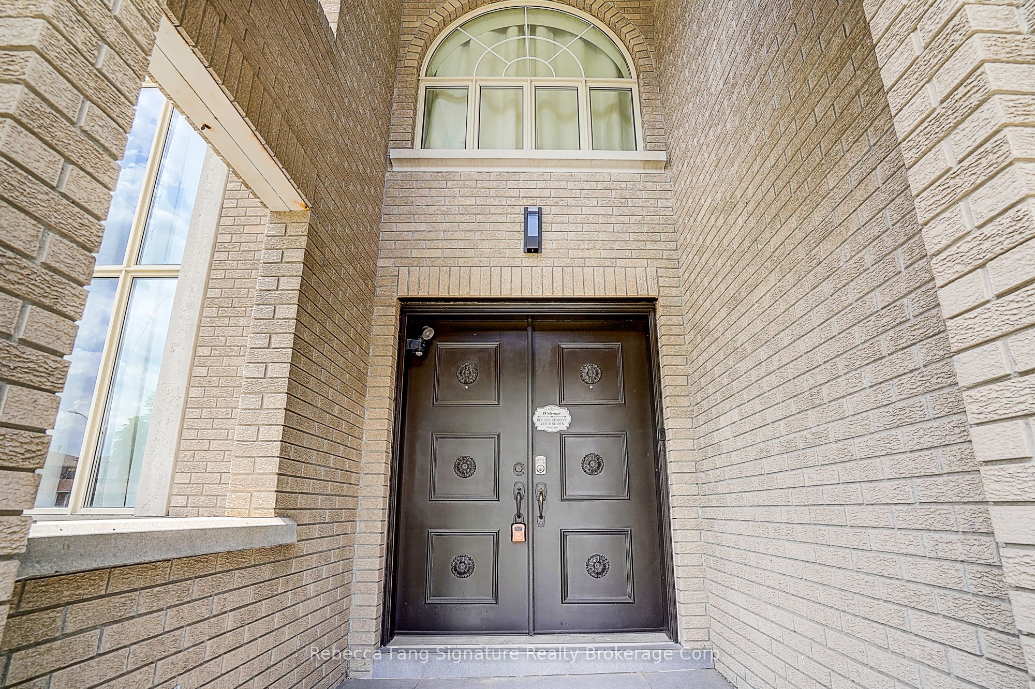
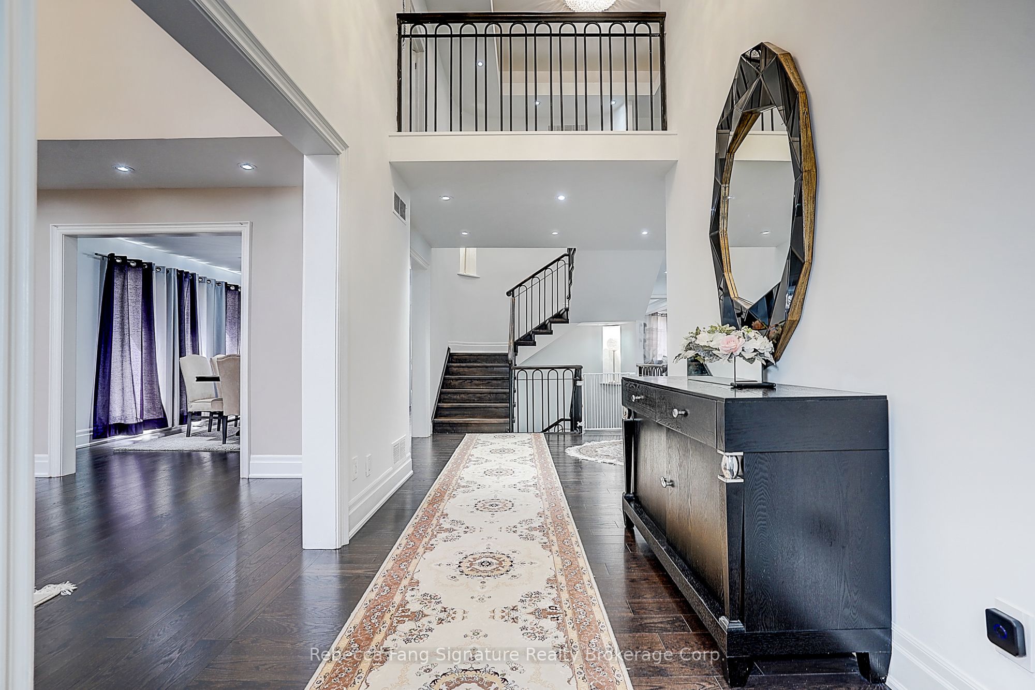
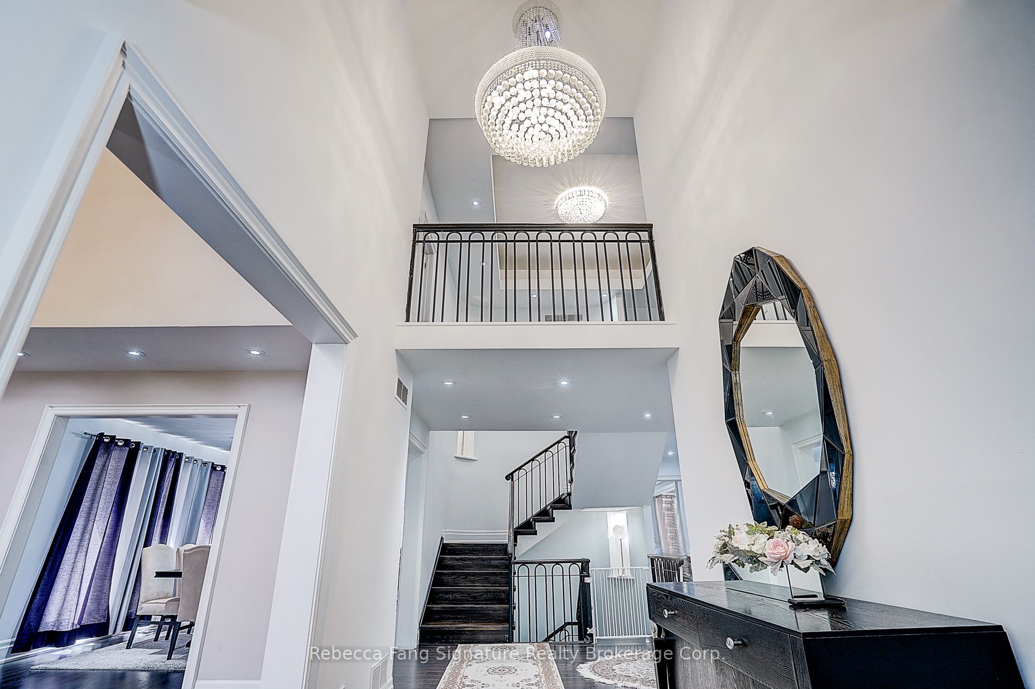
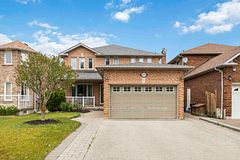
Located in one of Vaughan's most sought-after Maple communities, enjoy convenient access to Highway 400, GO Transit, Vaughan Mills, Canada's Wonderland, top-rated schools, York University, restaurants, shops, and community centres. This custom-built, fully renovated 4,000 sq. ft. home offers exceptional space, premium finishes, and outstanding income potential. The home features a 17-ft soaring living room, hardwood flooring throughout, main-floor office, formal dining area, and pot lights throughout. The upgraded kitchen is equipped with large center island, granite countertops, built-in appliances, large pantries, and a bright breakfast area overlooking the deck. Four spacious bedrooms each featuring their own ensuite bathroom and walk-in closet, offering comfort and privacy for every member of the household. The finished basement includes two kitchens, two full-size bedrooms, two full bathrooms, and a separate entrance-ideal for generating high rental income or accommodating extended family. Additional highlights include a concrete subfloor on the main level and a basement permit application that is largely completed with the City, with only minor variances remaining-providing excellent future value and flexibility. Super long driveway without sidewalk can park 8 cars in total.
Property Information
Building Details
Features & Amenities
Financials & Fees
Inclusions & Exclusions
All existing appliances, light fixtures and window coverings, Owned tankless hot water tank
Location
Similar Properties
View More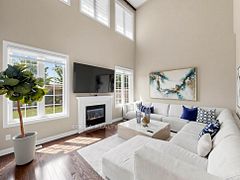
Source: Toronto Regional Real Estate Board (TRREB), via PropTx Innovations Inc.
The data relating to real estate on this website comes in part from the MLS® data feed of PropTx Innovations Inc. The information is deemed reliable but is not guaranteed accurate by PropTx.
The information provided herein must only be used by consumers that have a bona fide interest in the purchase, sale or lease of real estate and may not be used for any commercial purpose or any other purpose.
© 2026 PropTx Innovations Inc. All rights reserved. MLS®, REALTOR® and the associated logos are owned or controlled by The Canadian Real Estate Association (CREA).