84 Mosley Street
About This Home
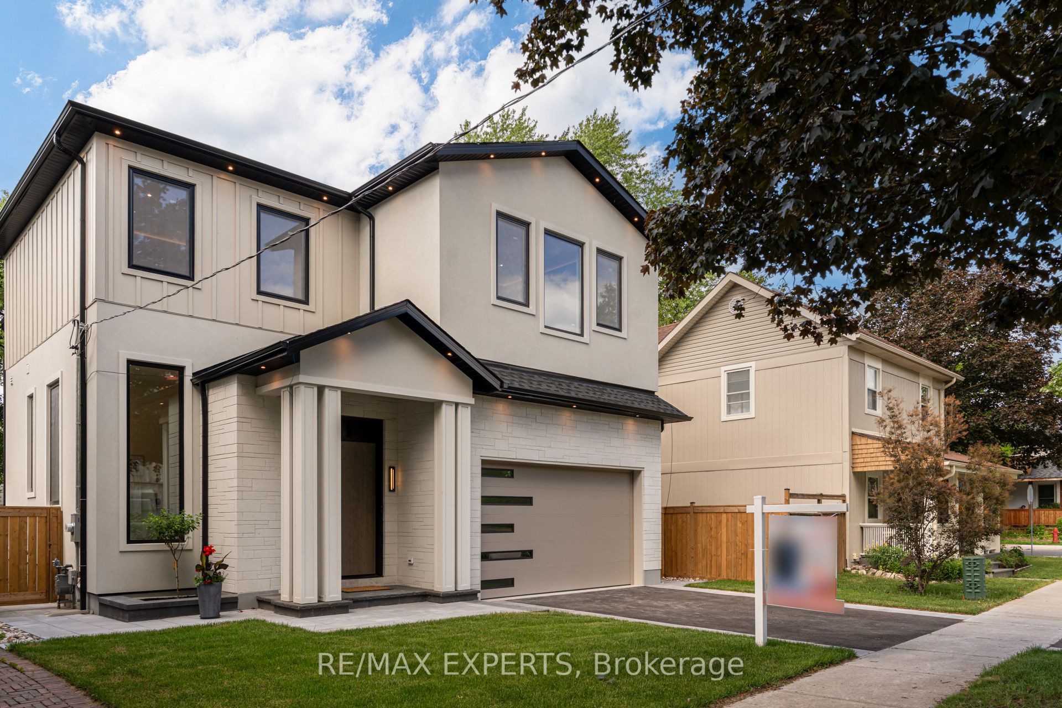
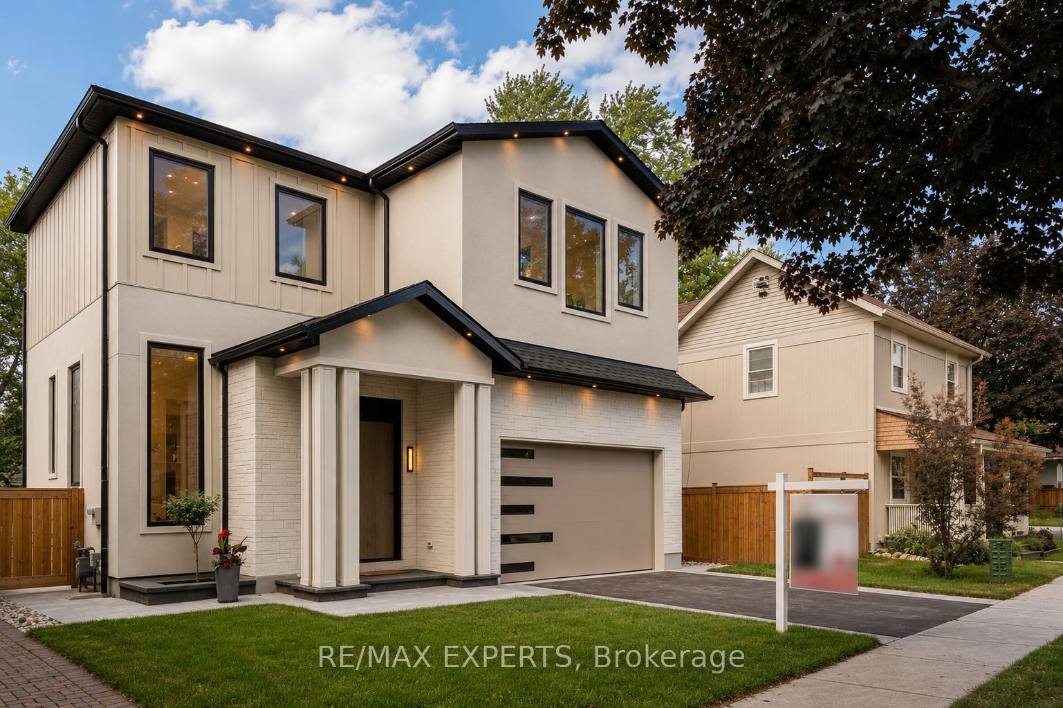
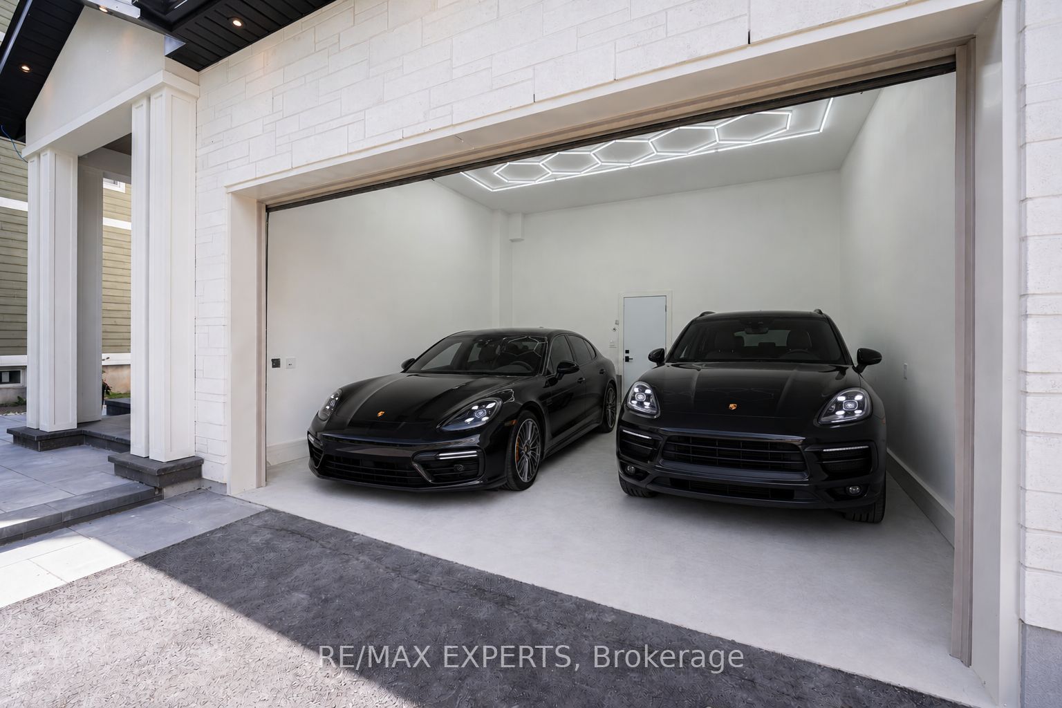
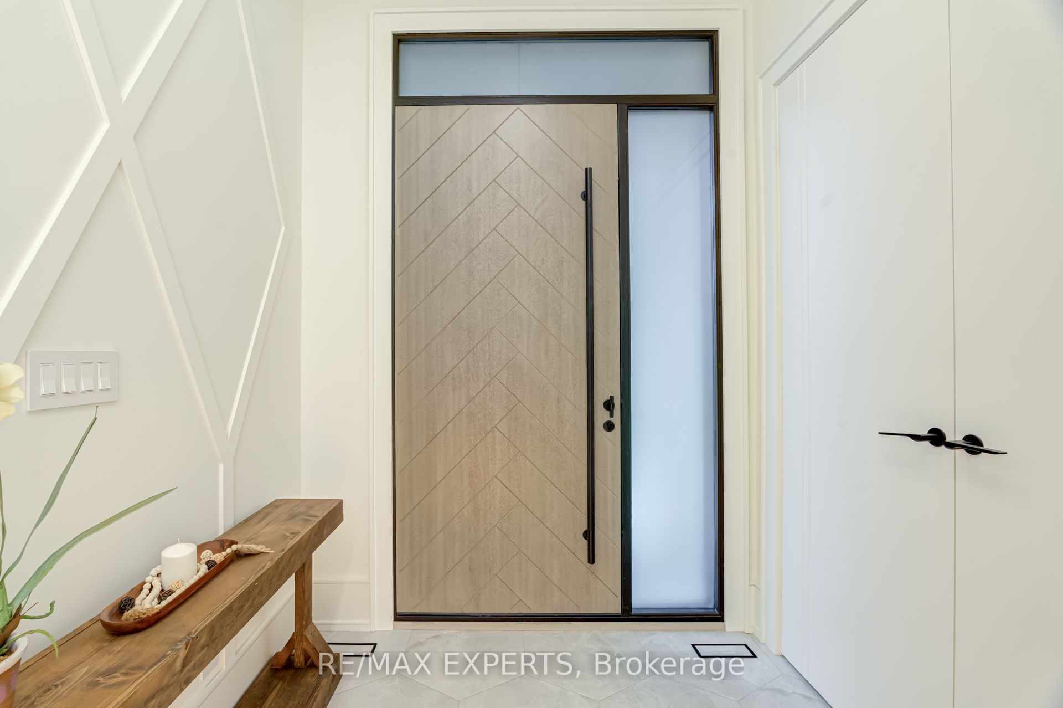
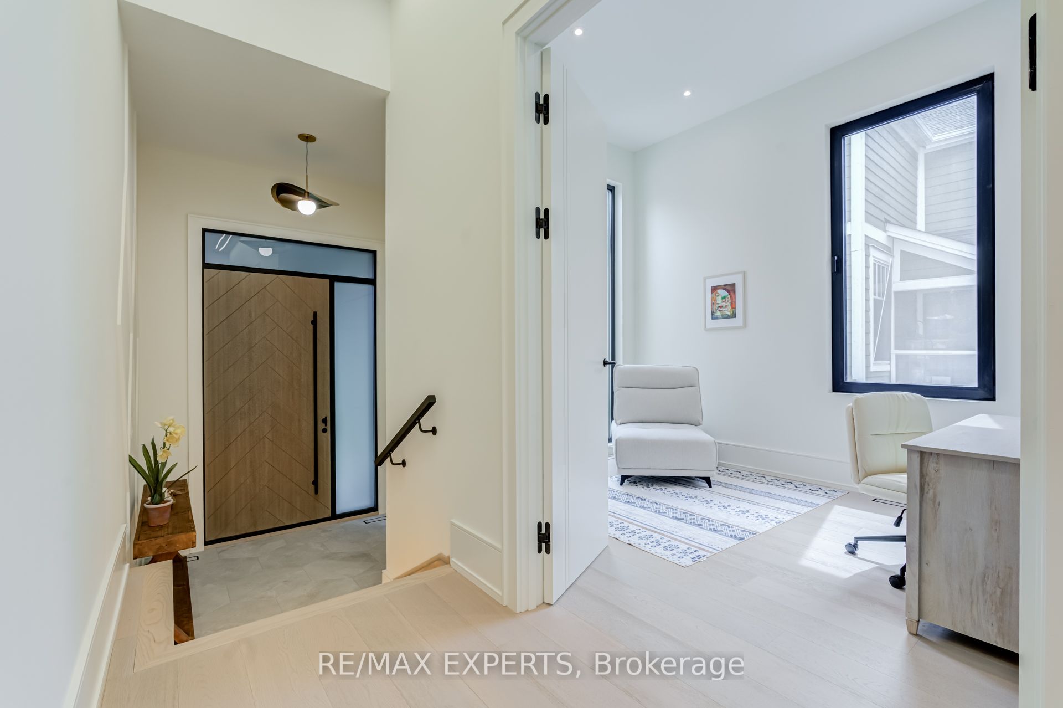
Exceptional custom-built home offering over 3,900 sq. ft. of luxurious living space on a premium 45 x 125 ft lot in one of Aurora's most sought-after neighbourhoods. Designed by a European architect, this residence features soaring 11.5 ft ceilings, 10 ft coffered ceilingsin all bedrooms, a designer kitchen with JennAir appliances, custom cabinetry, European triple-pane windows and doors, and heated floors in all bathrooms and the basement. The elegant primary suite includes a Juliet balcony, electric fireplace, and spa-inspired ensuite.Professionally landscaped with extensive interlock, a large entertaining deck, and a private backyard. Located directly across from Town Park and within walking distance to the GOStation, top-rated schools, restaurants, and amenities. Separate entrance basement with heated floors and rough-ins for a kitchen and bathroom offers excellent in-law suite or rental potential.
Property Information
Building Details
Features & Amenities
Financials & Fees
Inclusions & Exclusions
Washer & Dryer, Fridge, Dishwasher, Gas, Stove, AC and Furnace. Grinder is installed for garbage disposal
Location
Similar Properties
View More
Source: Toronto Regional Real Estate Board (TRREB), via PropTx Innovations Inc.
The data relating to real estate on this website comes in part from the MLS® data feed of PropTx Innovations Inc. The information is deemed reliable but is not guaranteed accurate by PropTx.
The information provided herein must only be used by consumers that have a bona fide interest in the purchase, sale or lease of real estate and may not be used for any commercial purpose or any other purpose.
© 2026 PropTx Innovations Inc. All rights reserved. MLS®, REALTOR® and the associated logos are owned or controlled by The Canadian Real Estate Association (CREA).