33 King Richard Court
About This Home
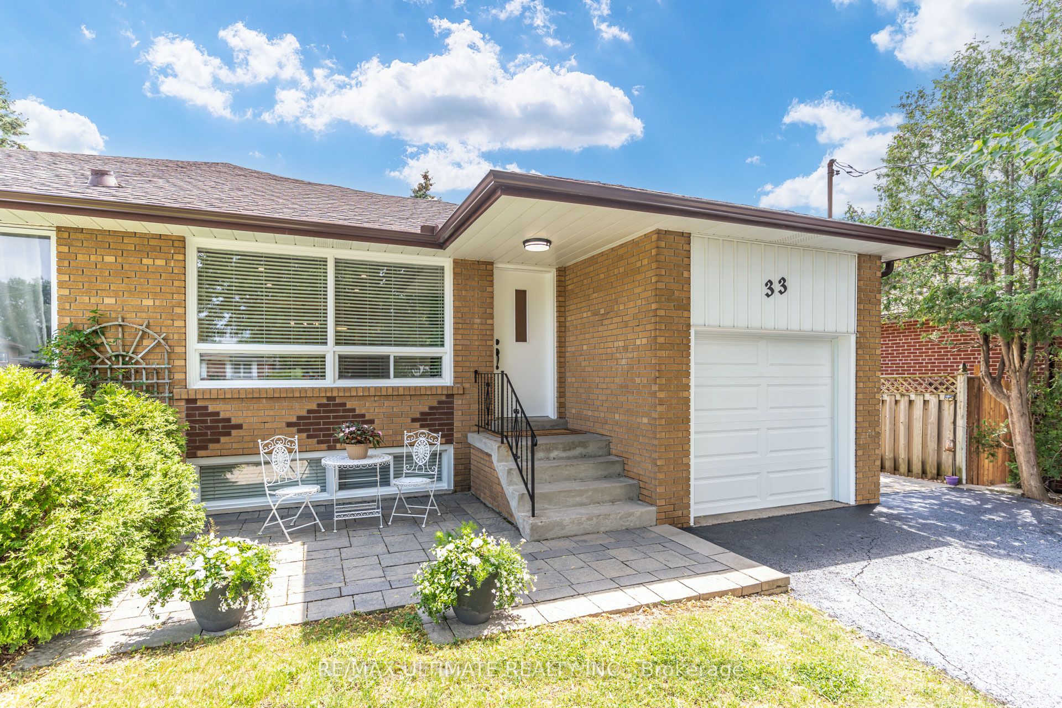
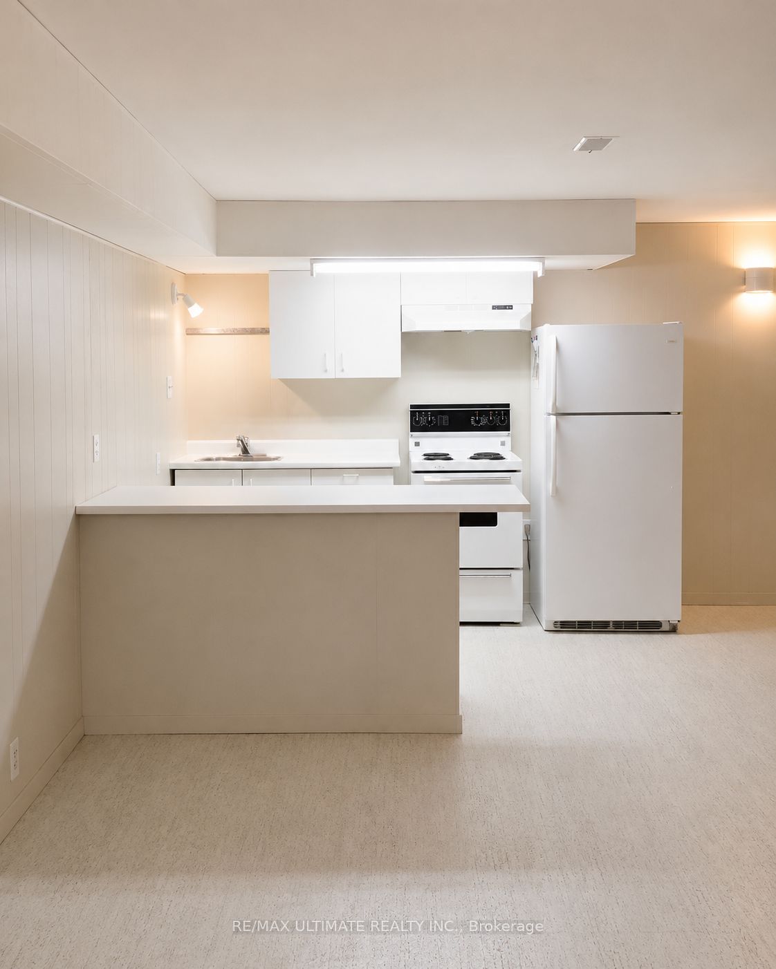
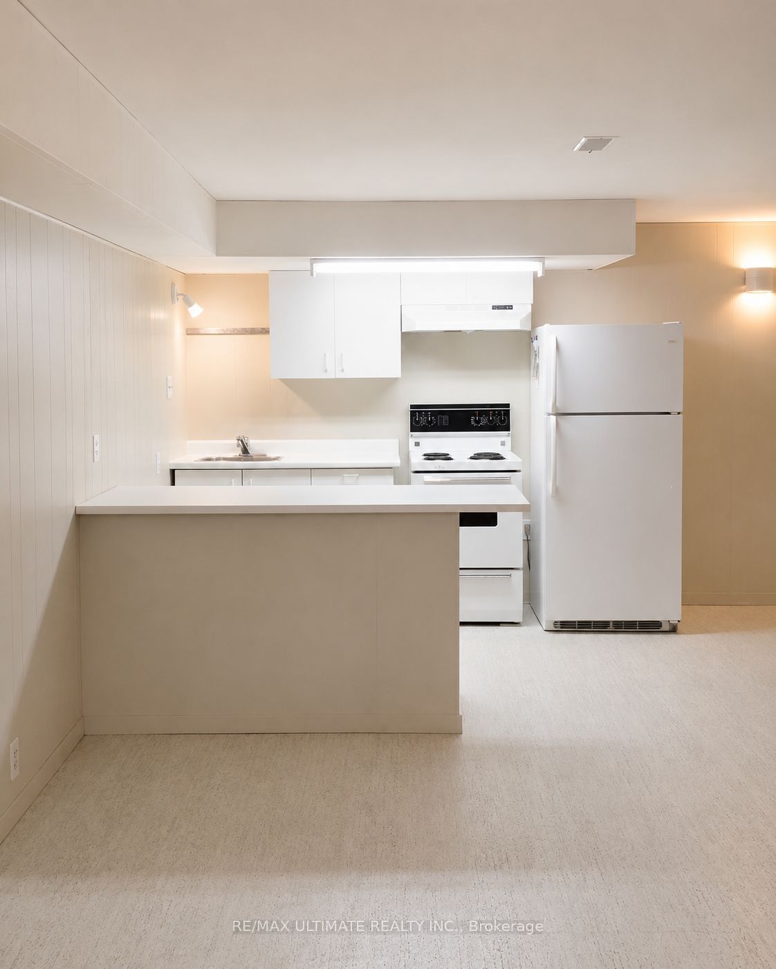
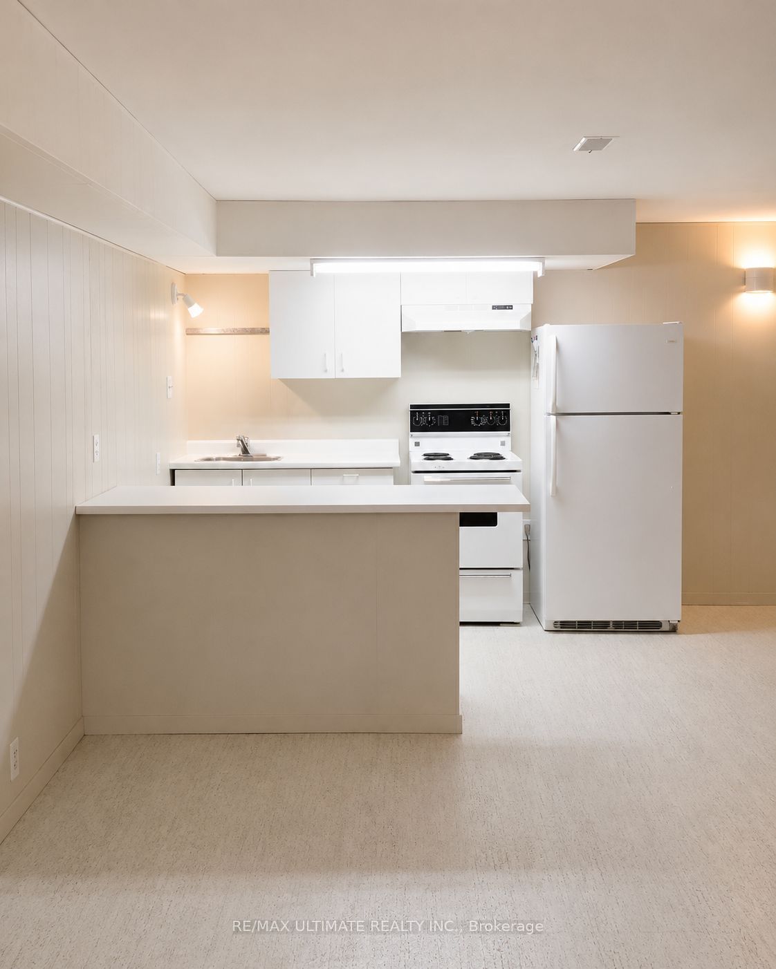
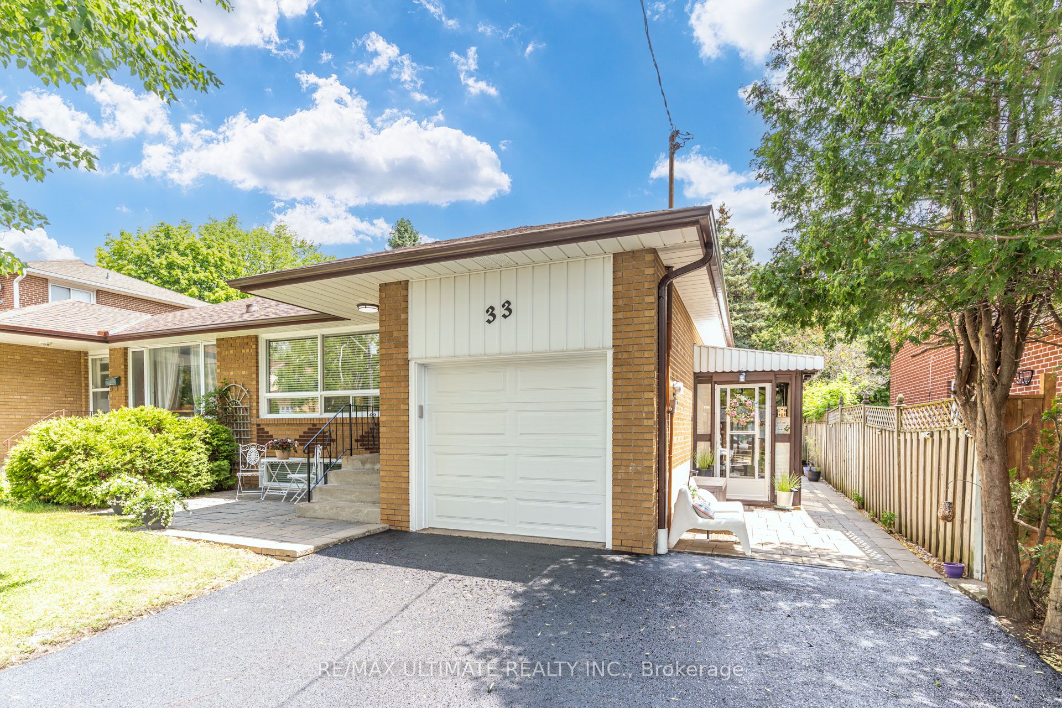
Welcome To 33 King Richard Court - A Rare Opportunity In The Heart Of Old Markham, Nestled Within The Highly Sought-After, Mature And Family-Friendly Bullock Community. Situated On A Premium 37.5 x 110 Ft Lot, This Fully Upgraded And Beautifully Maintained 3+1 Bedroom, 2 Bathroom Semi-Detached Bungalow Offers An Exceptional Blend Of Comfort, Style And Income Potential. The Main Level Showcases A Bright Open-Concept Layout With Combined Living And Dining Areas, Enhanced By Hardwood Flooring Throughout And Elegant Pot Lights. The Upscale Kitchen Features Stainless Steel Appliances, A Modern Backsplash, And A Dedicated Breakfast Area With A Comfortable Eat-In Design. The Main Floor Also Offers Convenient Ensuite Laundry, 3 Generously Sized Bedrooms, And A Well-Appointed 4-Piece Bathroom, Delivering A Seamless Balance Of Functionality, Comfort, And Everyday Livability. The Fully Finished Basement Accessory Apartment - Recognized And Confirmed By The Markham Fire Department As A Compliant Two-Unit Dwelling; Features A Separate Entrance, Full Kitchen, 4-Piece Bathroom, Large Bedroom, Spacious Living Area, Large Rec. Room, And An Oversized Laundry Room; Turn-Key And Ready For Extended Family Or Rental Income. A Month-To-Month Basement Tenant Is Already In Place And Willing To Stay, Providing Immediate Income From Day One. The Professionally Landscaped Exterior Is Beautifully Maintained And Offers A Private Backyard Retreat With A Pergola And Fully Fenced Yard-Perfect For Entertaining Or Quiet Relaxation. An Attached Garage And Oversized Driveway Provides Parking For Up To 6 Vehicles Creating Additional Convenience For All Your Guests Or Tenants. Ideally Located Close To Markville High School And Additional Top-Rated Schools, Public Transit, Main Street Markham, Markville Mall, Parks, Shops, Restaurants, And Community Centres - This Home Offers The Perfect Blend Of Lifestyle, Location, And Strong Investment Potential Rarely Found In This Sought-After Neighbourhood.
Property Information
Building Details
Features & Amenities
Financials & Fees
Inclusions & Exclusions
All Main Floor and Basement Appliances- Stove (x2), Fridge (x2) Washer/Dryer (x2), Microwave, Dishwasher. All Light Fixtures. All Window Coverings. Roof (2018). Furnace (2015). New Garage Door And Garage Door Opener (2025). Pergola.
Staging Items / Decor. Tenant Items And Security Cameras.
Location
Similar Properties
View More
Source: Toronto Regional Real Estate Board (TRREB), via PropTx Innovations Inc.
The data relating to real estate on this website comes in part from the MLS® data feed of PropTx Innovations Inc. The information is deemed reliable but is not guaranteed accurate by PropTx.
The information provided herein must only be used by consumers that have a bona fide interest in the purchase, sale or lease of real estate and may not be used for any commercial purpose or any other purpose.
© 2026 PropTx Innovations Inc. All rights reserved. MLS®, REALTOR® and the associated logos are owned or controlled by The Canadian Real Estate Association (CREA).