50 Wimshaw Lane
About This Home
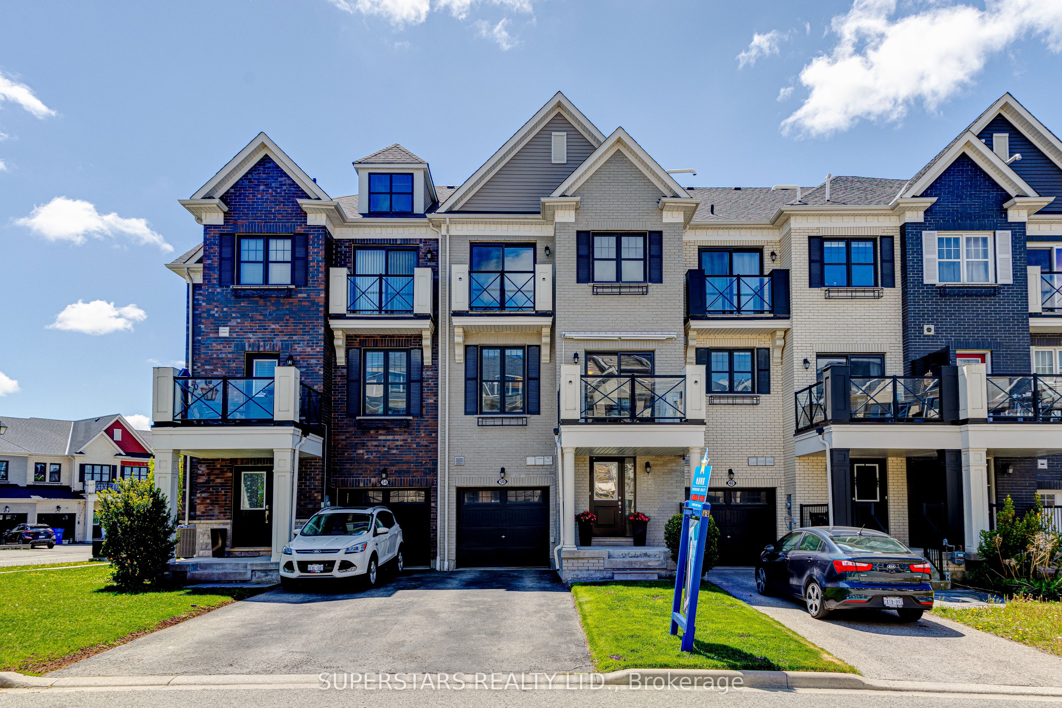
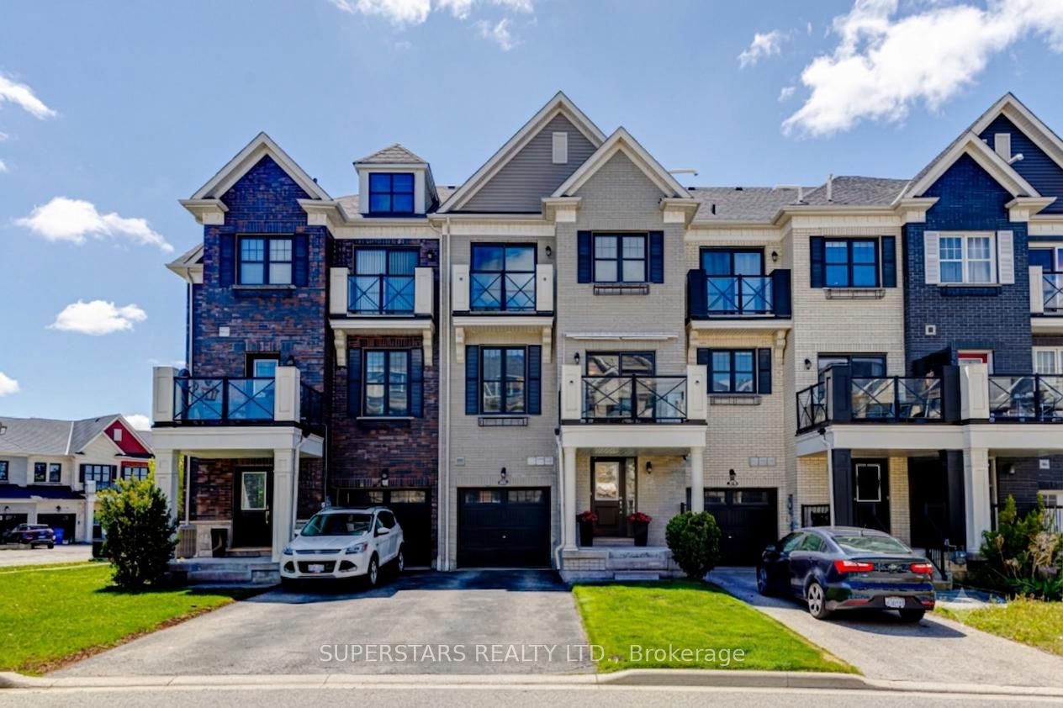
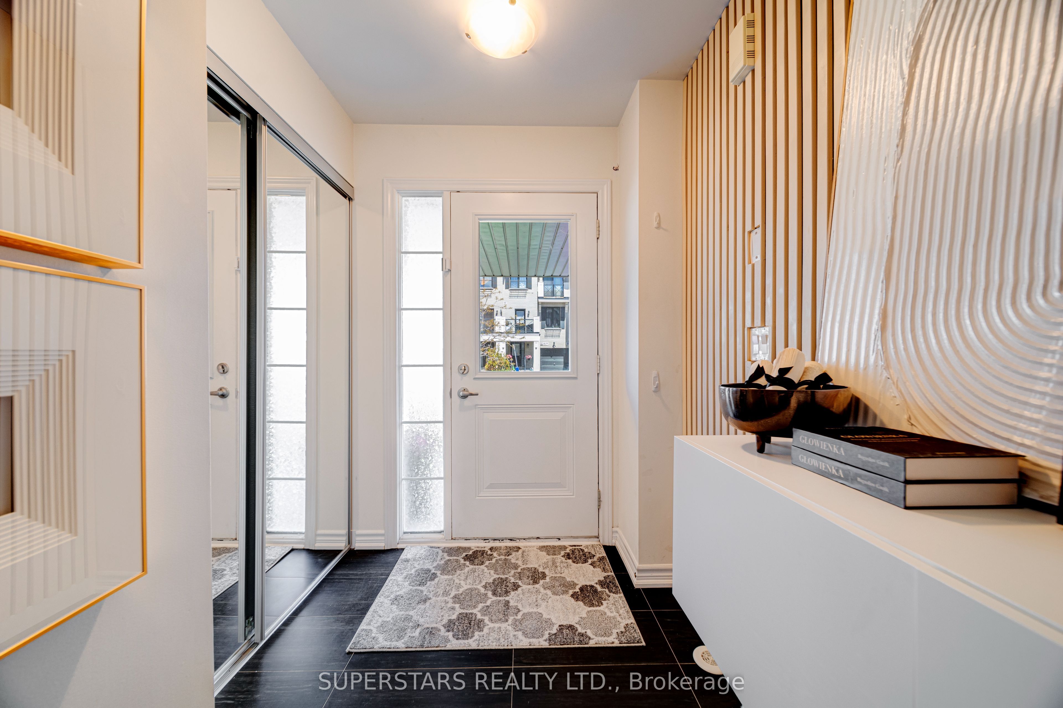
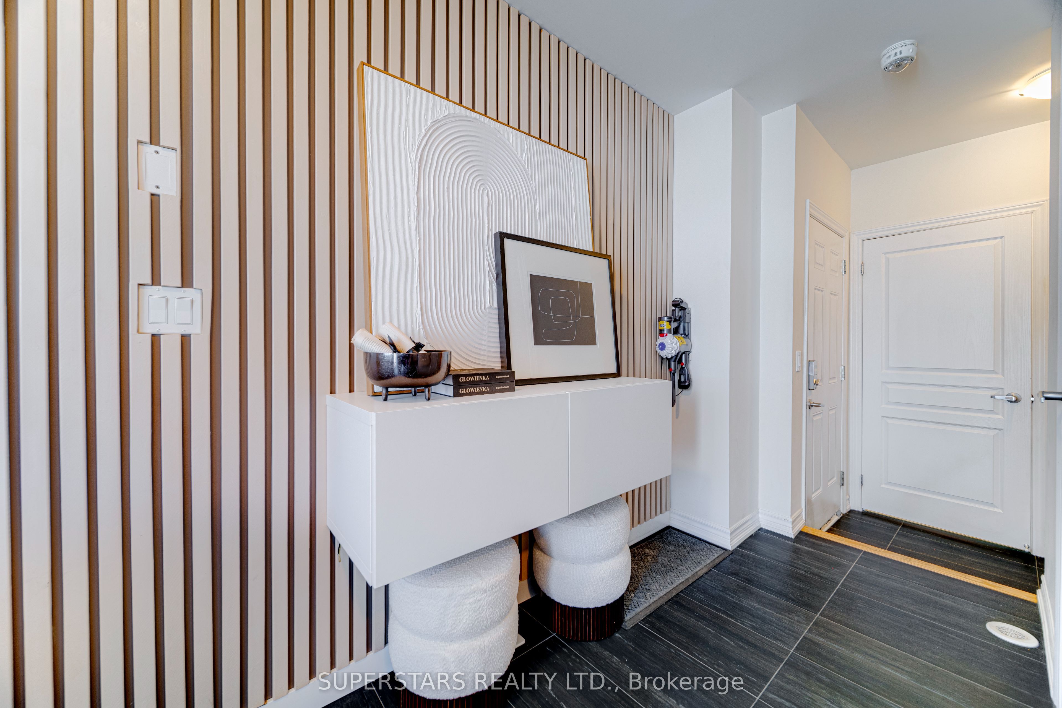
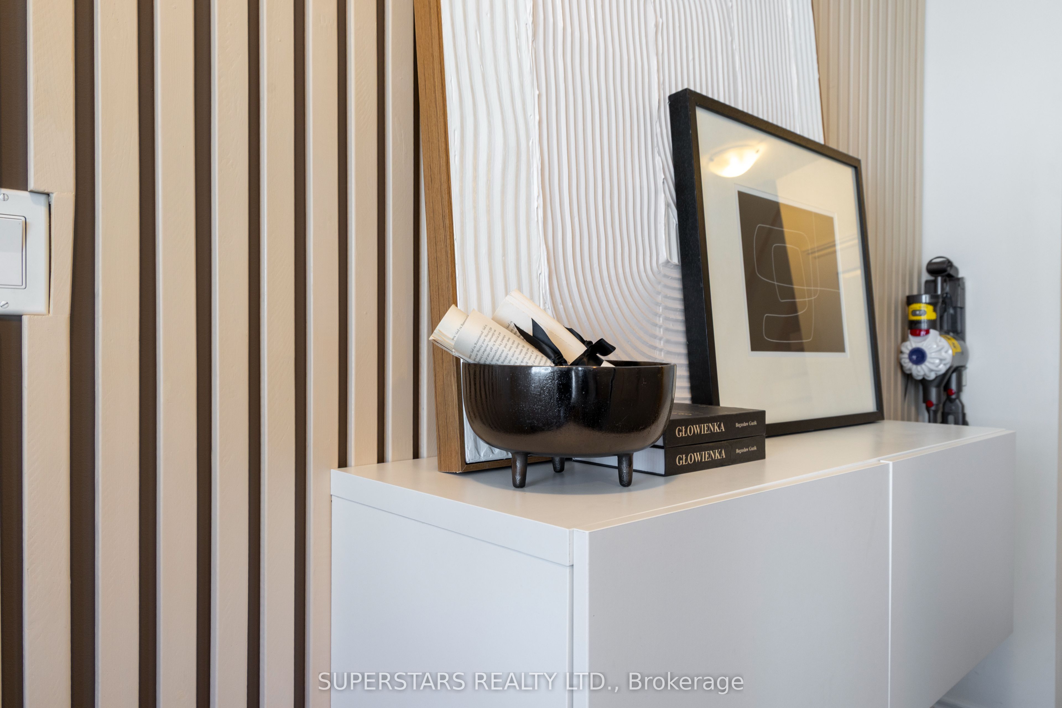
** Freehold Townhome W/ No Maintenance Fees ** This Beautifully Designed 2 Bedrooms, 3 Bathrooms Freehold Townhome Offers Stylish Urban Living In One Of Stouffville's Most Desirable Communities. The Bright, Open Concept Features A Spacious Living & Dining Area Complemented By A Sleek, Open Concept, Modern Kitchen Perfect For Both Everyday Living And Entertaining. 9 Ft Ceiling On Main. Engineered Hardwood Flooring (2025) On Second. Step Out Onto Your Private Balcony With Upgraded Awning, Ideal For Morning Coffee, Evening Relaxation, Or BBQs. The Primary Bedroom Boasts A 4 Pcs Ensuite And Juliette Balcony, While The Second Bedroom Is Well Served By Its Own Bathroom, Offering Comfort And Convenience For Family Or Guests. The Ground Level Provides Practical Functionality With Interior Access To The Garage, A Dedicated High Ceiling Laundry Area Can Convert To An Office/Library, & Additional Storage Space. Enjoy Parking For Up To 3 Vehicles, Including A Single Car Garage W/ Extended Depth (23 Ft) And A Driveway W/ No Sidewalk Offering Added Convenience & Space. Ideally Located Just Minutes From The Stouffville GO Station, Metro, Longo's, No Frills, Walmart, Parks, The Community Centre, Library, And More, This Home Delivers Exceptional Walkability And Lifestyle Convenience. Move In Ready &Thoughtfully Designed, It's A Fantastic Opportunity To Own A Modern Home In A Vibrant And Growing Neighborhood. 10 Mins Drive To Hwy 404, 9 Mins To Markham, & 20 Mins To York University Markham Campus. The Most Convenience Location For Living In Stouffville.
Property Information
Building Details
Features & Amenities
Financials & Fees
Inclusions & Exclusions
S/S Fridge, S/S Gas Stove, Range Hood, Dishwasher, Washer & Dryer, Existing Window Coverings, Existing Light Fixtures. Water Softener, Water Filter. Awning. Hot Water Tank (owned)
Location
Similar Properties
View More
Source: Toronto Regional Real Estate Board (TRREB), via PropTx Innovations Inc.
The data relating to real estate on this website comes in part from the MLS® data feed of PropTx Innovations Inc. The information is deemed reliable but is not guaranteed accurate by PropTx.
The information provided herein must only be used by consumers that have a bona fide interest in the purchase, sale or lease of real estate and may not be used for any commercial purpose or any other purpose.
© 2026 PropTx Innovations Inc. All rights reserved. MLS®, REALTOR® and the associated logos are owned or controlled by The Canadian Real Estate Association (CREA).