82 Scotia Road
About This Home
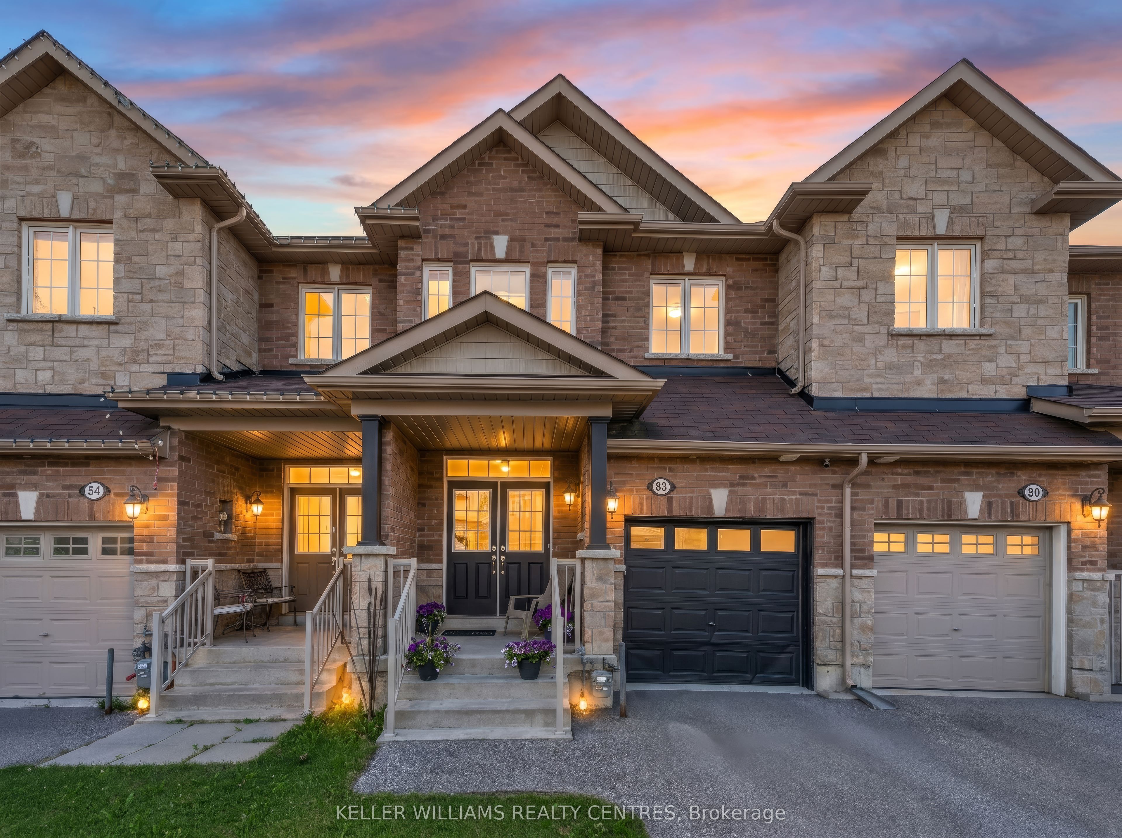
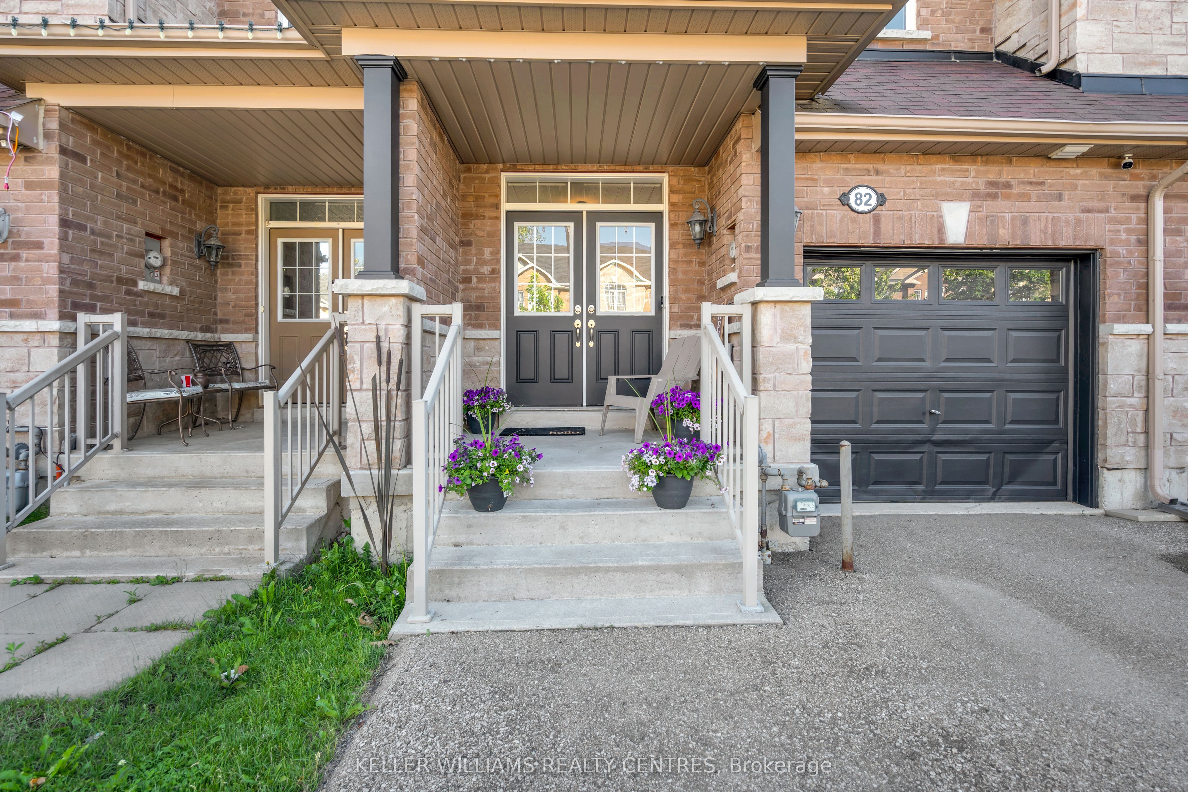
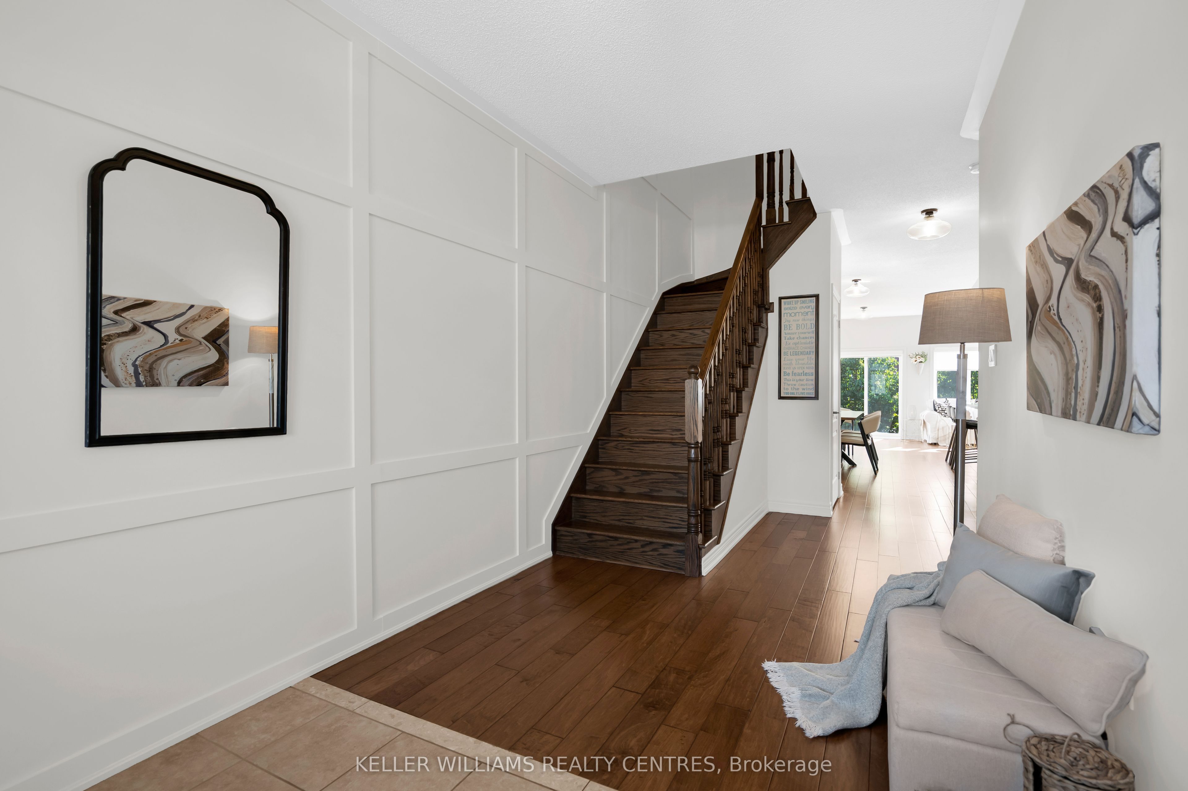
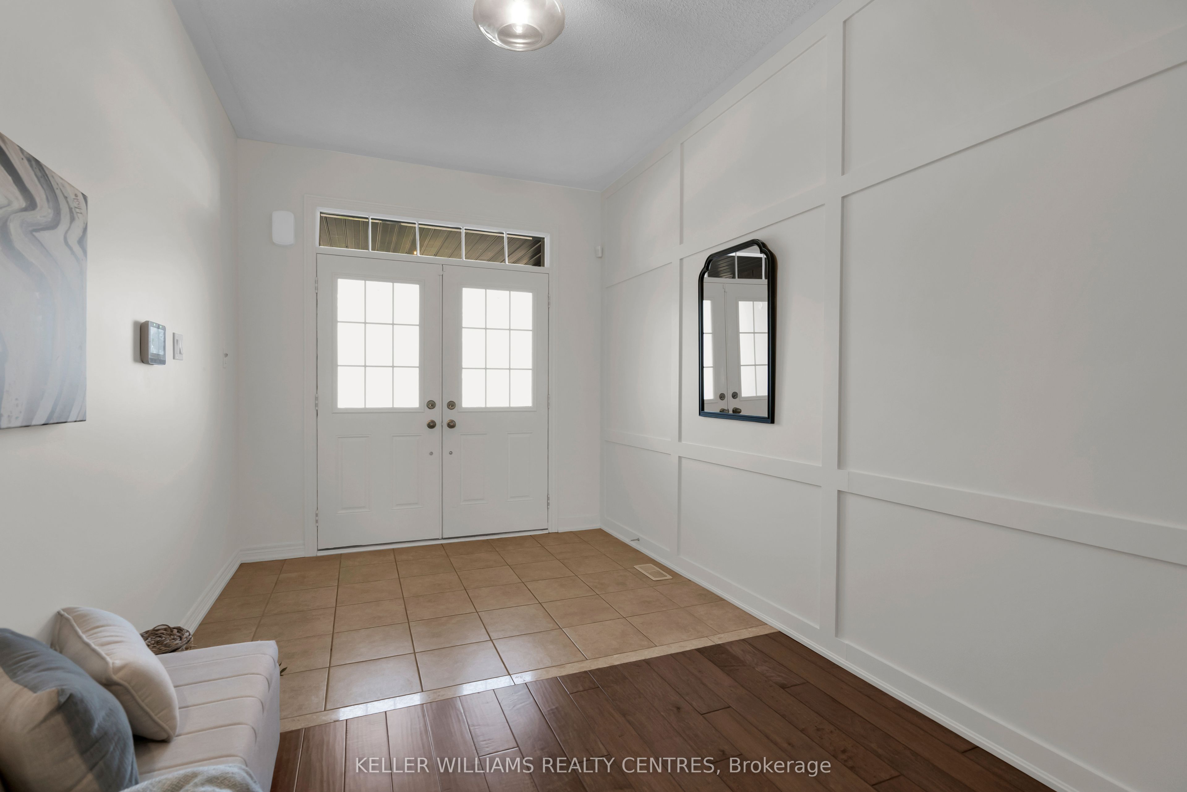
Move right into this beautifully maintained 3 + 1 bedroom, 4 bathroom townhome offering nearly 1,900 sq. ft. above grade plus a fully finished basement. Located in a family friendly Sutton neighbourhood, this home combines style, functionality, and convenience.The bright open concept main floor features beautiful flooring, pot lights, a cozy gas fireplace, and a welcoming living and dining area perfect for everyday living and entertaining. The kitchen offers 2 year old stainless steel appliances, a stylish backsplash, breakfast bar, and plenty of workspace. Convenient indoor access to the garage completes the main level.Upstairs, the spacious primary retreat is accessed through double doors and features his-and-hers closets along with a luxurious 5-piece ensuite complete with a separate soaker tub and shower. Two additional generous bedrooms, a full bathroom, and a second-floor laundry room with LG washer, dryer, and laundry sink add everyday convenience. An elegant accent wall along the staircase adds a modern touch.The finished basement provides additional living space with pot lights throughout, a full bathroom, and flexibility for a recreation room, home office, guest suite, or fourth bedroom.Just minutes from schools, parks, shopping, Lake Simcoe, and major commuter routes including Highway 48 and Highway 404, this is a fantastic opportunity to enjoy the best of Sutton living.
Property Information
Building Details
Features & Amenities
Financials & Fees
Inclusions & Exclusions
Frigidaire Gallery Series: S/S fridge (2024), stove, B/I dishwasher (2024), B/I microwave. Washer (2024) and dryer. All light fixtures and window coverings, tv mount, floating shelves where applicable, CA, humidifier (2024). Security system (owned doorbell and two exterior cameras), Nest thermostat.
White basement freezer
Location
Similar Properties
View More
Source: Toronto Regional Real Estate Board (TRREB), via PropTx Innovations Inc.
The data relating to real estate on this website comes in part from the MLS® data feed of PropTx Innovations Inc. The information is deemed reliable but is not guaranteed accurate by PropTx.
The information provided herein must only be used by consumers that have a bona fide interest in the purchase, sale or lease of real estate and may not be used for any commercial purpose or any other purpose.
© 2026 PropTx Innovations Inc. All rights reserved. MLS®, REALTOR® and the associated logos are owned or controlled by The Canadian Real Estate Association (CREA).