55 John Link Avenue
About This Home
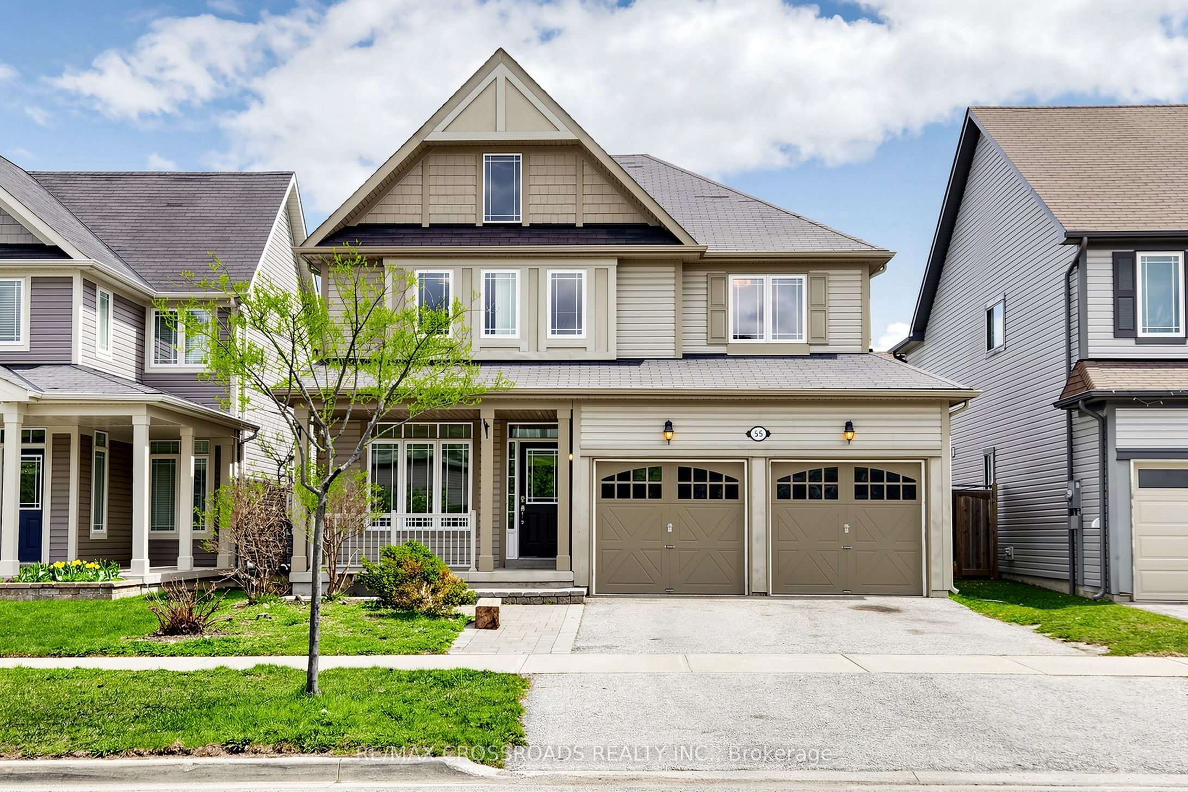
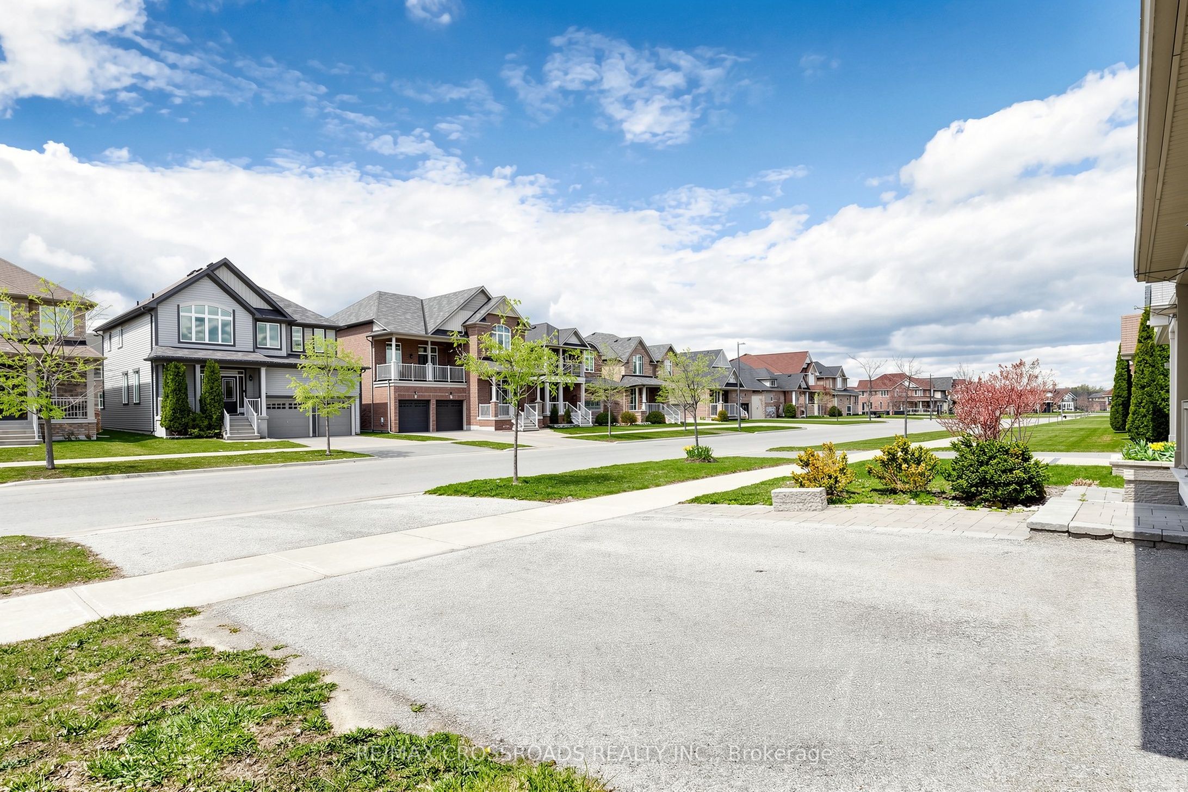
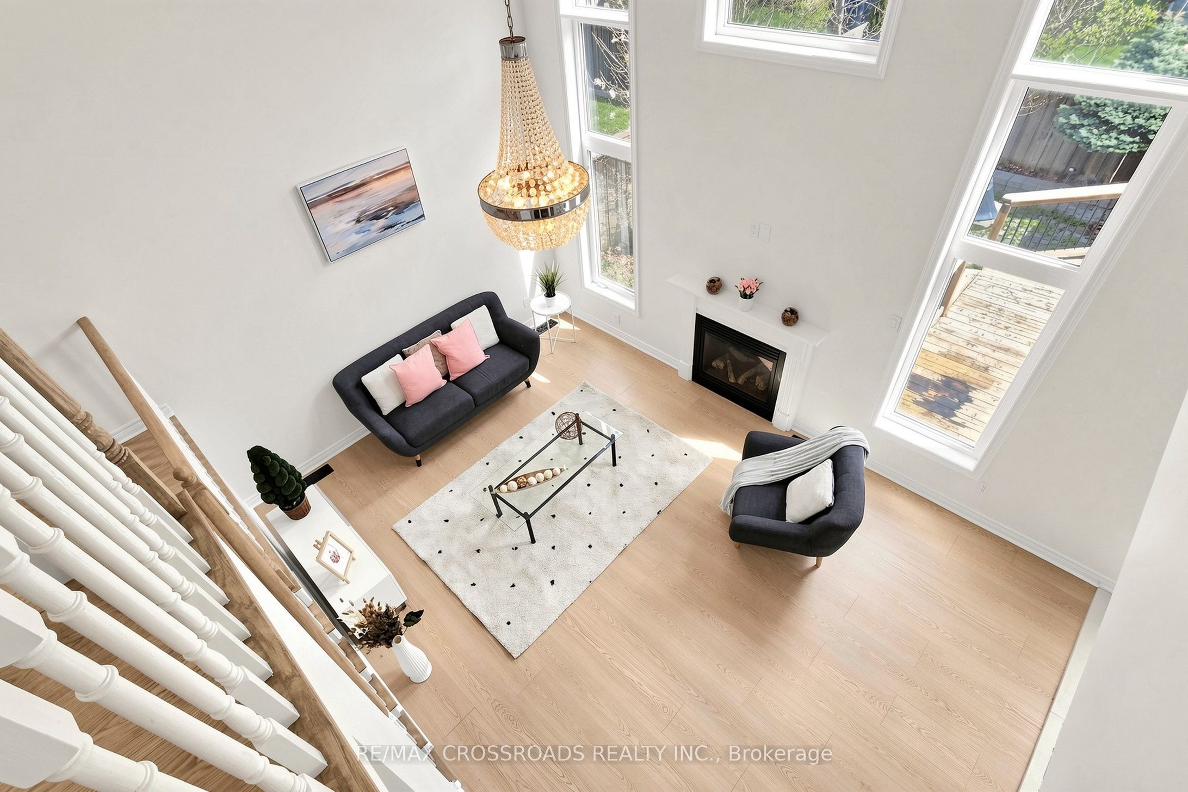
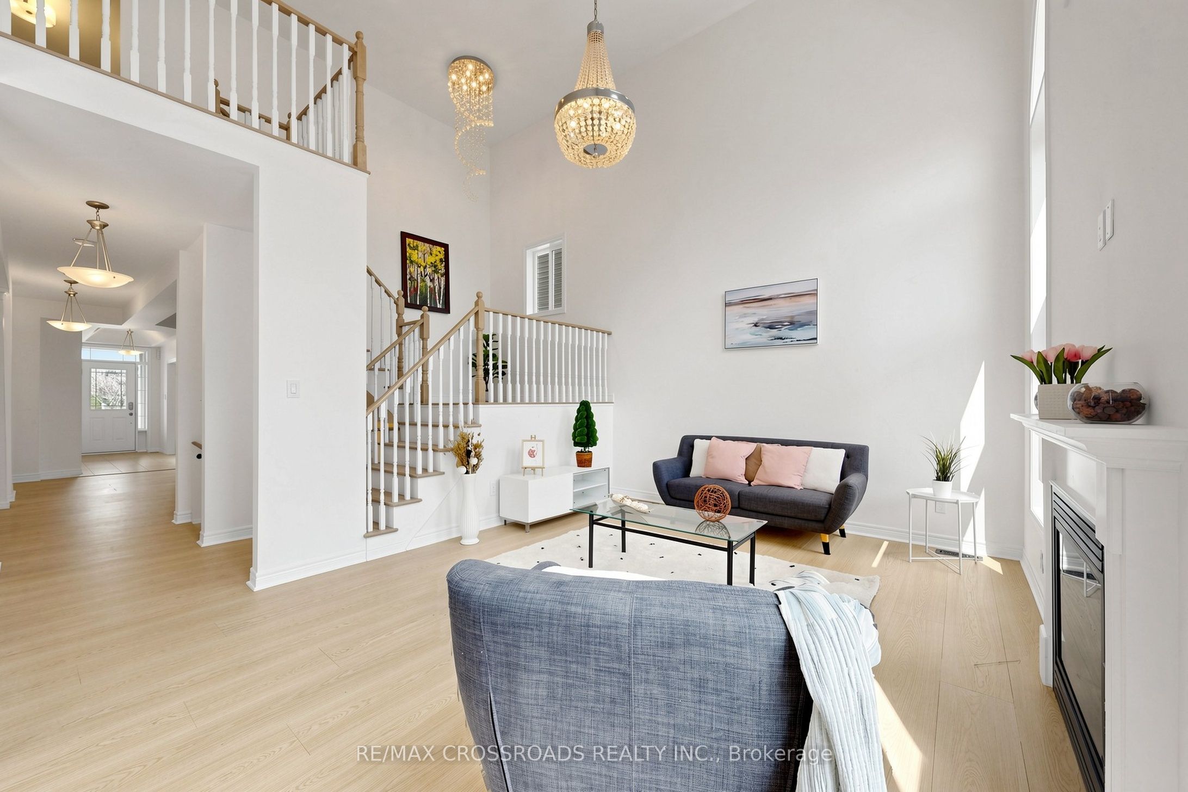
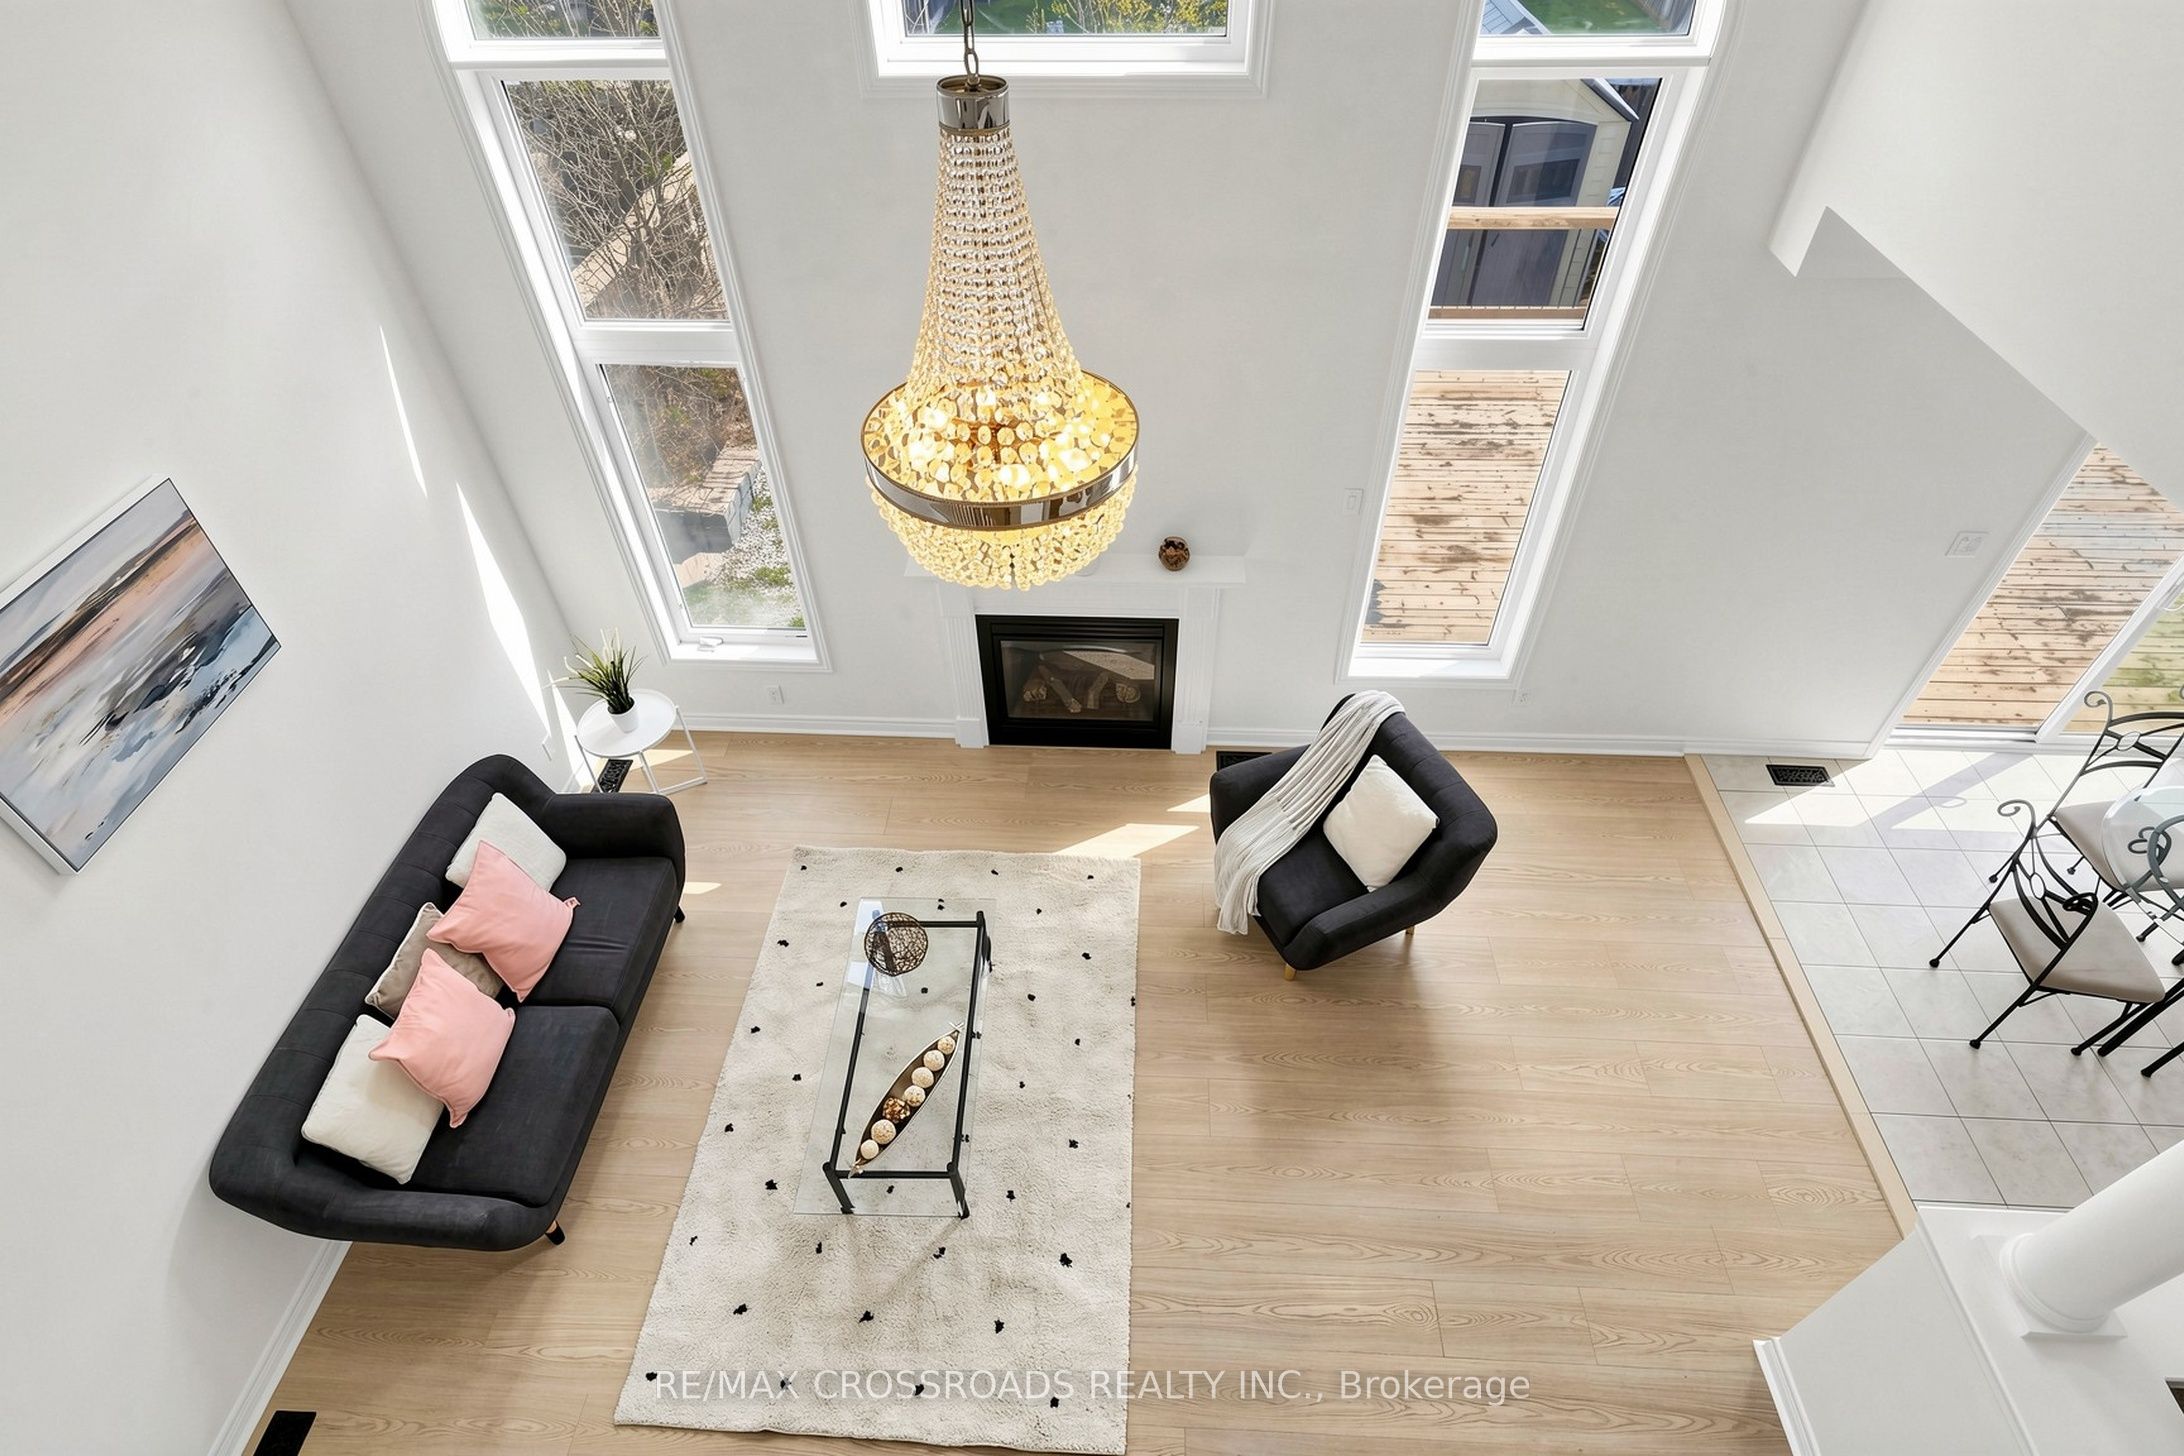
Gorgeous, immaculate, renovated approx. 3,000 sq. ft. detached house is located in the beautiful and quiet Jackson's Point community. Impressive library equipped with a quality built-in bookcase and study tables. Open-concept Living and Dining Room creates a truly spacious feeling. High ceilings in the Family Room bring a sense of openness, elegance and charm. This beautiful house is equipped with quality stainless steel kitchen appliances, a new stainless steel microwave, new flooring on G/F and 2/F, new paint throughout in neutral colour, and a new shower stall in the main bath. Open-concept Kitchen and Breakfast area overlooking a fenced and partially interlocking backyard. Finished basement with a spacious Recreation Room with a built-in bookcase, a library and two bedrooms. Refinished wood stairs and upgraded electrical light fixtures, including gorgeous chandeliers in the Family Room, Primary Bedroom, and Dining Room. Gas line in the backyard. A quiet backyard and a huge wooden deck become a welcoming place for both relaxing solo and gathering with loved ones. Must see to appreciate!
Property Information
Building Details
Features & Amenities
Financials & Fees
Inclusions & Exclusions
Stainless steel (new Microwave with exhaust fan, stove, double door ice maker fridge, dishwasher), gorgeous chandeliers, one-year gas furnace, Hot Water Tank (rental), heat recovery ventilator and 3 pieces R/I in basement, pot lights in the basement, moulding in the G/F library, G/F Laundry - front load washer and dryer, Central vacuum (as is) and central air conditioner
Location
Similar Properties
View More
Source: Toronto Regional Real Estate Board (TRREB), via PropTx Innovations Inc.
The data relating to real estate on this website comes in part from the MLS® data feed of PropTx Innovations Inc. The information is deemed reliable but is not guaranteed accurate by PropTx.
The information provided herein must only be used by consumers that have a bona fide interest in the purchase, sale or lease of real estate and may not be used for any commercial purpose or any other purpose.
© 2026 PropTx Innovations Inc. All rights reserved. MLS®, REALTOR® and the associated logos are owned or controlled by The Canadian Real Estate Association (CREA).