26 Ravel Drive
About This Home
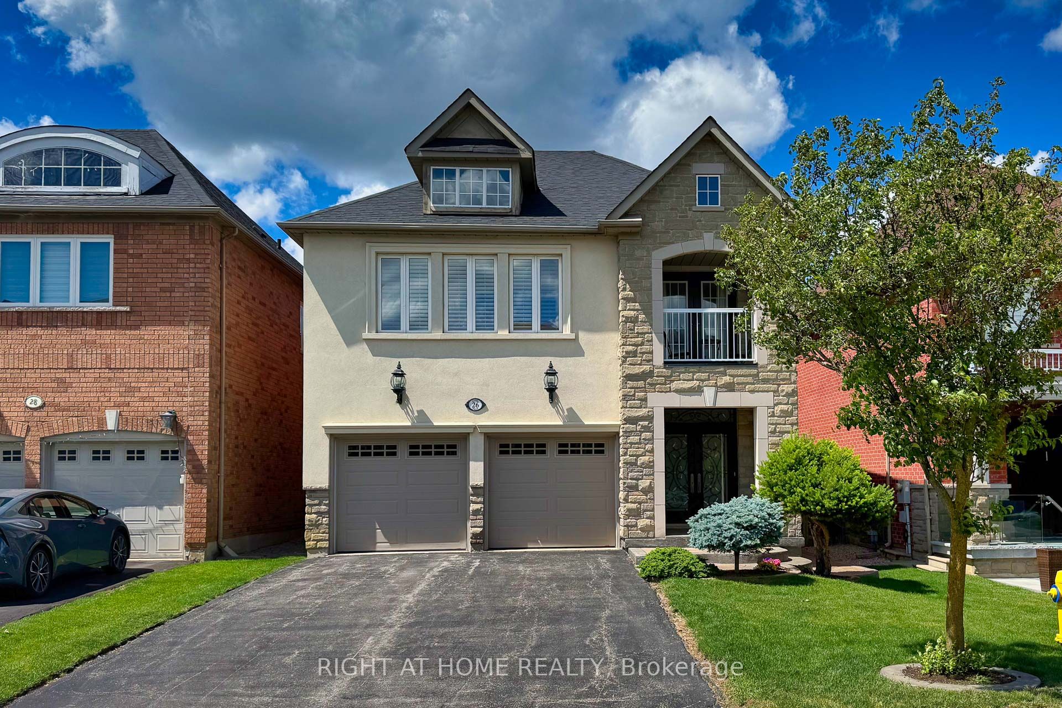
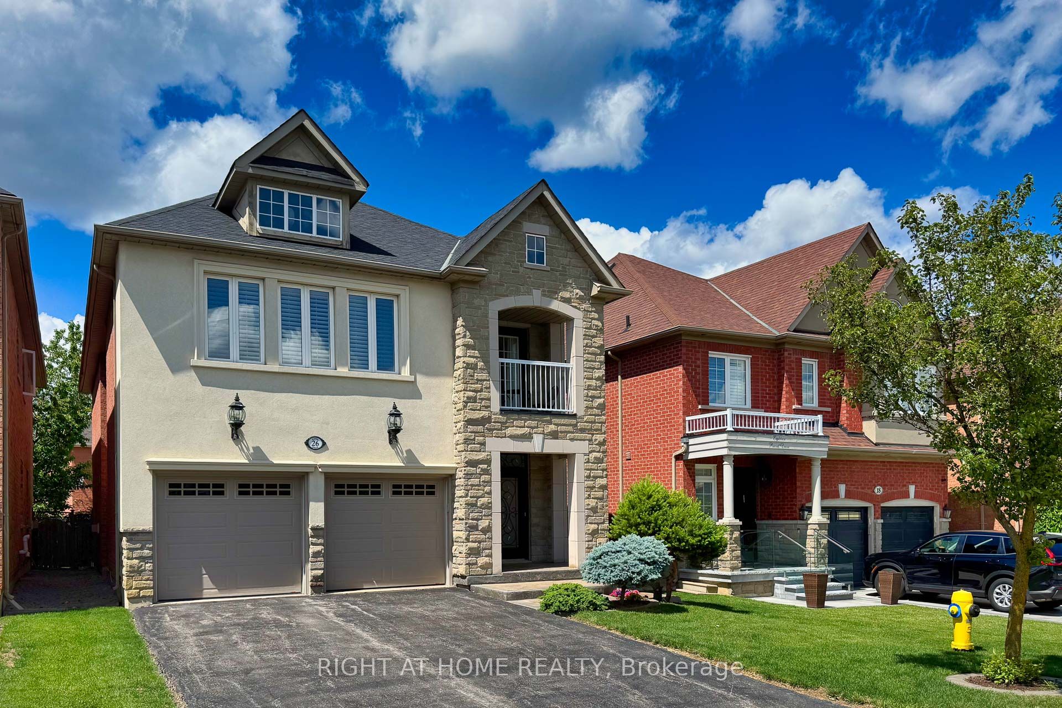
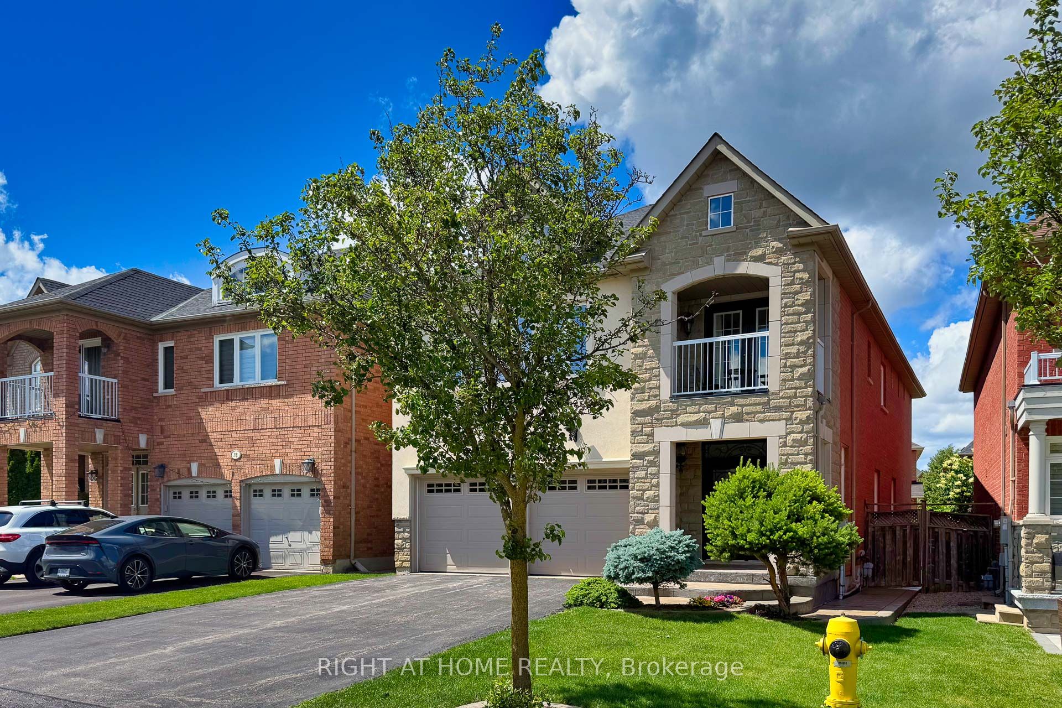
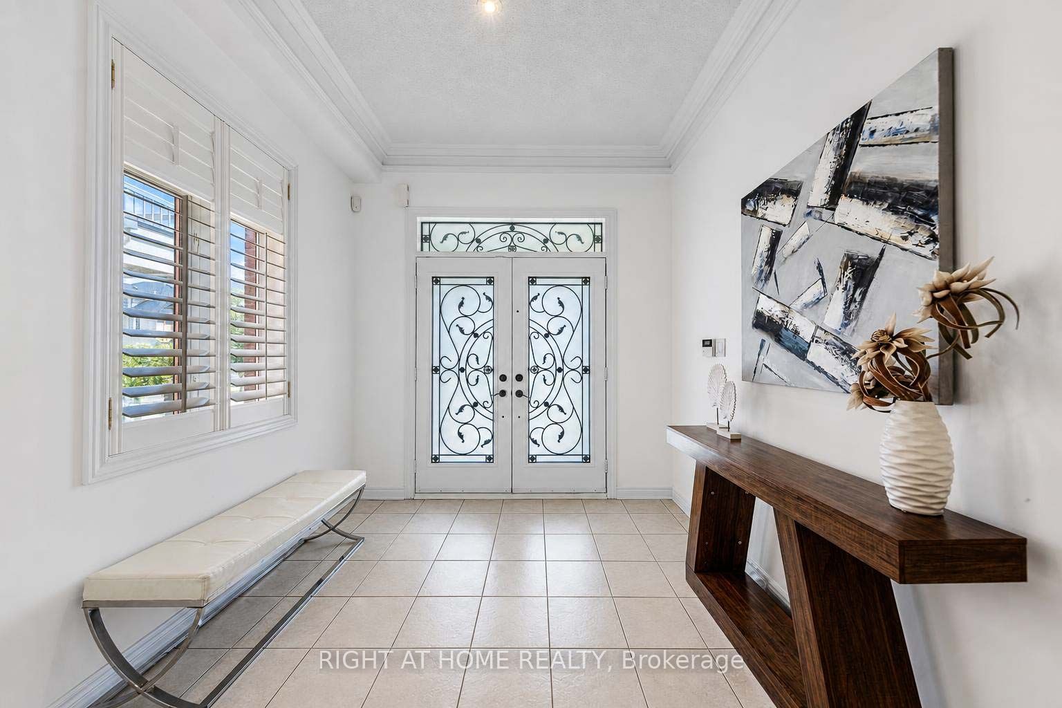
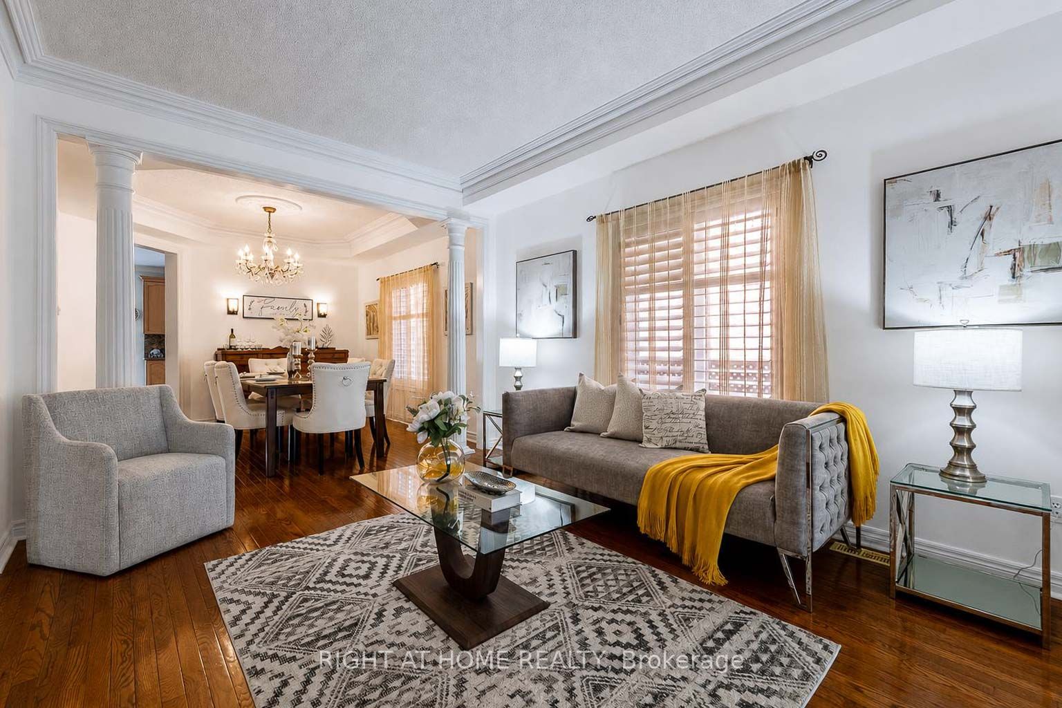
Welcome to this stunning luxury family Home In Thornhill Woods Offering 3,282 Sqft Of Elegant Above-Grade Living Space (Over 4,500 Sqft Of Total Living Space). $$$ In Premium Upgrades! This Beautiful Residence Features 4+1 Spacious Bedrooms, Hardwood Floors, Pot Lights Throughout, And A Bright Open-Concept Layout Perfect For Modern Family Living. A Striking Wood Staircase With Updated Contemporary Railings Adds Elegance And Style.The Large Eat-In Kitchen Boasts , Stainless Steel Appliances, And Ample Space For Gatherings, Overlooking A Private Backyard. The Luxurious Primary Retreat Features A Sitting Area, Two Walk-In Closets, And A Renovated Ensuite , Additional Bedrooms Are Generously Sized And Served By Well-Appointed Renovated Bathrooms. The Second Floor Landing Includes A Dedicated Office Area That Can Easily Be Converted Into A 5th Bedroom. Enjoy Fully Landscaped Front & Backyards , Creating A Stylish And Low-Maintenance Outdoor Setting. Steps To Top-Ranked Thornhill Woods P.S. & Stephen Lewis Secondary School, Parks, Community Centres & Transit, In One Of Vaughan's Most Desirable Family-Friendly Communities. A True Move-In Ready Home Offering Exceptional Space, Upgrades And Versatility - A Must See!
Property Information
Building Details
Features & Amenities
Financials & Fees
Inclusions & Exclusions
All Existing Kitchen Appliances: B/I Custom Range-hood, B/I Cooktop, Oven, Microwave Fridge, B/I Dishwasher. Washer and Gas Dryer. All Existing El.Fs: Pot-lights . All Existing CurtainRods And window Covers.Garage Doors Openers W/Remotes, Central vacuum w/attachments.
Location
Similar Properties
View More
Source: Toronto Regional Real Estate Board (TRREB), via PropTx Innovations Inc.
The data relating to real estate on this website comes in part from the MLS® data feed of PropTx Innovations Inc. The information is deemed reliable but is not guaranteed accurate by PropTx.
The information provided herein must only be used by consumers that have a bona fide interest in the purchase, sale or lease of real estate and may not be used for any commercial purpose or any other purpose.
© 2026 PropTx Innovations Inc. All rights reserved. MLS®, REALTOR® and the associated logos are owned or controlled by The Canadian Real Estate Association (CREA).