30 Pentland Crescent
About This Home
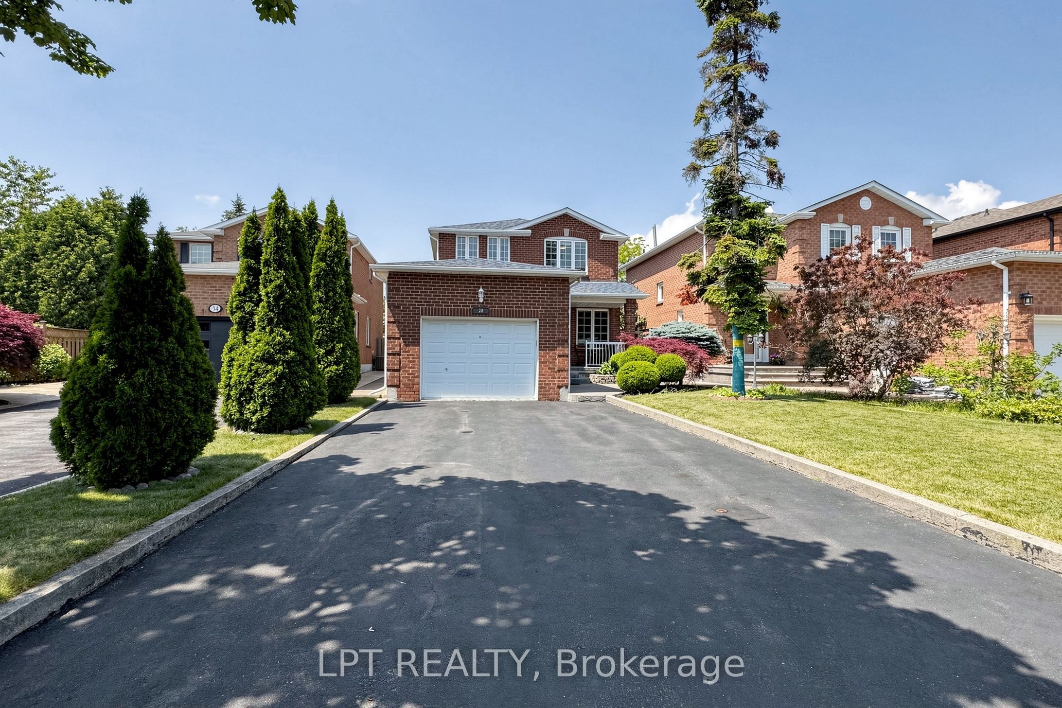
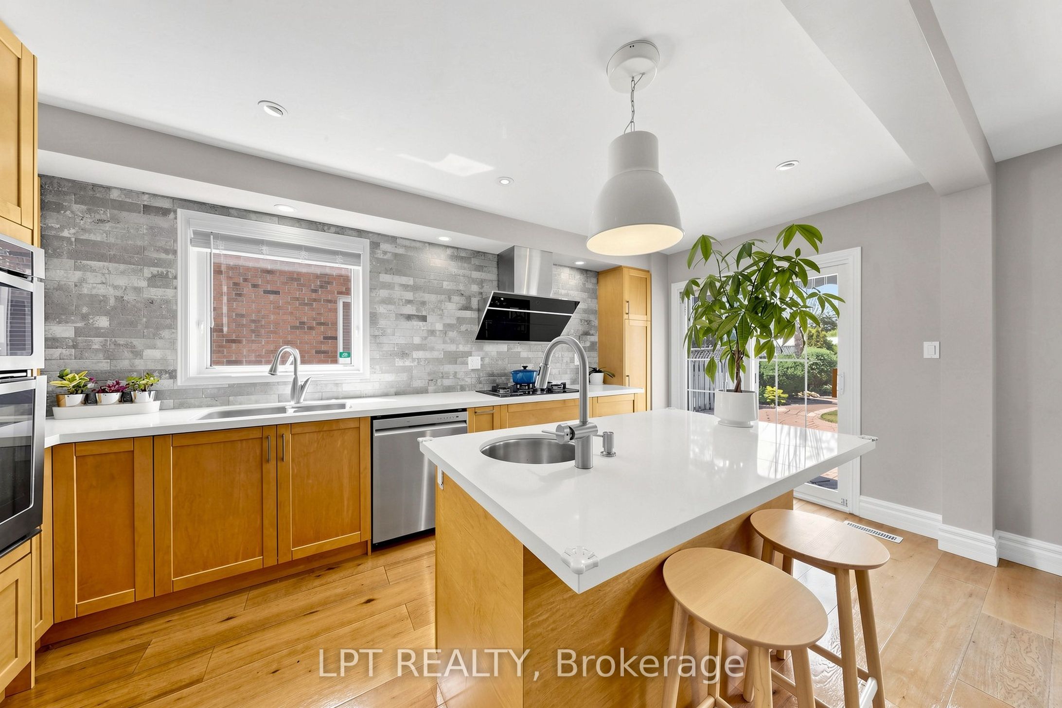
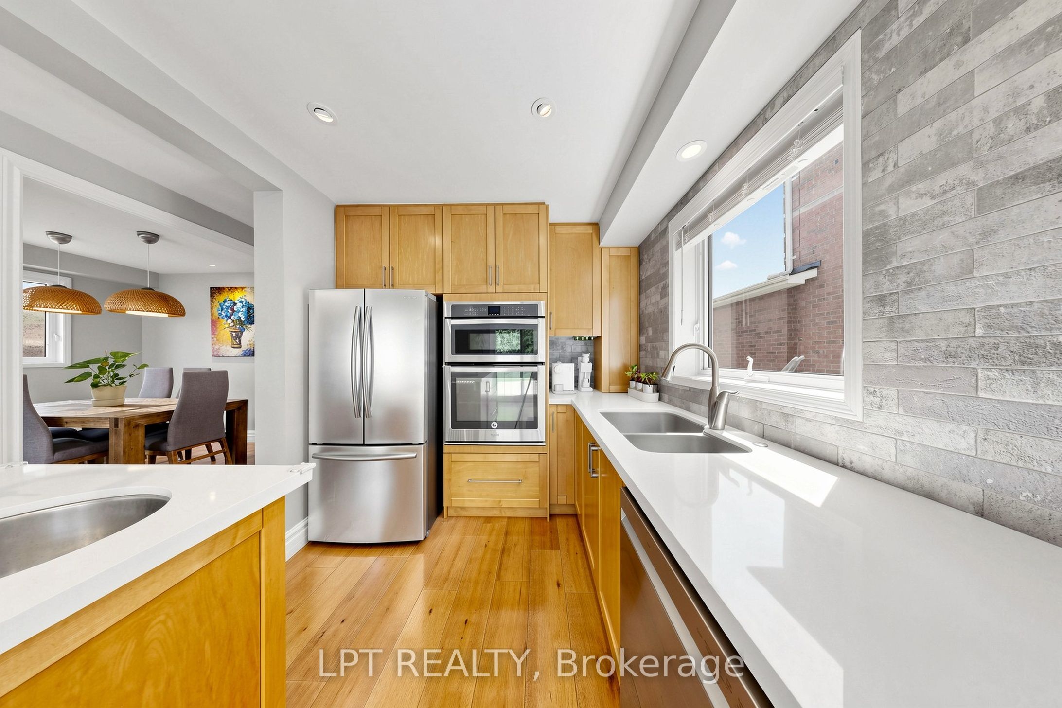
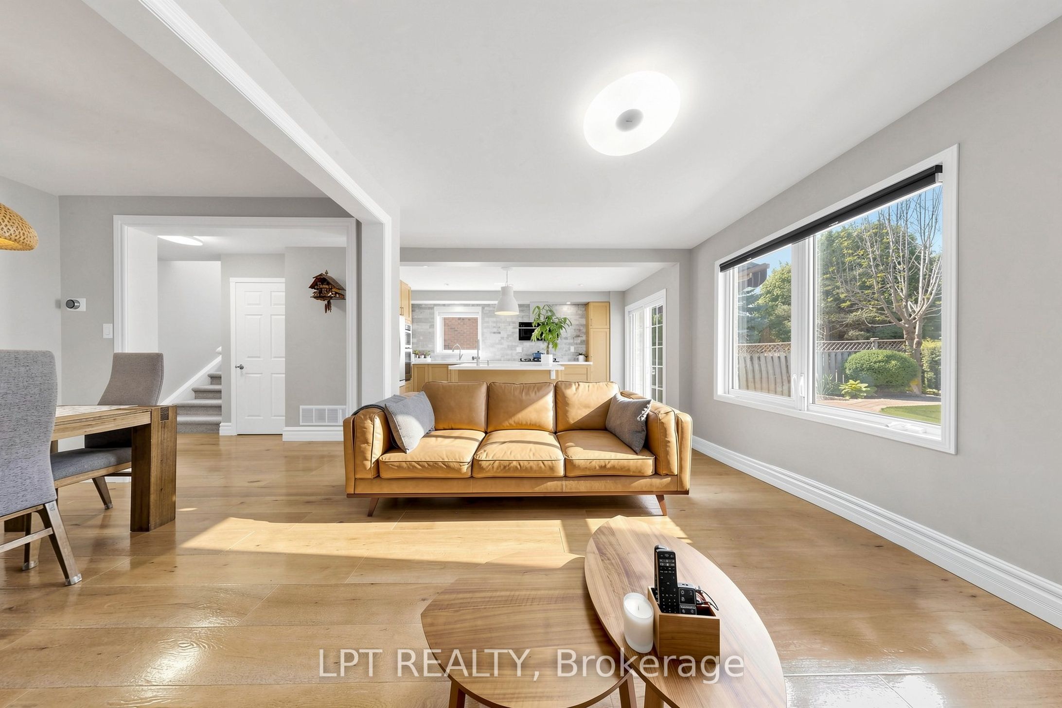
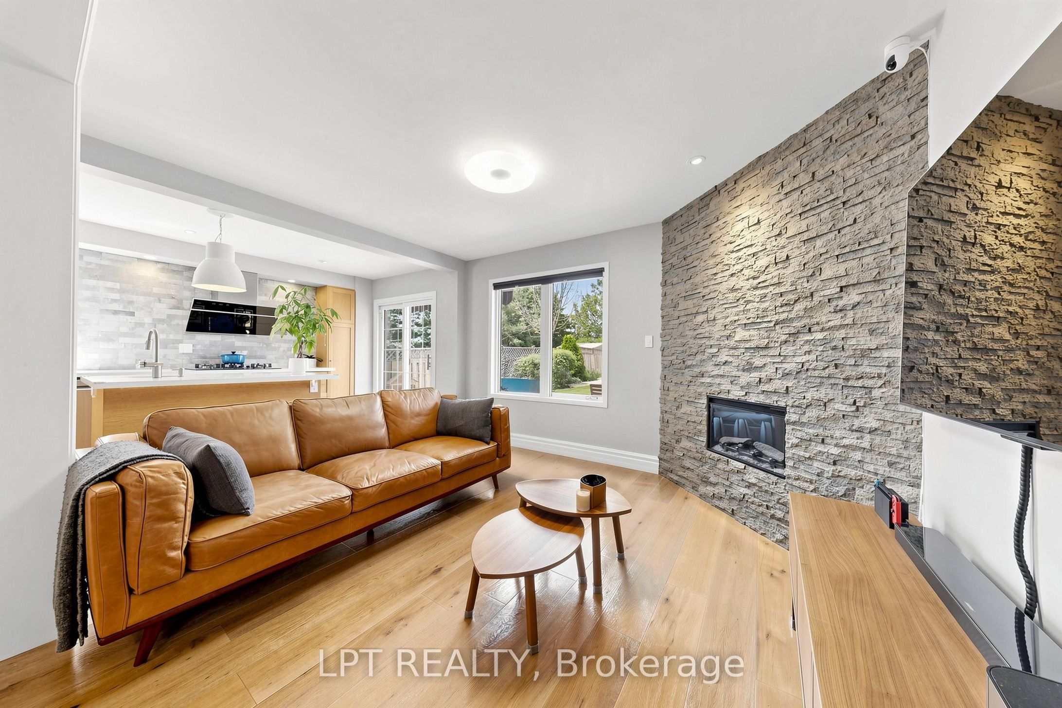
A rare offer in the heart of Maple! Meticulously maintained and fully renovated from top to bottom in 2017 with over $200,000 in professional upgrades, offering nearly 2,300 sq. ft. of total living space (1,667 sq. ft. above grade plus 650 sq. ft. in the finished basement).The bright, open-concept main floor features elegant hardwood flooring, pot lighting, and a custom-designed kitchen. Enjoy a spacious island, premium cabinetry with soft-close drawers, a high-performance range hood, and ergonomically positioned built-in oven and microwave. A private main-floor office-perfect for remote work or a fourth bedroom-adds incredible versatility. The cozy living room, anchored by an electric fireplace, leads to a private backyard oasis complete with mature hedging, a patio, and a retractable awning for outdoor relaxation.Upstairs, the primary bedroom offers a 4-Pcs private ensuite and an oversized walk-in closet, while two additional spacious bedrooms feature custom built-ins and share a full bathroom. The professionally finished basement includes a bedroom with a private ensuite, ample storage, and a cinematic home theatre setup, including a BENQ projector, 120-inch screen, and Bang & Olufsen premium audio. The 1.5-car garage is fully insulated, drywalled, and finished with epoxy flooring, a smartphone-controlled opener, and wall-mounted shelving. The long driveway provides parking for up to five vehicles.Ideally located just 3 minutes from the Rutherford GO station (28-minute train to Union) and 10 minutes from the VMC subway. Situated in a reputable school zone with Joseph A. Gibson Public School and Maple High School (IB Program). A short drive to Vaughan Mills, Canada's Wonderland, Cortellucci Hospital, and premier grocers like Longo's and Fortinos. Ready to move in-unpack your bags and enjoy the pride of homeownership in one of Maple's finest properties. Seller does not warrant the renovation of the basement.
Property Information
Building Details
Features & Amenities
Financials & Fees
Inclusions & Exclusions
Included in the sale are all existing electric light fixtures, all window coverings, stainless steel fridge, stove, microwave, range hood, built-in dishwasher(2024), washer (built-in mini washer) and dryer, retractable awning, home theater system (a BENQ projector, 120-inch screen, and Bang & Olufsen premium audio) in the basement
All Furnitures, Decor, Accessories, And Front & Backyard Patio Furniture.
Location
Similar Properties
View More
Source: Toronto Regional Real Estate Board (TRREB), via PropTx Innovations Inc.
The data relating to real estate on this website comes in part from the MLS® data feed of PropTx Innovations Inc. The information is deemed reliable but is not guaranteed accurate by PropTx.
The information provided herein must only be used by consumers that have a bona fide interest in the purchase, sale or lease of real estate and may not be used for any commercial purpose or any other purpose.
© 2026 PropTx Innovations Inc. All rights reserved. MLS®, REALTOR® and the associated logos are owned or controlled by The Canadian Real Estate Association (CREA).