102 Baywood Court
About This Home
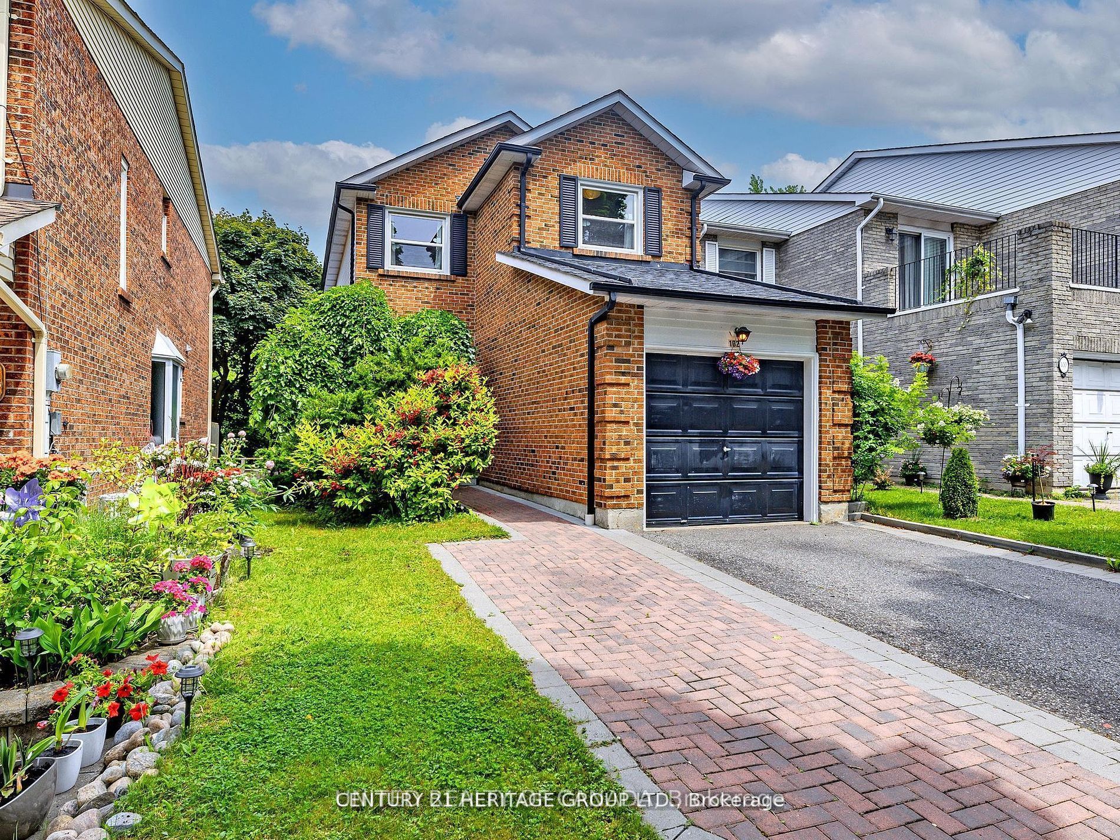
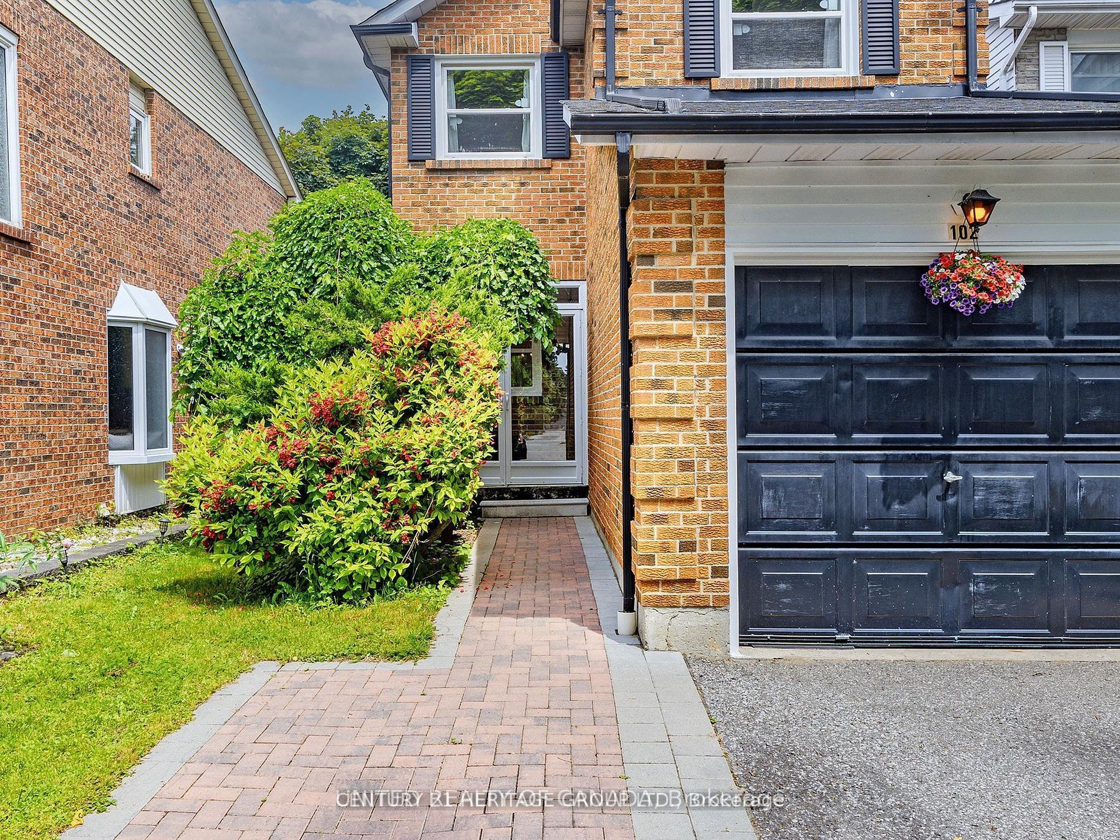
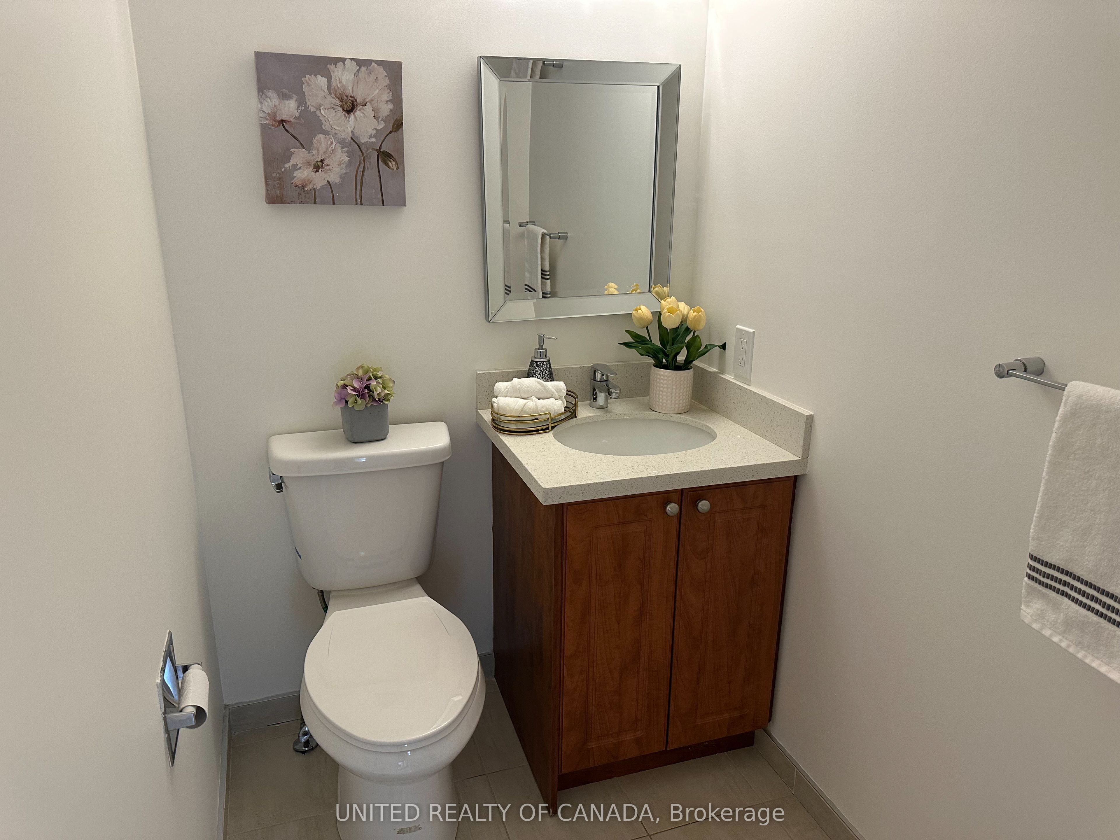
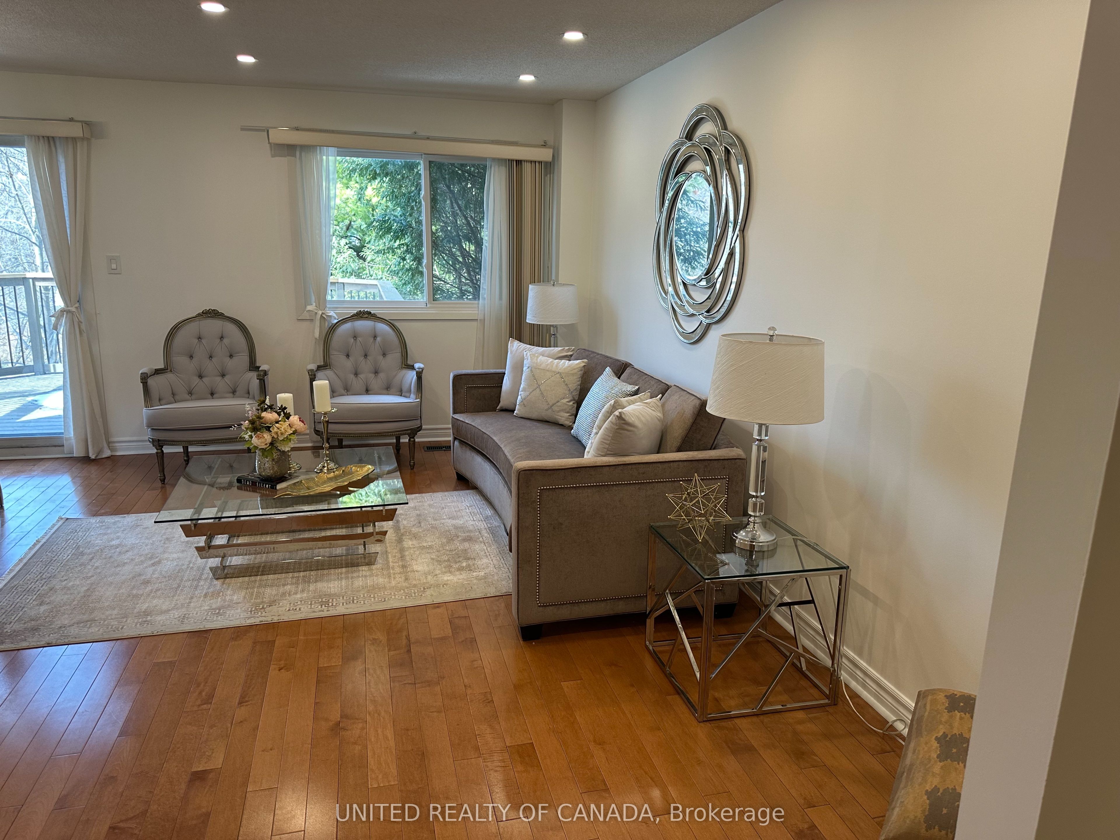
Welcome to this bright, beautifully maintained 4-bedroom detached home, ideally situated on a quiet, family-friendly court in one of Thornhill's most sought-after neighborhoods at Bayview & John. Freshly painted throughout, this spacious residence offers an exceptional blend of comfort, style, and functionality. The main floor features a beautifully renovated kitchen with premium Raywal solid wood cabinetry, elegant granite countertops, and ample space for family living and entertaining. Four tastefully updated bathrooms provide convenience and modern comfort for the entire household. The fully finished walkout basement offers outstanding additional living space, complete with a kitchen featuring high-quality appliances, a spacious bedroom with quality laminate flooring, a modern shower room, and a cozy brick fireplace perfect for extended family, guests, or a private retreat. Step outside to enjoy the beautifully landscaped, tree-lined backyard, offering privacy and a wonderful setting for relaxation and outdoor enjoyment. One Garage and 2 Driveway Parking space. An exceptional opportunity to lease a beautiful family home in a prime Thornhill location. Move in and enjoy comfort, convenience, and a wonderful neighborhood lifestyle.
Property Information
Building Details
Features & Amenities
Inclusions & Exclusions
2 Stainless Steel Fridge, 2 Stove, 2 Dishwasher, 2 Washer & Dryer, one Microwave, All Electrical Light fixtures, and Windows Coverings
Location
Similar Properties
View More
Source: Toronto Regional Real Estate Board (TRREB), via PropTx Innovations Inc.
The data relating to real estate on this website comes in part from the MLS® data feed of PropTx Innovations Inc. The information is deemed reliable but is not guaranteed accurate by PropTx.
The information provided herein must only be used by consumers that have a bona fide interest in the purchase, sale or lease of real estate and may not be used for any commercial purpose or any other purpose.
© 2026 PropTx Innovations Inc. All rights reserved. MLS®, REALTOR® and the associated logos are owned or controlled by The Canadian Real Estate Association (CREA).