61 Orville Hand Court
About This Home
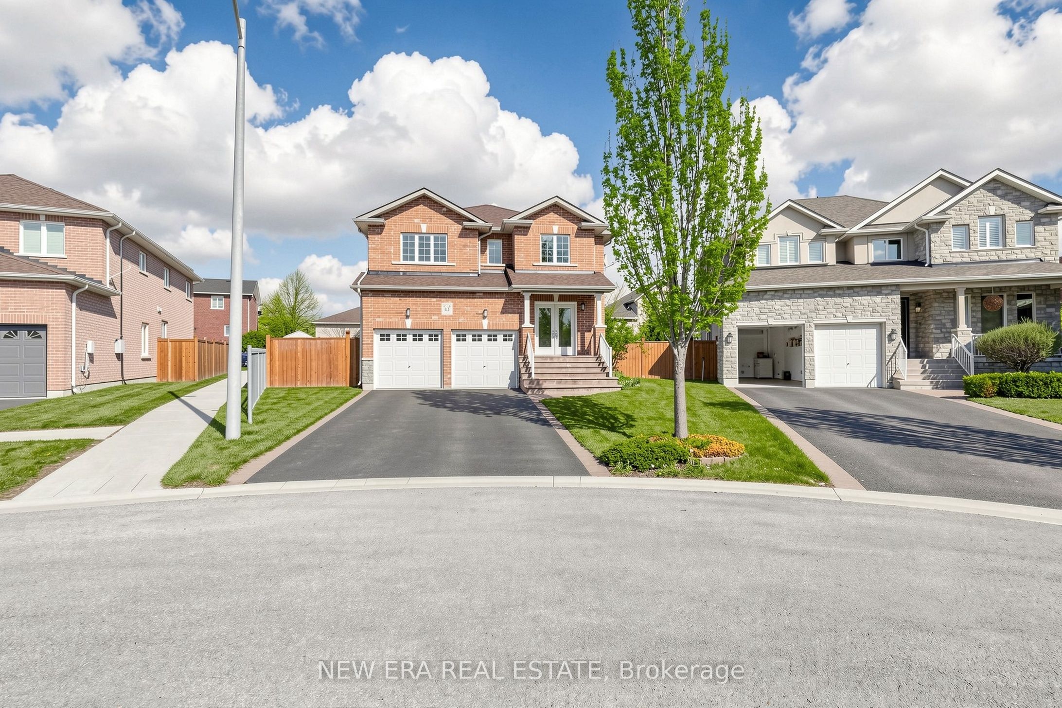
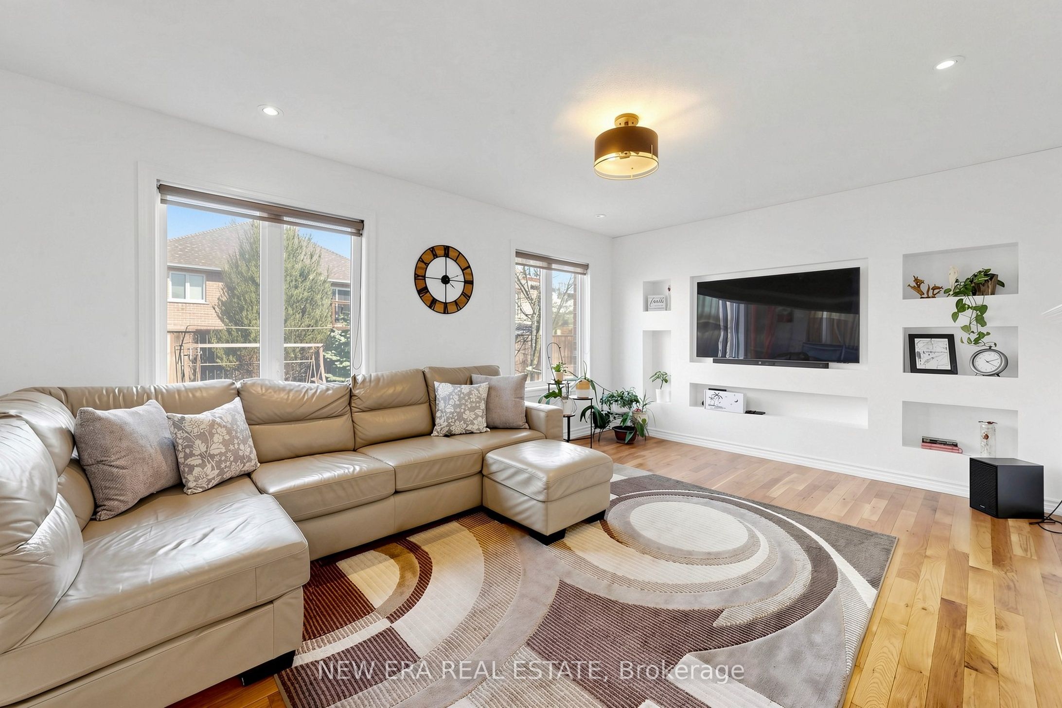
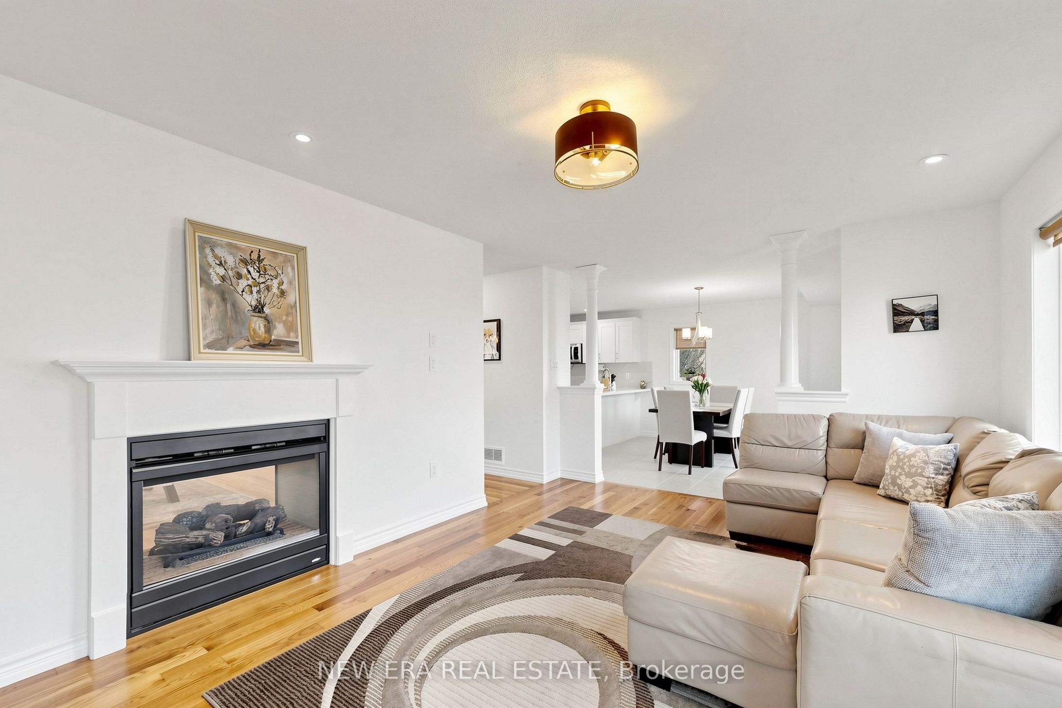
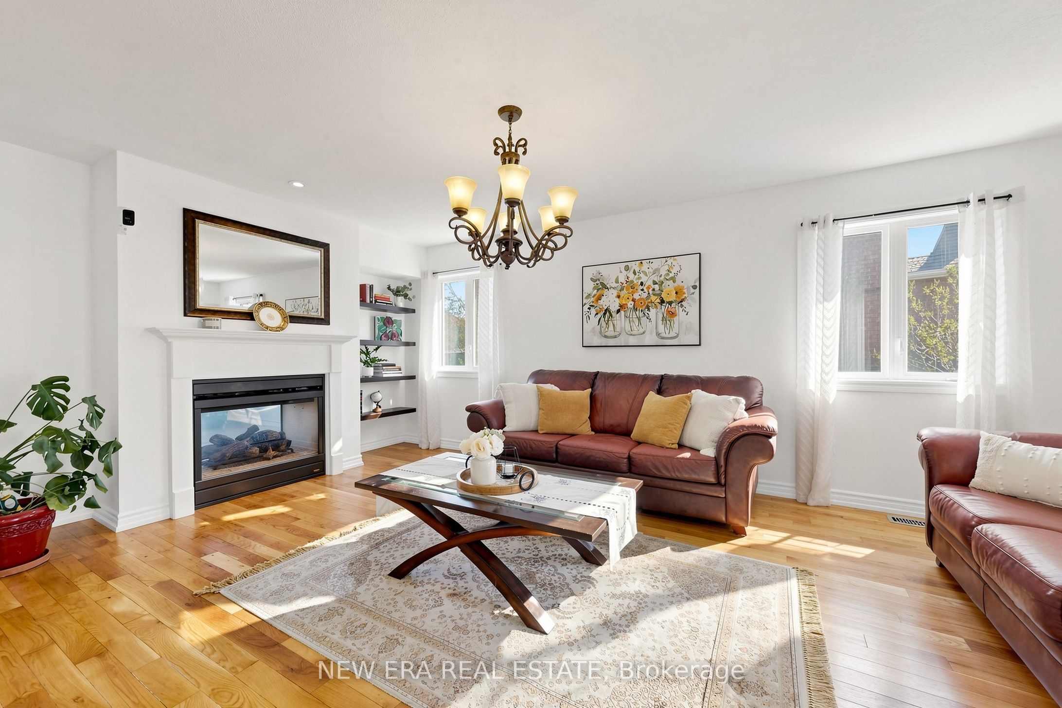
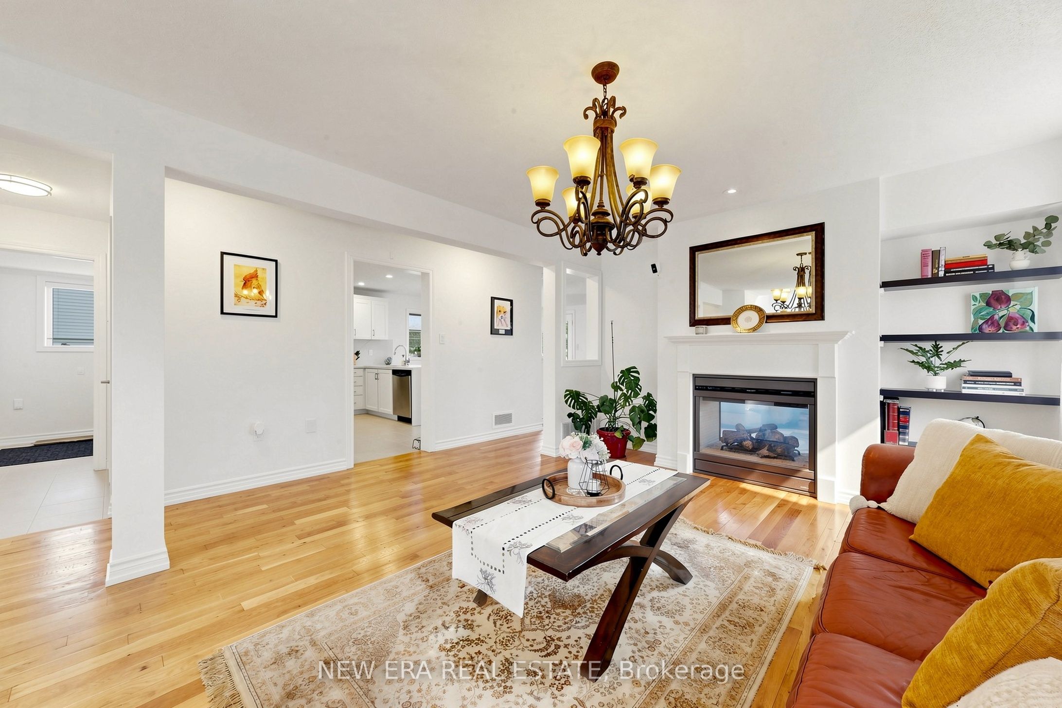
Stunning Family Home on Premium Deep Lot in Quiet Court Location - BradfordWelcome to this beautifully maintained 4-bedroom, 4-bathroom home offering approximately 2,510sq. ft. of spacious living in one of Bradford's most desirable family-friendly neighbourhoods.Nestled on a quiet cul-de-sac court, this home provides a safe, low-traffic setting that isideal for families with children. Situated on a premium pie-shape lot 38 x 113 ft (117 ftacross the rear), the property features an exceptionally large backyard-perfect for outdoorplay, family gatherings, entertaining, and creating your dream backyard oasis.Recent upgrades include: , Renovated kitchen with modern finishes , New bathroom countertops ,New carpeting throughout the upper level , Finished basement providing additional living andrecreational space ,New furnace for improved comfort and efficiencyDesigned with family living in mind, the functional layout offers generous principal rooms,spacious bedrooms, and ample room for a growing family. The finished basement adds valuableextra space for a recreation room, home office, gym, or guest accommodations.Conveniently located just minutes from Highway 400, schools, parks, shopping, restaurants, andeveryday amenities, this home combines comfort, convenience, and an unbeatable family-orientedlocation.Highlights: Quiet Cul-de-Sac Court Location 4 Bedrooms | 4 Bathrooms Approximately 2,510Sq. Ft. Premium pie-shape Lot 38 x 113 Ft. (117 Ft. Wide at Rear) Huge Private Backyard Renovated Kitchen Finished Basement New Upstairs Carpet New Furnace Updated BathroomCountertops Close to Schools, Parks, Shopping & Highway 400Offered at $1,199,000A rare opportunity to own a move-in-ready family home on a premium lot in one of Bradford'smost sought-after court locations. Book your private showing today.
Property Information
Building Details
Features & Amenities
Financials & Fees
Inclusions & Exclusions
Fridge, Stove, washer and dryer, water filter
Location
Similar Properties
View More
Source: Toronto Regional Real Estate Board (TRREB), via PropTx Innovations Inc.
The data relating to real estate on this website comes in part from the MLS® data feed of PropTx Innovations Inc. The information is deemed reliable but is not guaranteed accurate by PropTx.
The information provided herein must only be used by consumers that have a bona fide interest in the purchase, sale or lease of real estate and may not be used for any commercial purpose or any other purpose.
© 2026 PropTx Innovations Inc. All rights reserved. MLS®, REALTOR® and the associated logos are owned or controlled by The Canadian Real Estate Association (CREA).