70 Culbert Road
About This Home
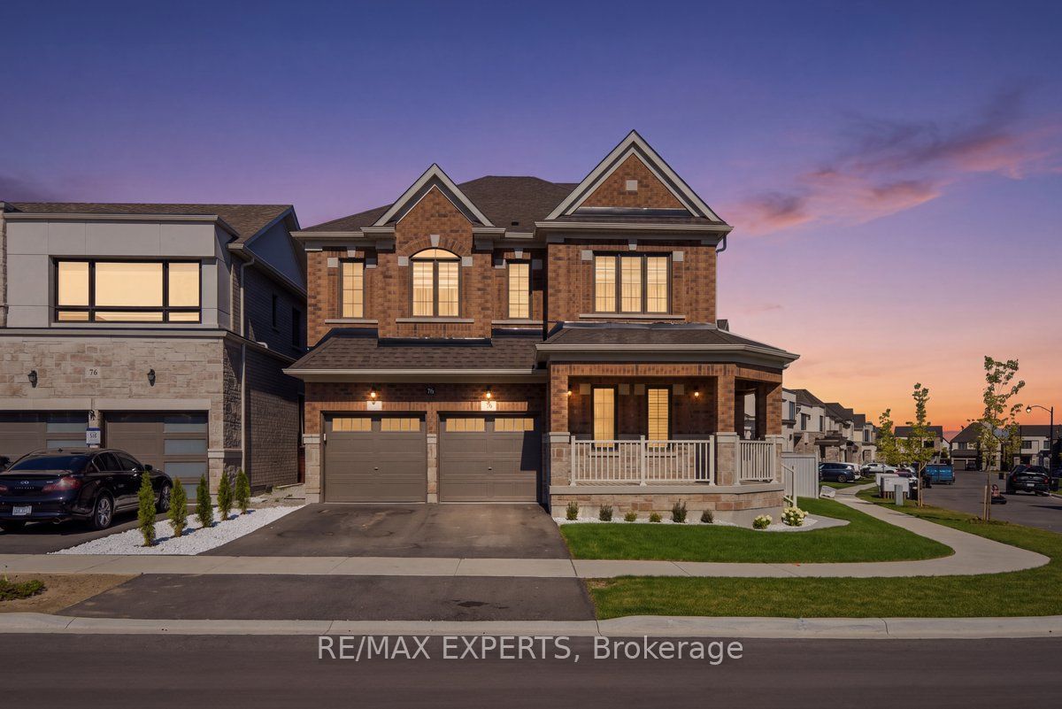
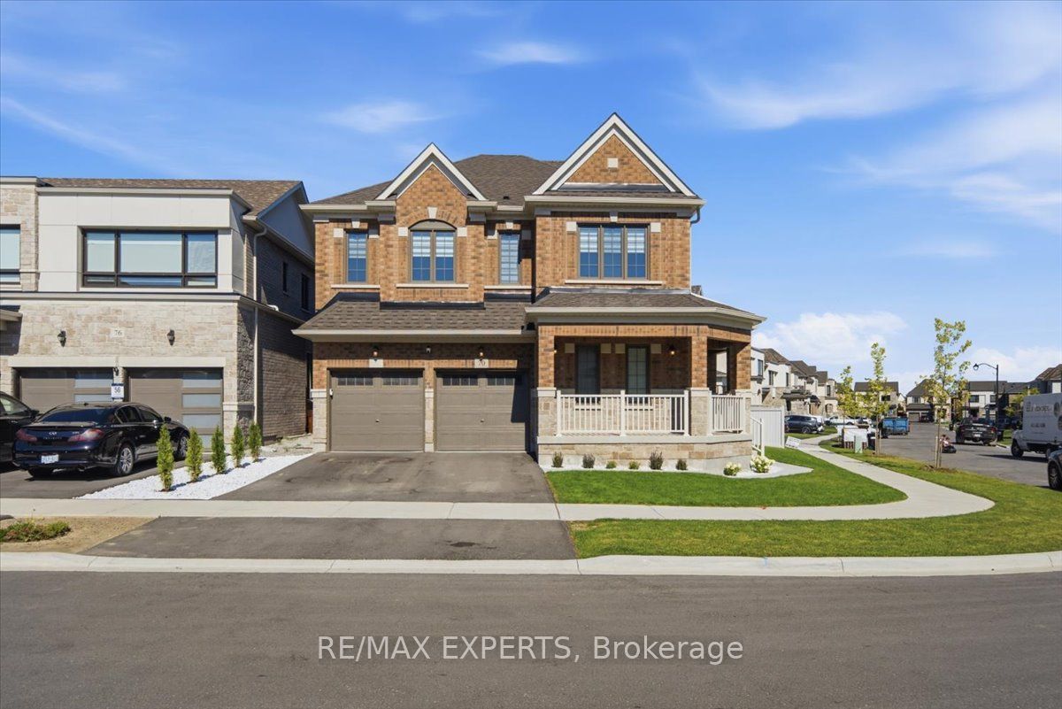
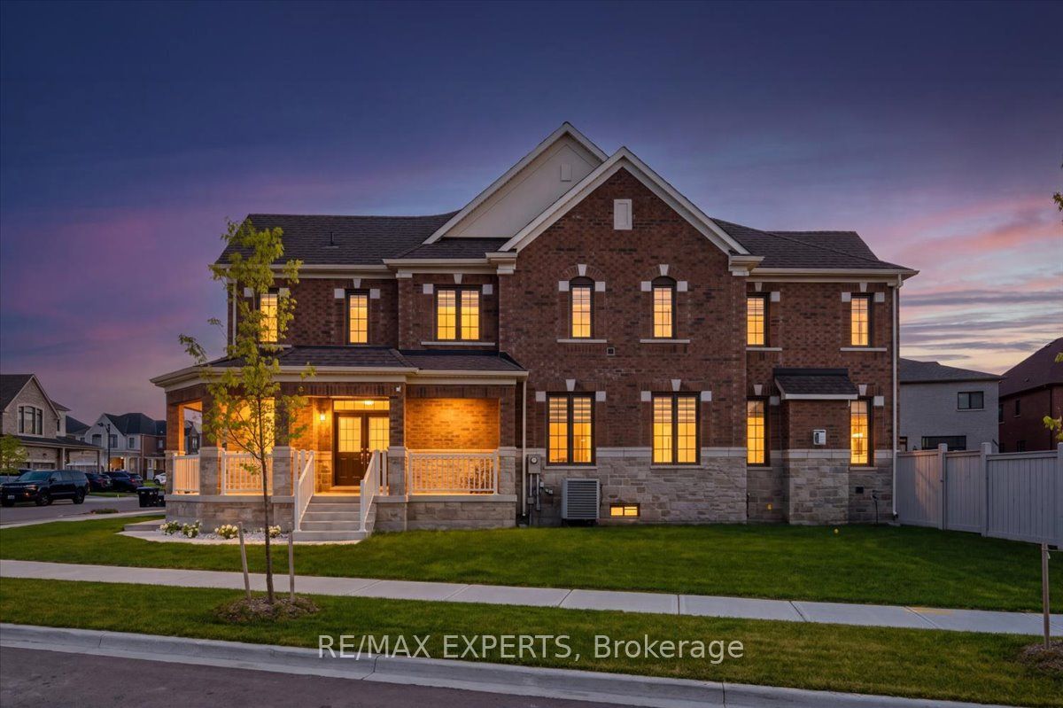
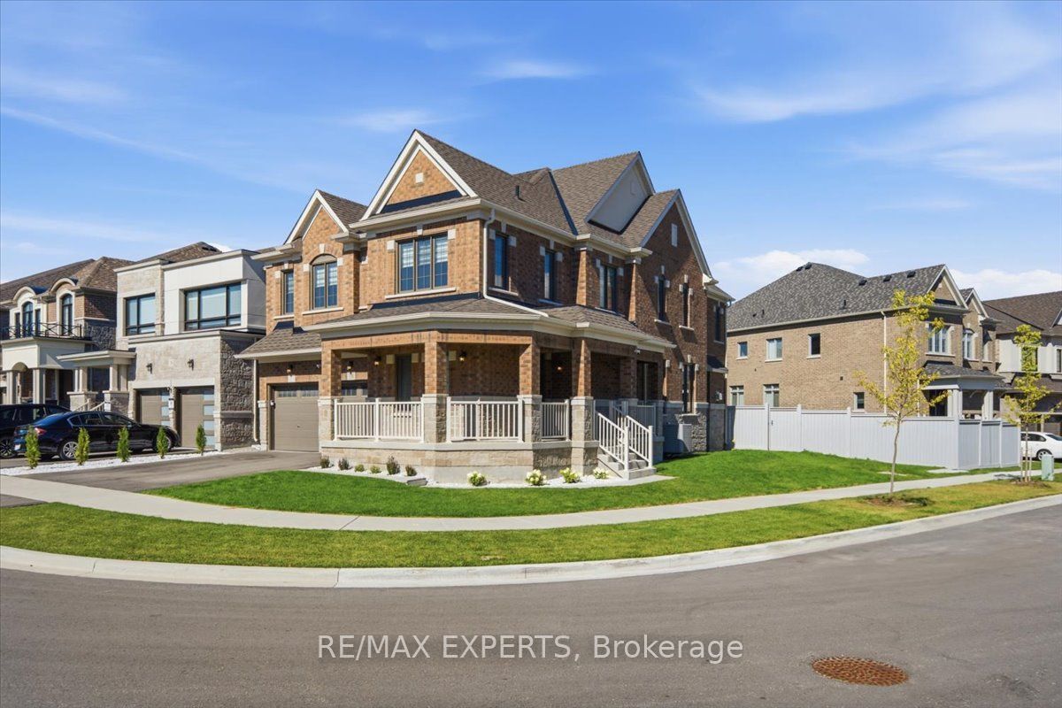
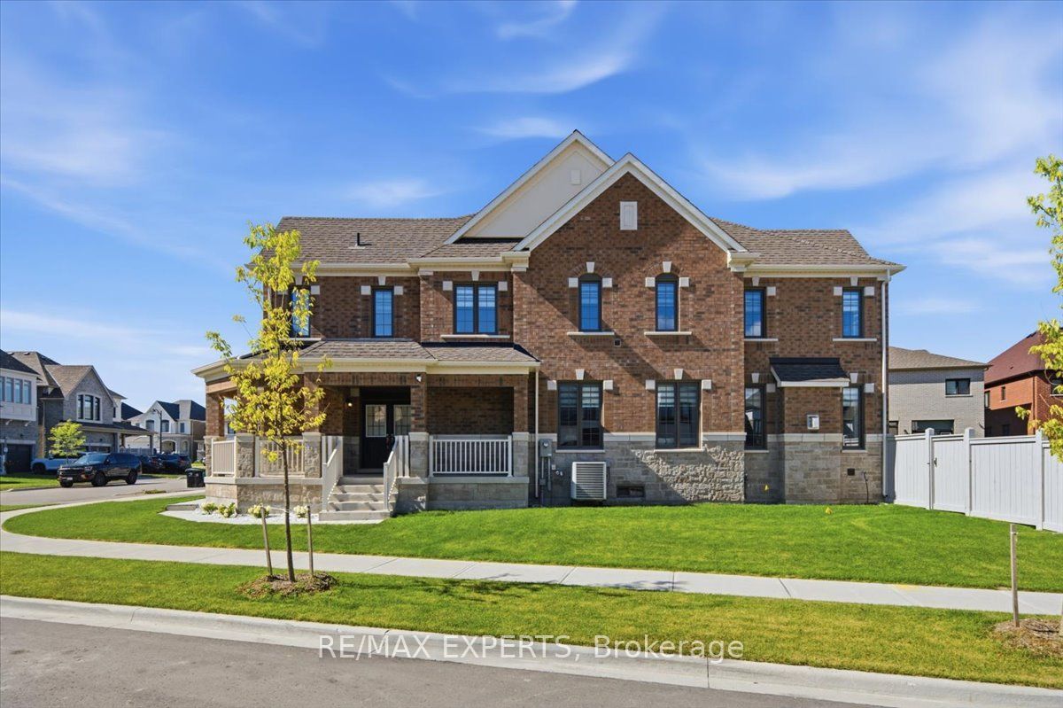
Beautiful 2 Year Old Great Gulf Built Detached Home in Summerlyn Village. Nestled On A Quiet Street, This Home Boasts Over 3,300 sqft Of Functional & Luxury Living. An Oversized Corner Lot With A Full Irrigation System For You To Enjoy With Family & Friend Gatherings & Potentially Add A Pool or Spa-Like Retreat To Your Liking. Inside We Have Hardwood Throughout With 9 Ft Ceilings On The Main & An Extended Gourmet Chefs Kitchen. The Main Floor Offers An Office/Play Room For Your Family & A Generous Sized Dining Room. Natural Light Floods Into This Estate With Large Windows In Every Room & A Natural Gas Fireplace. 2 Entry Ways Into The Basement With a Separate Entrance That Gives The Future Owner An Opportunity To Have An In-Law Suite And/Or Rent The Basement. The 2nd Floor Is Just As Impressive With 4 Generous Sized Bedrooms & Each One Having Their Own Private 4 pc Ensuite. The Primary Boasts His & Her Walk In Closets With A Spa-Like Ensuite Retreat. Truly The Perfect Family Home On The Perfect Street In Summerlyn.
Property Information
Building Details
Features & Amenities
Financials & Fees
Inclusions & Exclusions
All S/S Appliances, Washer, Dryer, All Window Coverings, Garage Door Remotes, ELF's, A/C, Furnace. Full Irrigation System.
None.
Location
Similar Properties
View More
Source: Toronto Regional Real Estate Board (TRREB), via PropTx Innovations Inc.
The data relating to real estate on this website comes in part from the MLS® data feed of PropTx Innovations Inc. The information is deemed reliable but is not guaranteed accurate by PropTx.
The information provided herein must only be used by consumers that have a bona fide interest in the purchase, sale or lease of real estate and may not be used for any commercial purpose or any other purpose.
© 2026 PropTx Innovations Inc. All rights reserved. MLS®, REALTOR® and the associated logos are owned or controlled by The Canadian Real Estate Association (CREA).