113 Riding Mountain Drive
About This Home
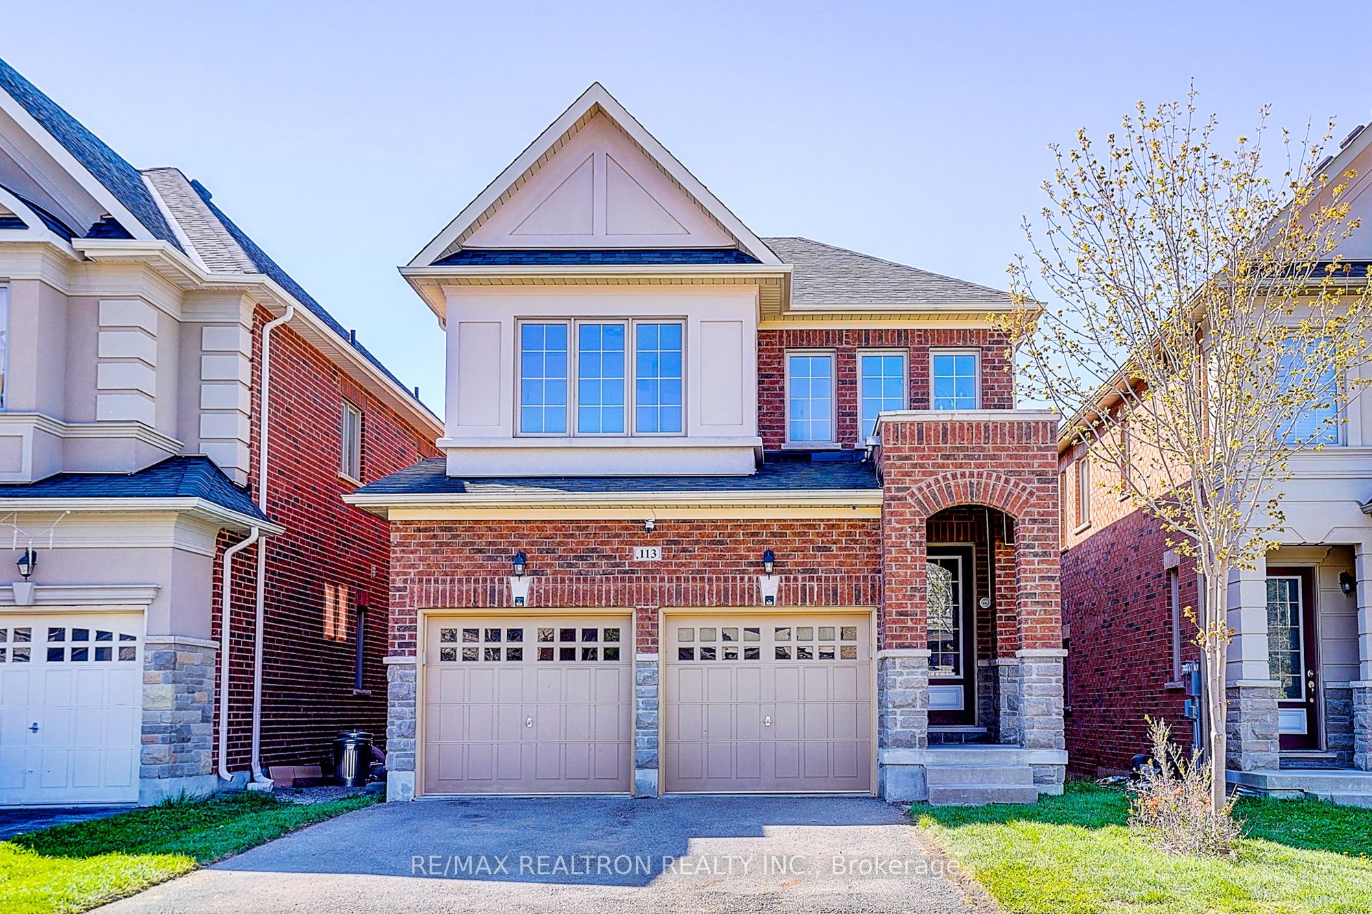
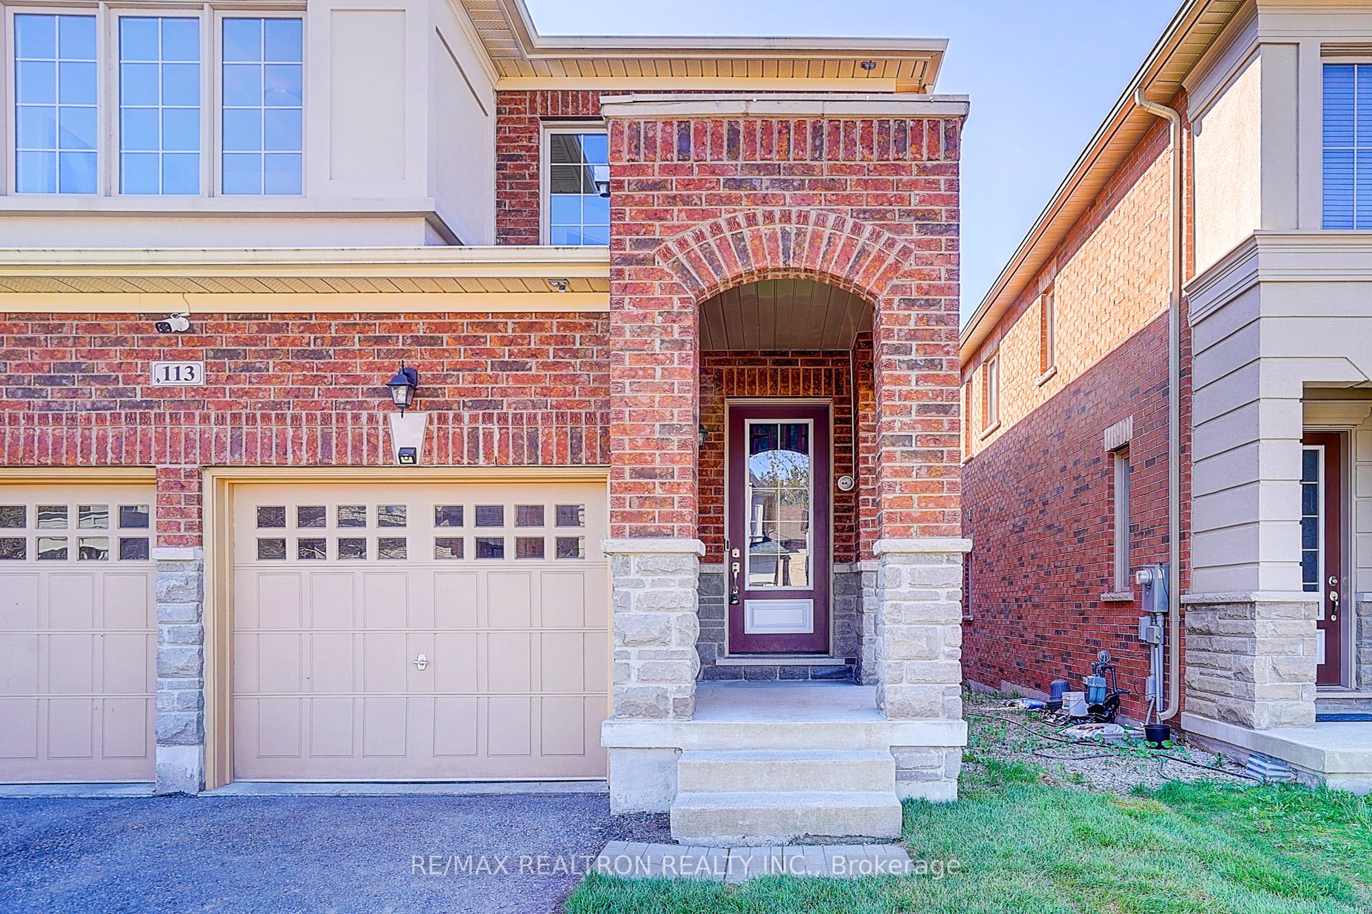
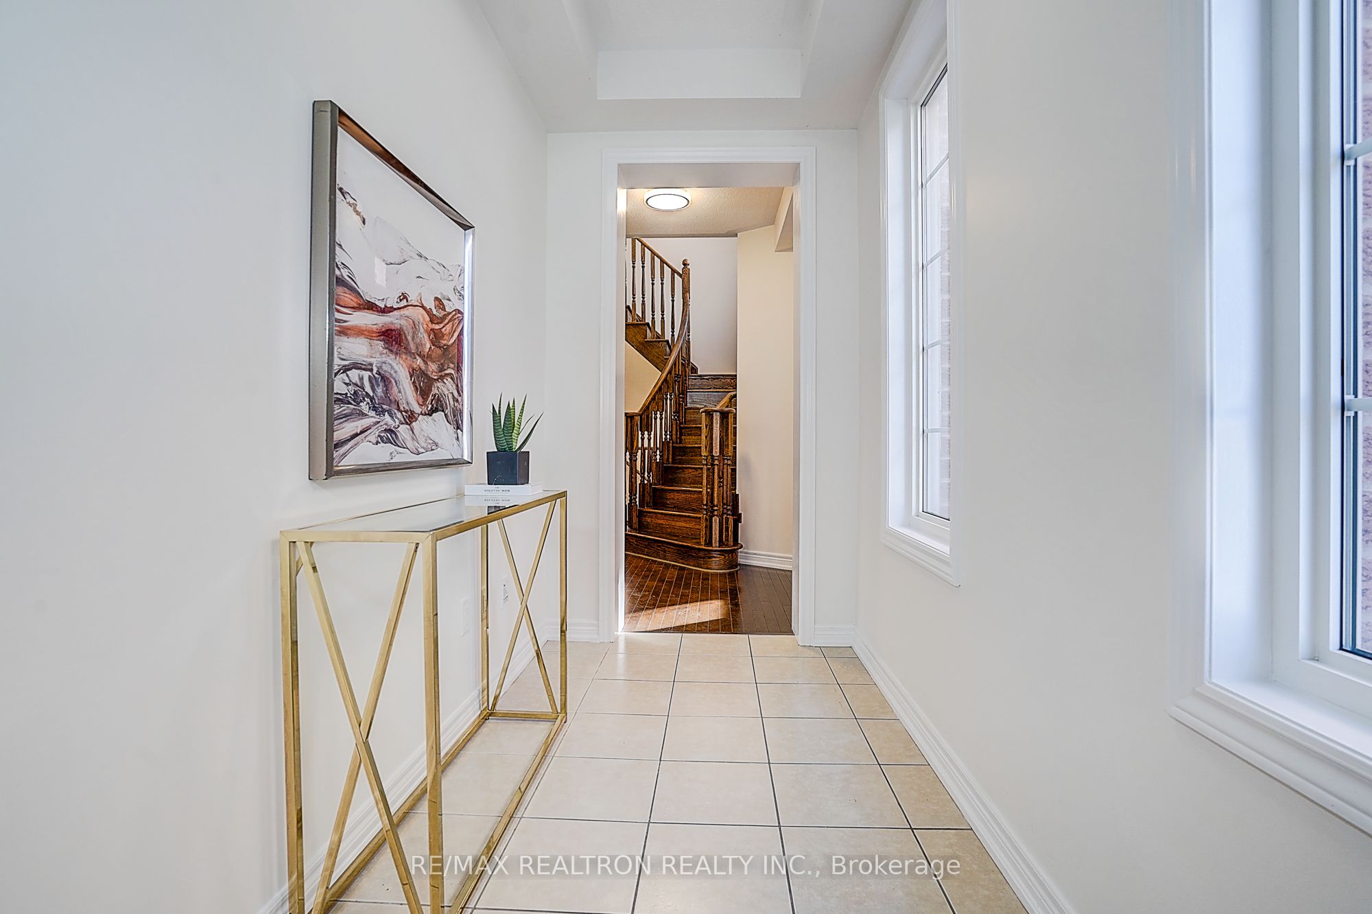
Welcome To The Prestigious Jefferson Community In Richmond Hill - A Highly Sought-after Neighborhood Known For Its Top-ranking Schools, Quiet Street, And Exceptional Family-friendly Living. Built By The Renowned Builder Arista Homes, This Exceptional Double Garage Detached Home Showcases Outstanding Craftsmanship, Superior Construction Quality, And Thoughtful Design Throughout. This Stunning Residence Offers 5 Spacious Bedrooms And 5 Bathrooms With Finished Basement, Perfectly Designed To Accommodate The Needs Of Growing And Multi-generational Families. Situated On A Premium South-facing Lot, The Home Is Filled With Natural Sunlight Throughout The Day. The Home Has Been Extensively Upgraded, Including: 1, Brand New Flooring In All Bedrooms On The Entire Second Floor; 2, Freshly Paint; 3, Fully Upgraded Brand New Kitchen Cabinetry; 4, Modern Stainless Steel Appliances; 5, Newly Finished Basement. A Beautiful 3-sided Fireplace Adds Warmth, And An Elegant Ambiance To The Living Space, Creating The Perfect Atmosphere For Both Relaxing Family Evenings And Entertaining Guests. The Primary Ensuite Bathroom Has Been Upgraded With A Premium Glass Shower, Offering A Luxurious Experience. The Second Floor Features 5 Spacious Bedrooms And 3 Bathrooms, Including One Semi-ensuite Bathrooms That Provide Excellent Convenience And Functionality For Growing Families. The Fully Finished Basement Is A Major Highlight, Featuring A Separate Living Space Complete With Its Own Kitchen, Two Bedrooms, And A Full Bathroom - Ideal For Extended Family Living, Guests, Or Excellent Rental Income Potential. Conveniently Located Close To Parks, Top-ranked Schools Including Richmond Hill High School And St. Theresa Of Lisieux Chs, Holy Trinity School, 24hr Sobeys, Starbucks, Restaurants, Shops, YRT & Banks All Amenities In One Of Richmond Hill's Most Desirable Communities. Home With This Combination Of Layout, Space, And Location Are All In One. A Must See And Buy!
Property Information
Building Details
Features & Amenities
Financials & Fees
Inclusions & Exclusions
All Existing Appliances: 2 Fridges, 2 Stoves, Dishwasher, 2 Range Hoods. Front-Load Washer & Dryer. All Existing Elfs and All Existing Window Coverings, Garage Door Opener and Remote, HRV System.
Location
Similar Properties
View More
Source: Toronto Regional Real Estate Board (TRREB), via PropTx Innovations Inc.
The data relating to real estate on this website comes in part from the MLS® data feed of PropTx Innovations Inc. The information is deemed reliable but is not guaranteed accurate by PropTx.
The information provided herein must only be used by consumers that have a bona fide interest in the purchase, sale or lease of real estate and may not be used for any commercial purpose or any other purpose.
© 2026 PropTx Innovations Inc. All rights reserved. MLS®, REALTOR® and the associated logos are owned or controlled by The Canadian Real Estate Association (CREA).