32 Chant Crescent
About This Home
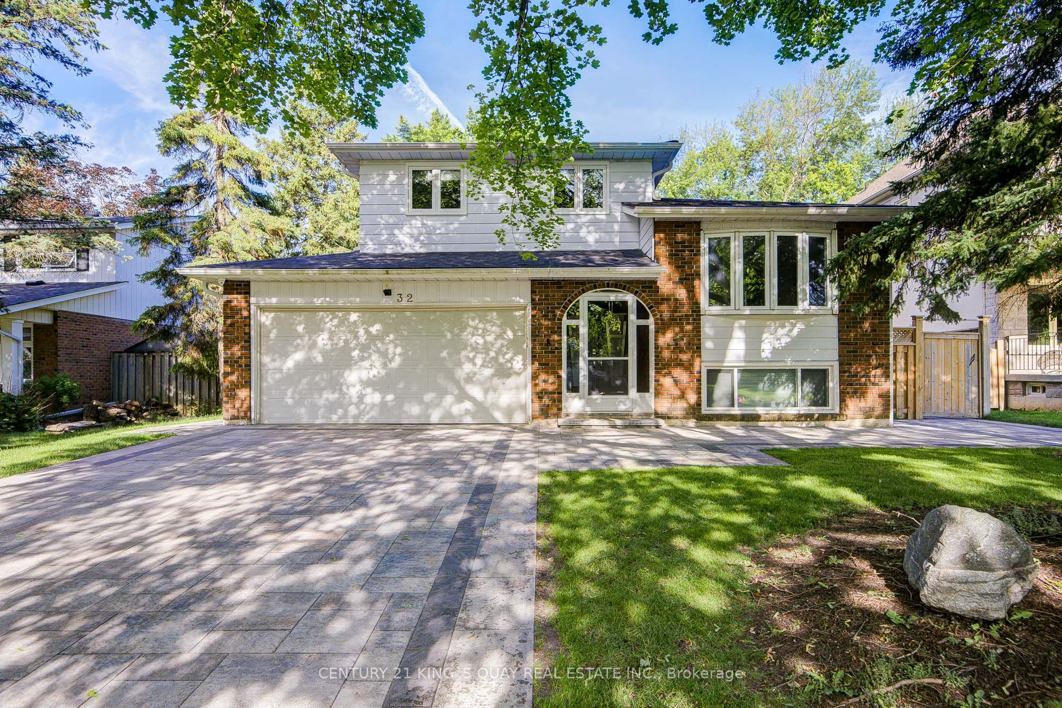
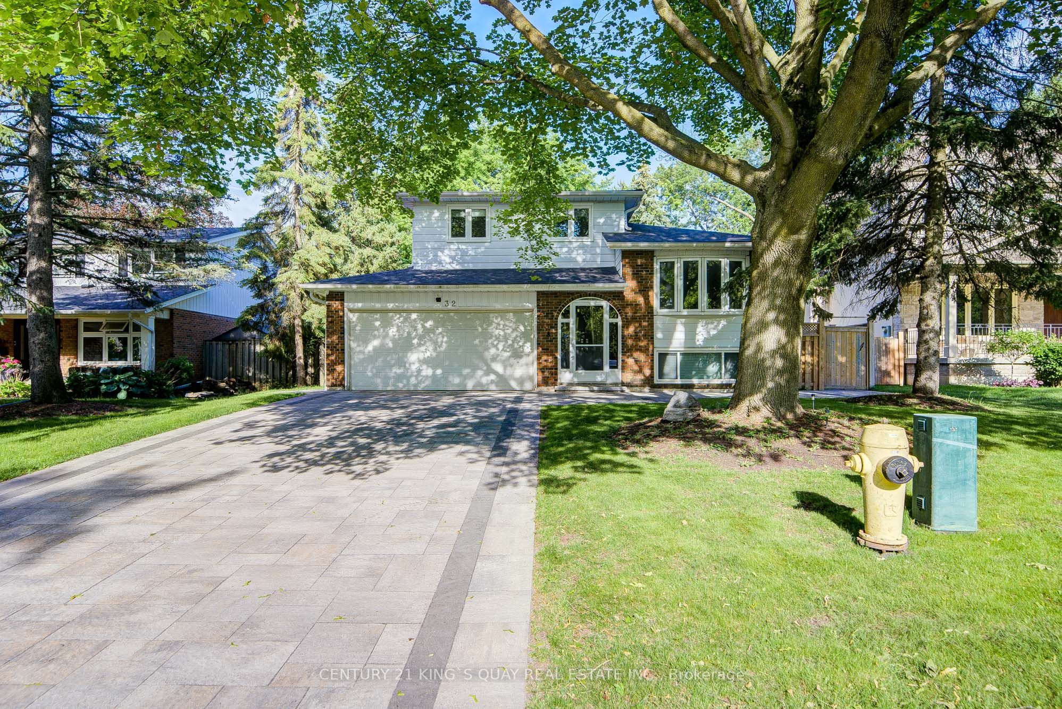
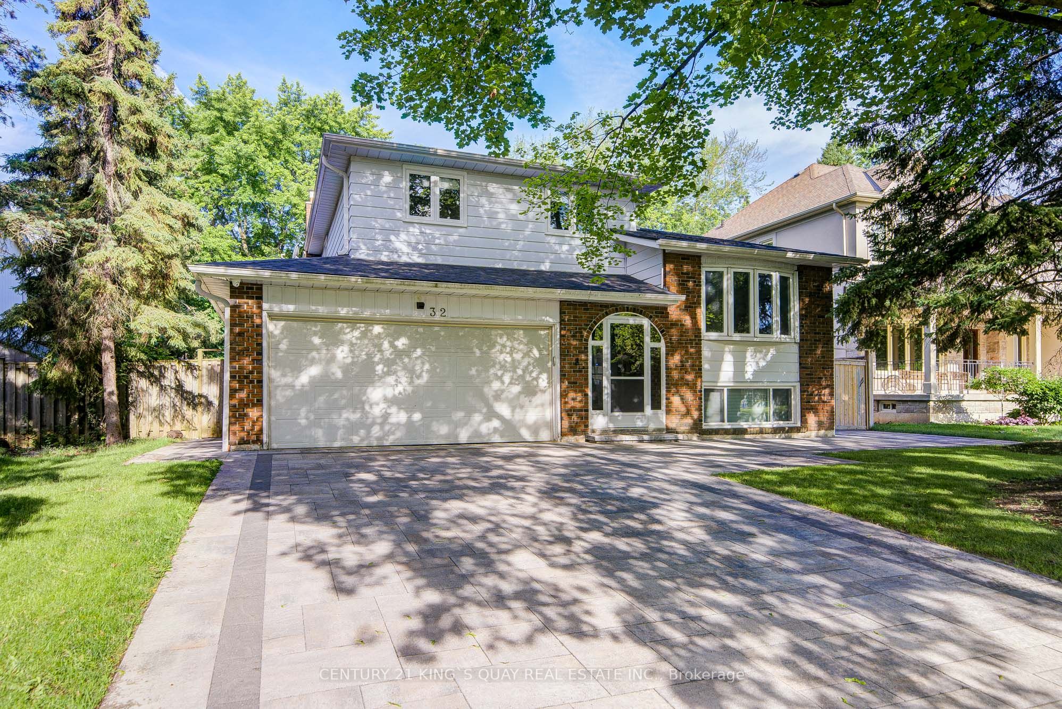
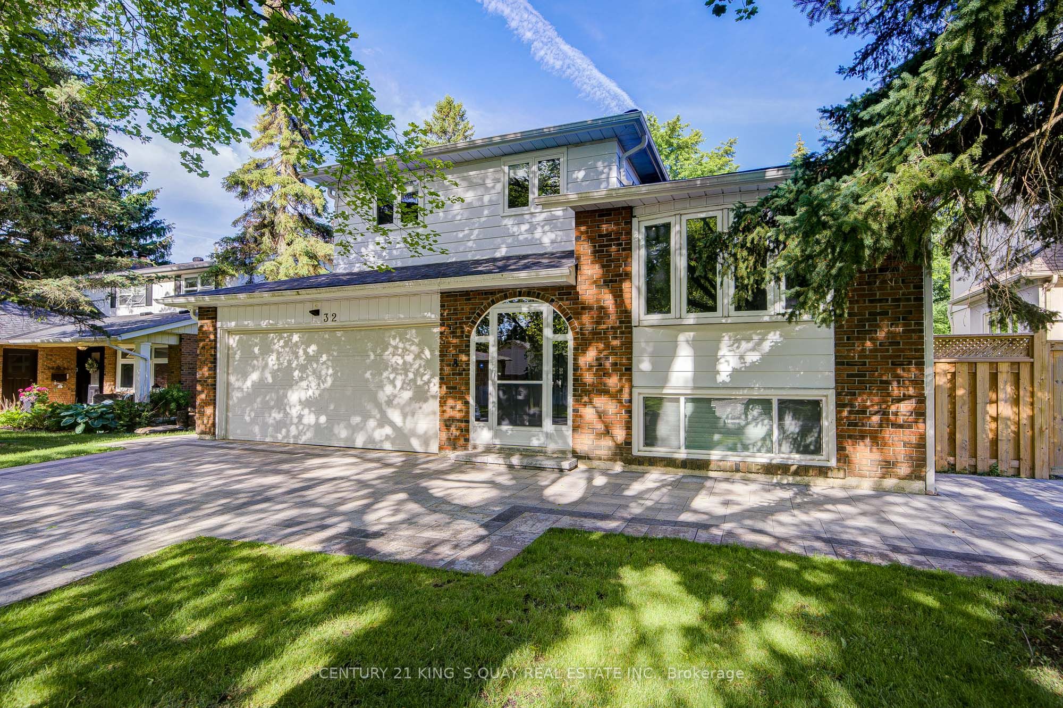
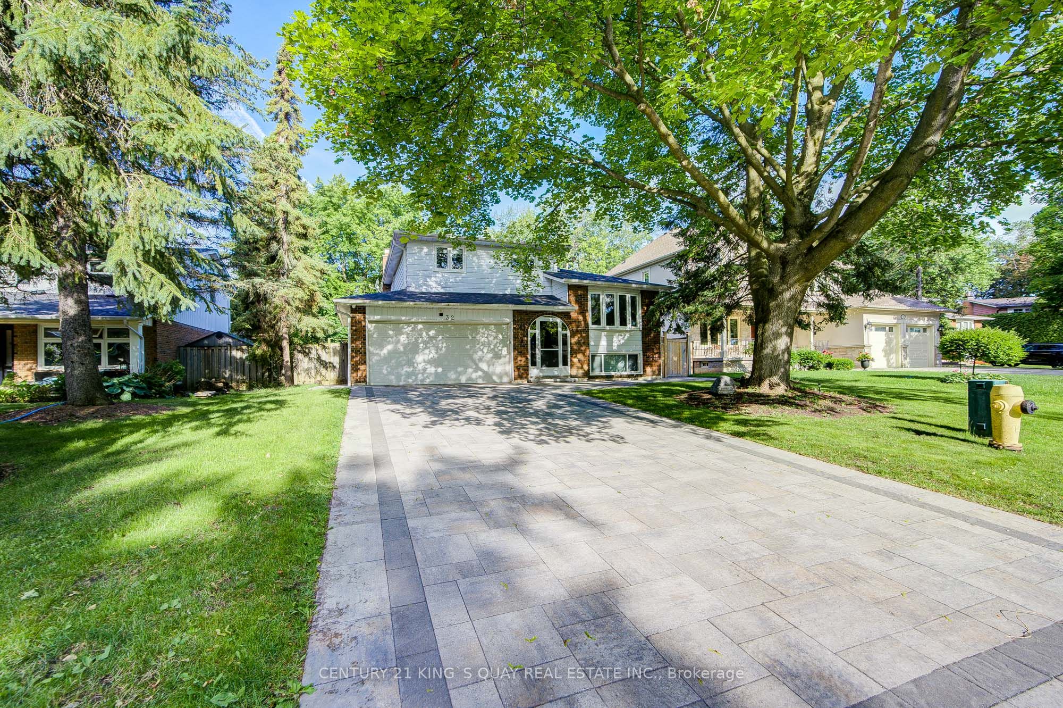
Welcome to this beautifully maintained home located in the heart of highly sought-after Unionville, one of Markham's most prestigious and family-friendly communities. Offering a bright and functional layout, this residence features spacious living and dining areas ideal for both comfortable everyday living and entertaining. Large windows throughout allow for abundant natural light, creating a warm and inviting atmosphere. The well-appointed kitchen provides ample cabinetry and workspace, seamlessly connecting to the main living areas. Generously sized bedrooms offer excellent comfort and flexibility for growing families, enhanced by custom closet organizers for added storage and organization.Extensively upgraded and well maintained, the home features updated copper wiring with ESA certification, roof shingles replaced in 2019, refreshed interior finishes, updated front entrance flooring, front and backyard landscaping with interlocking, sod, automatic irrigation system and fencing (2022), security cameras and smart doorbell, plus updated pool pump and filtration system (2024) and a new pool heater (2025). The private backyard features a beautiful in-ground pool, creating the perfect outdoor space for summer enjoyment and entertaining. Ideally located just a 3-minute walk to top-ranked William Berczy Public School, and within one of Markham's most desirable top elementary and high school zones, this home offers an exceptional combination of lifestyle, convenience, and education opportunities. Conveniently close to parks, shopping, restaurants, transit, and all major amenities, this is a rare opportunity to enjoy the very best of Unionville living.
Property Information
Building Details
Features & Amenities
Financials & Fees
Inclusions & Exclusions
S/S Built In Wall Oven W/Microwave, S/S Dishwasher, S/S Range Hood, Washer/Dryer, All Existing Electrical Fixtures, All Existing Window Coverings, Hwt Is Owned
Massage Chair
Location
Similar Properties
View More
Source: Toronto Regional Real Estate Board (TRREB), via PropTx Innovations Inc.
The data relating to real estate on this website comes in part from the MLS® data feed of PropTx Innovations Inc. The information is deemed reliable but is not guaranteed accurate by PropTx.
The information provided herein must only be used by consumers that have a bona fide interest in the purchase, sale or lease of real estate and may not be used for any commercial purpose or any other purpose.
© 2026 PropTx Innovations Inc. All rights reserved. MLS®, REALTOR® and the associated logos are owned or controlled by The Canadian Real Estate Association (CREA).