8 Lebarr Road
About This Home
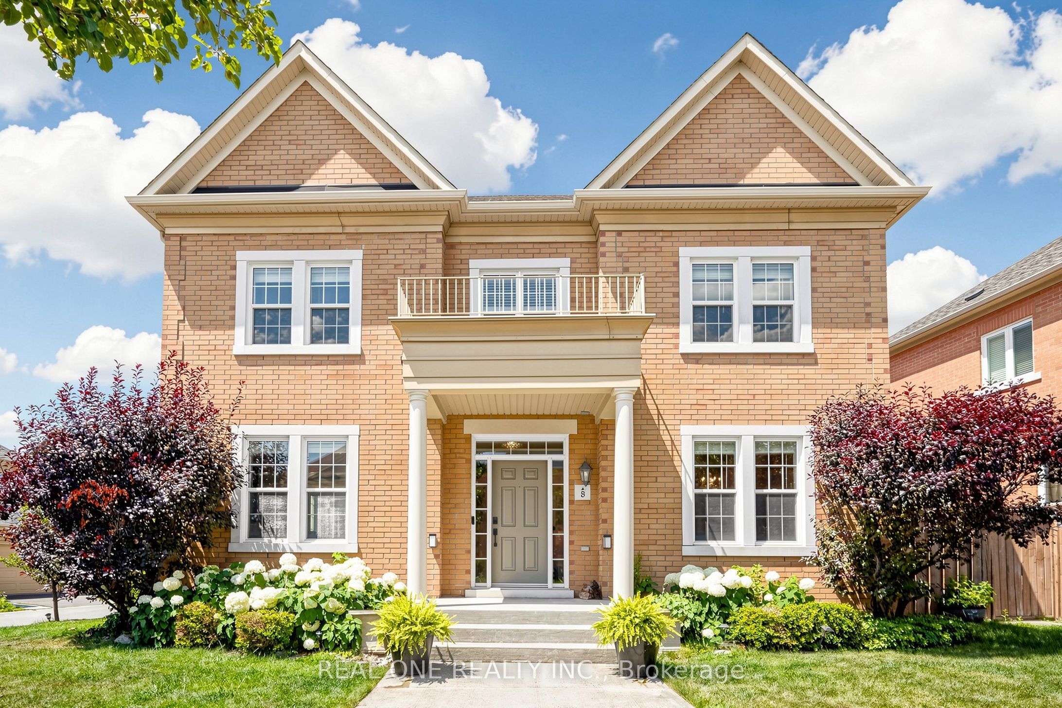
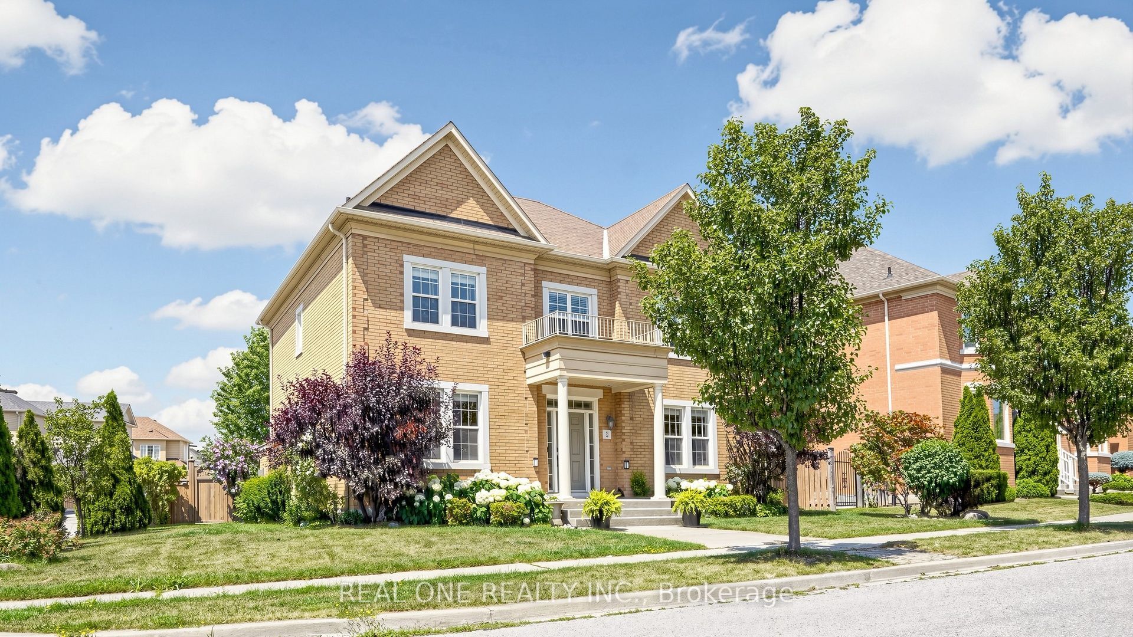
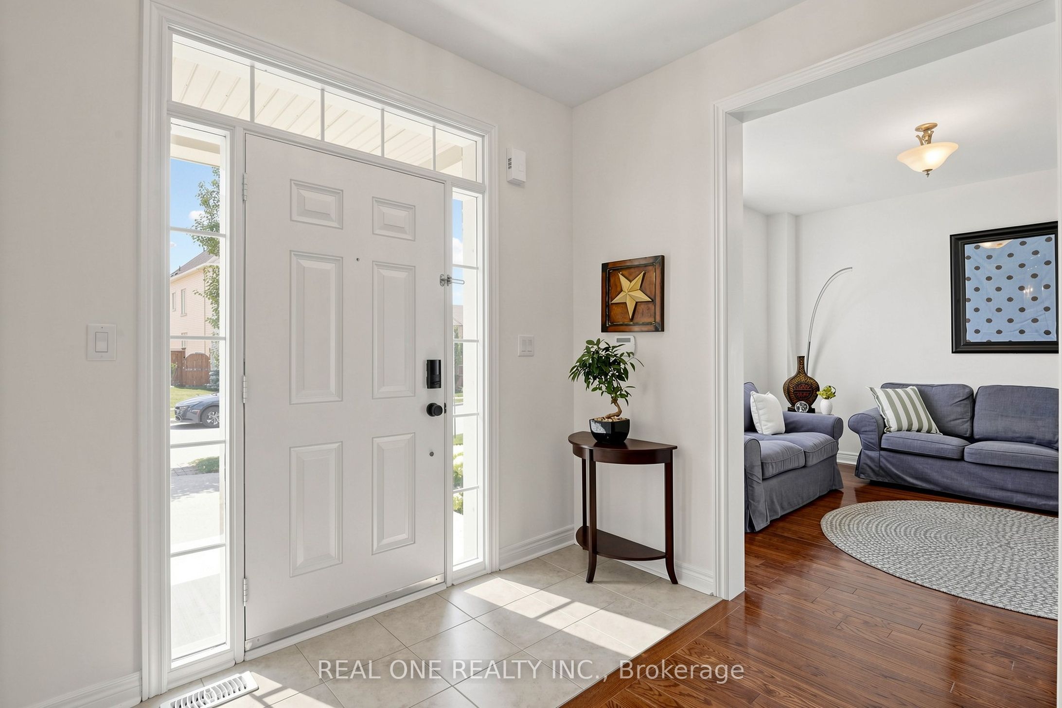
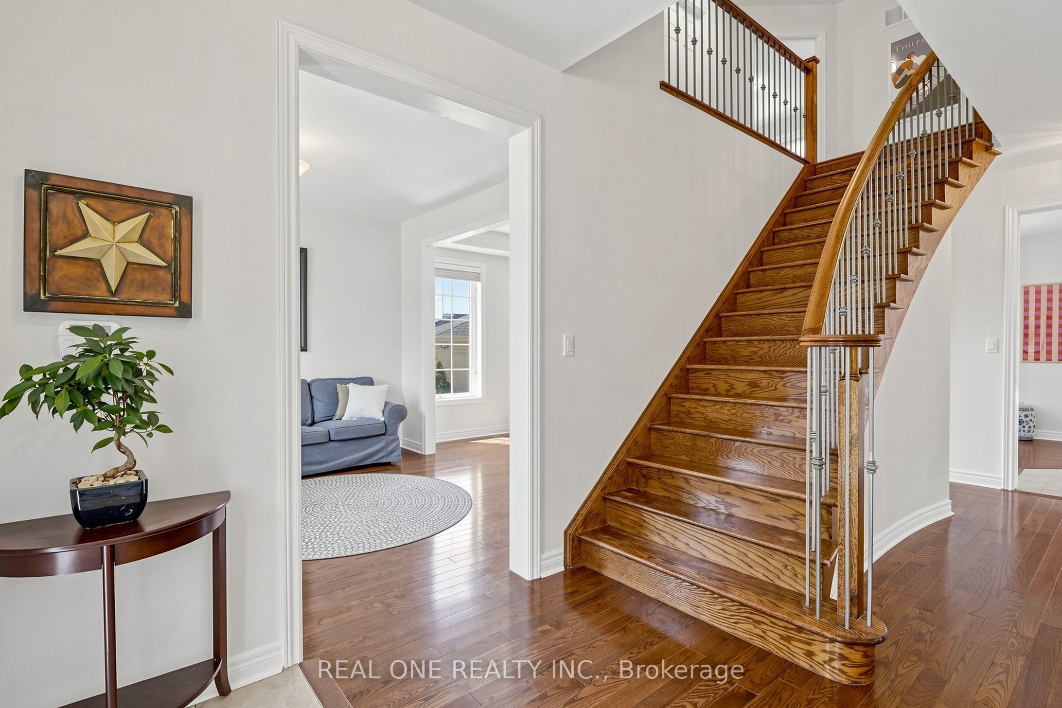
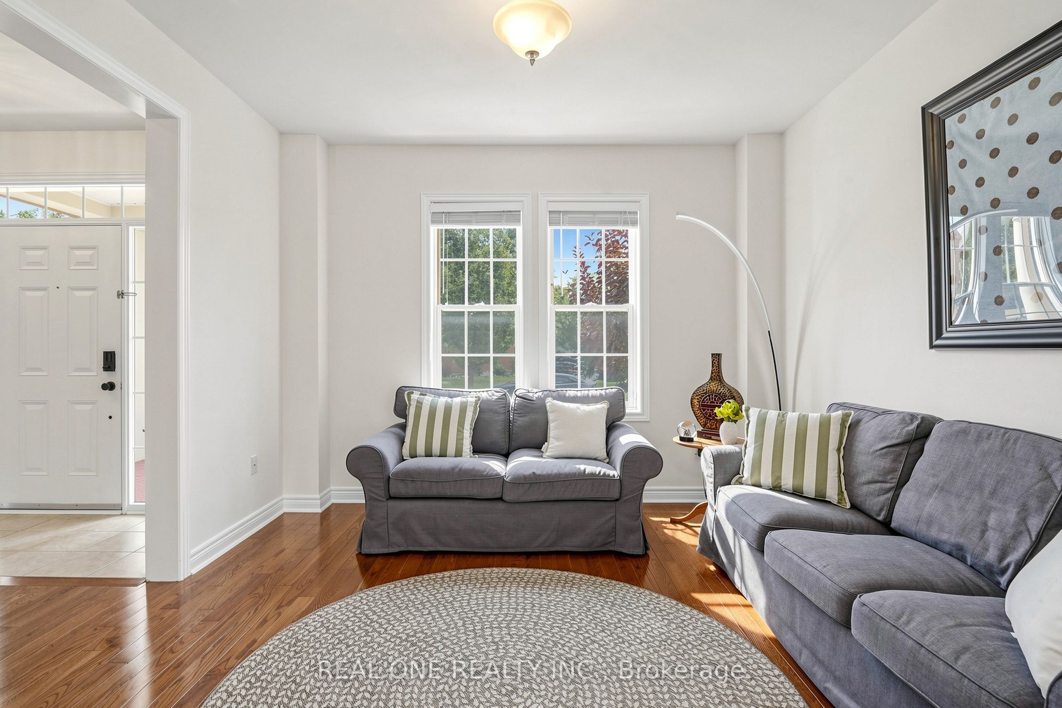
Welcome To Prestigious Cathedral Town! This Impressive Detached home Offers 5 Spacious Bedrooms . (Bedrm #3 removed closet w/ b/I shelve). 4 Bedrooms Have Access to a Bathroom. This Home Situated on one of The community's Finest Lots with Wide 62' Frontage.! Thoughtfully Designed For Comfort And Style. The home features a Highly Functional Layout that seamlessly blends elegance with Everyday Living. Luxurious Upgrades include Hardwood Flooring Throughout except where tiled, Solid Oak Staircase, and A Gourmet Kitchen complete With Upgraded Cabinetry, Granite Countertops, Stainless-Steel Appliances. Impressive Professionally Landscaped Feature a Maintenance-Free Backyard while the Lush Green Front Lawn, Mature Trees, and Beautiful Flowers enhance the home's Exceptional Curb Appeal. Spacious Wide Driveway potentially can park a 5th car. Ideally Located just minutes to 404, Costco, Parks and All Shopping. TOP-RATED Public, French Immersion and STEM Program School. This Stunning Residence perfectly Combines Charm, Convenience, and Luxury living in the Heart of Markham. Don't Miss!
Property Information
Building Details
Features & Amenities
Financials & Fees
Inclusions & Exclusions
Stainless Steels Kitchen Appliances:( Gas Stove (2026), Fridge (2025), B/I Dishwasher, Rangehood), Washer, Dryer, Gas Fireplace, 2 Garden Sheds, Tankless Water Heater (2024 - Owned), Heat Pump (2025), EV Receptacle with power switch. Fresh Paint on main (2026), Garage Door Opener, Existing Windows Coverings, Existing Light Fixtures
Location
Similar Properties
View More
Source: Toronto Regional Real Estate Board (TRREB), via PropTx Innovations Inc.
The data relating to real estate on this website comes in part from the MLS® data feed of PropTx Innovations Inc. The information is deemed reliable but is not guaranteed accurate by PropTx.
The information provided herein must only be used by consumers that have a bona fide interest in the purchase, sale or lease of real estate and may not be used for any commercial purpose or any other purpose.
© 2026 PropTx Innovations Inc. All rights reserved. MLS®, REALTOR® and the associated logos are owned or controlled by The Canadian Real Estate Association (CREA).