9654 Kennedy Road
About This Home
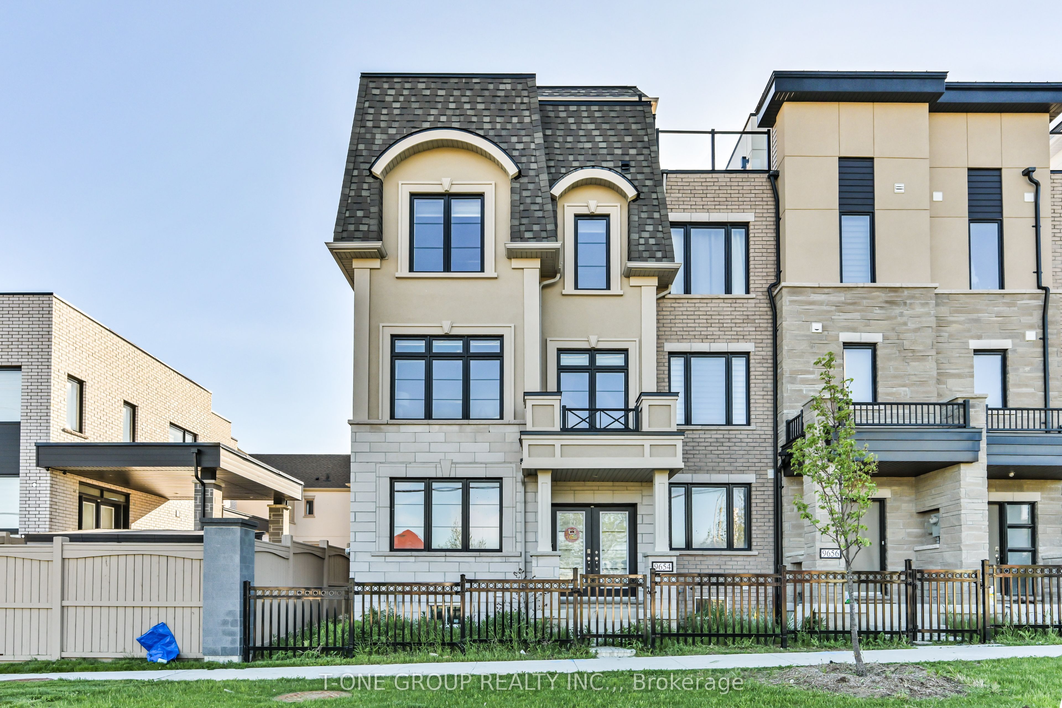
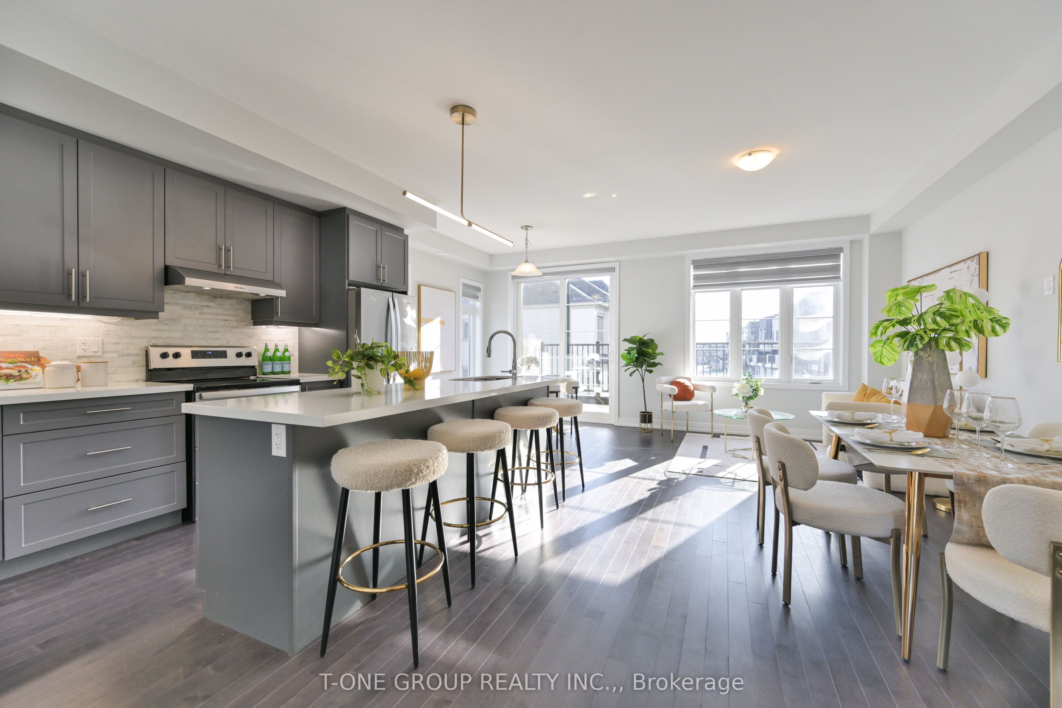
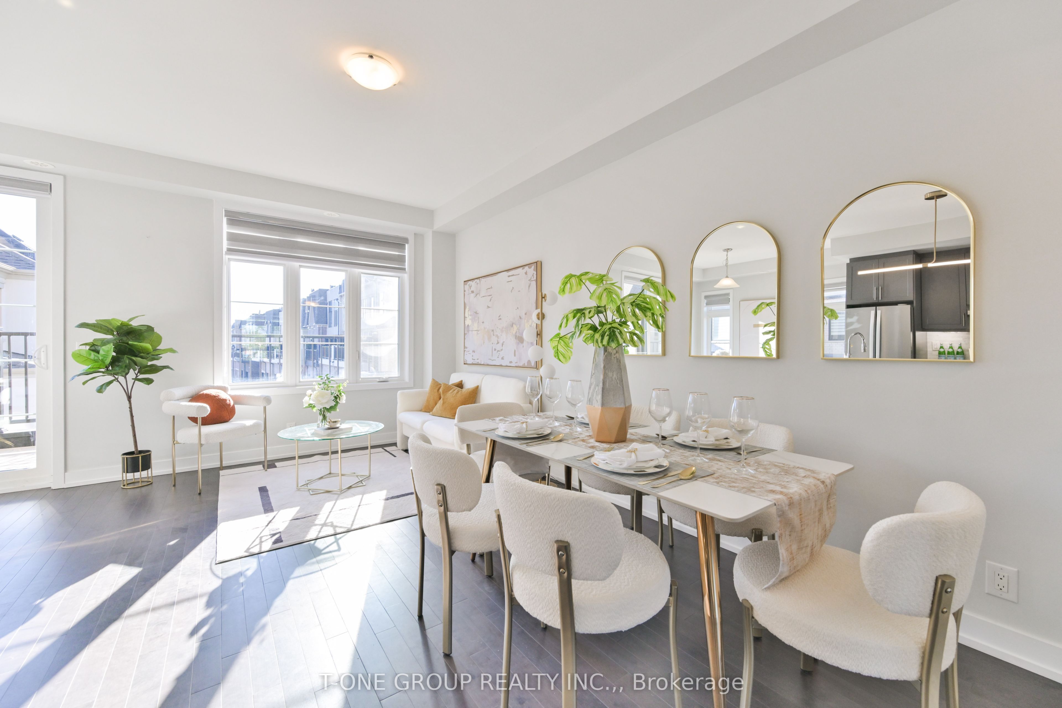
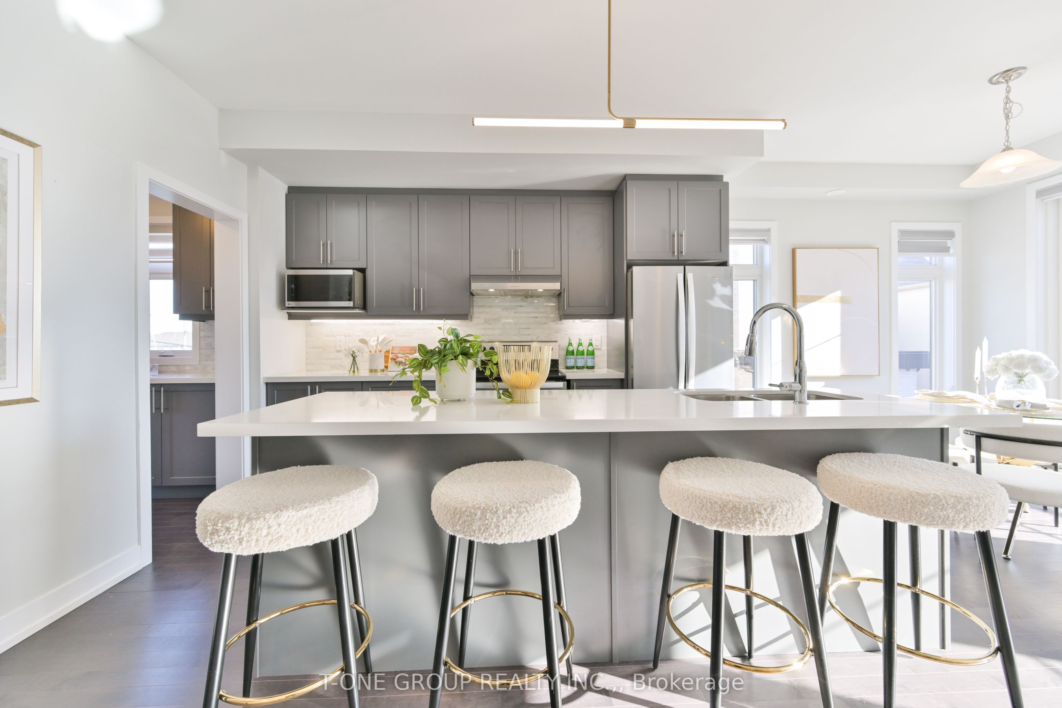
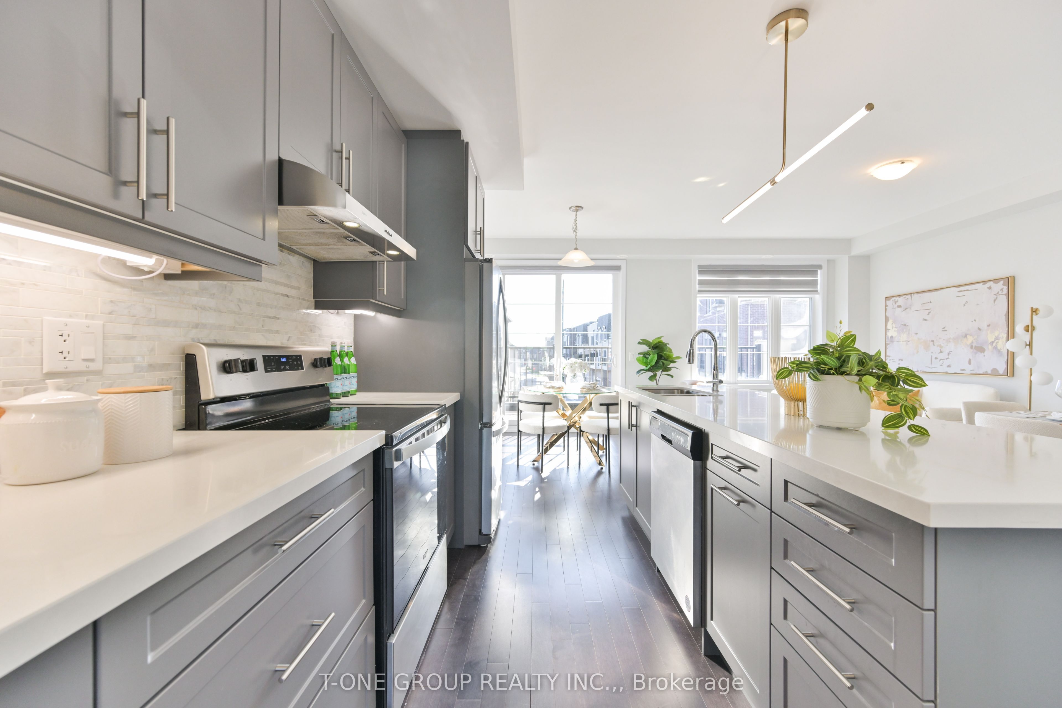
Stunning Freehold End Unit Townhouse in the prestigious Angus Glen community. Offering over 2,127 sq. ft. of thoughtfully designed living space. 2 Car Garage with 2 Car Extra long Driveway(rarely offered) Bright and spacious home features 4 bedrooms, 4 bathrooms, w/ 2 Ensuites. $$$ of upgrades Include: Stylish Modern Kitchen with Custom backsplash, Ample cabinetry and storage with a Sunlit Pantry! Sun-filled living and dining areas L/O to patio. A versatile ground-level bedroom with its own ensuite bath provides the perfect space for guests, extended family, or a private home office. The spacious primary suite features a Large walk-in closet and ensuite bath, while the additional bedrooms offer plenty of room for a growing family. Enjoy outdoor living on the impressive rooftop terrace with Unobstructed View of Angus glen, ideal for entertaining, relaxing. Conveniently located close to top-ranked schools, Montessori, Angus Glen Golf Club, parks, shopping, restaurants, public transit, and easy access to Highways 404 and 407. An exceptional opportunity to own a spacious, move-in-ready home in one of Markham's most sought-after communities.
Property Information
Building Details
Features & Amenities
Financials & Fees
Inclusions & Exclusions
All existing SS appliances, Elf's, Window Blinds
N/A
Location
Similar Properties
View More
Source: Toronto Regional Real Estate Board (TRREB), via PropTx Innovations Inc.
The data relating to real estate on this website comes in part from the MLS® data feed of PropTx Innovations Inc. The information is deemed reliable but is not guaranteed accurate by PropTx.
The information provided herein must only be used by consumers that have a bona fide interest in the purchase, sale or lease of real estate and may not be used for any commercial purpose or any other purpose.
© 2026 PropTx Innovations Inc. All rights reserved. MLS®, REALTOR® and the associated logos are owned or controlled by The Canadian Real Estate Association (CREA).