58 Margaret Graham Crescent
About This Home
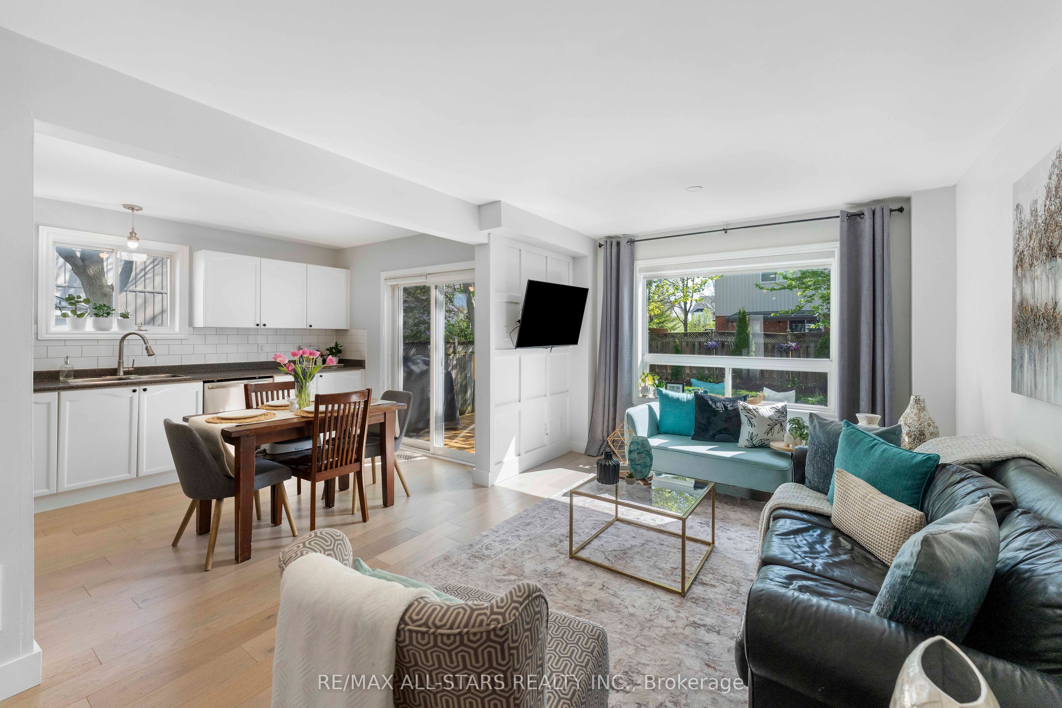
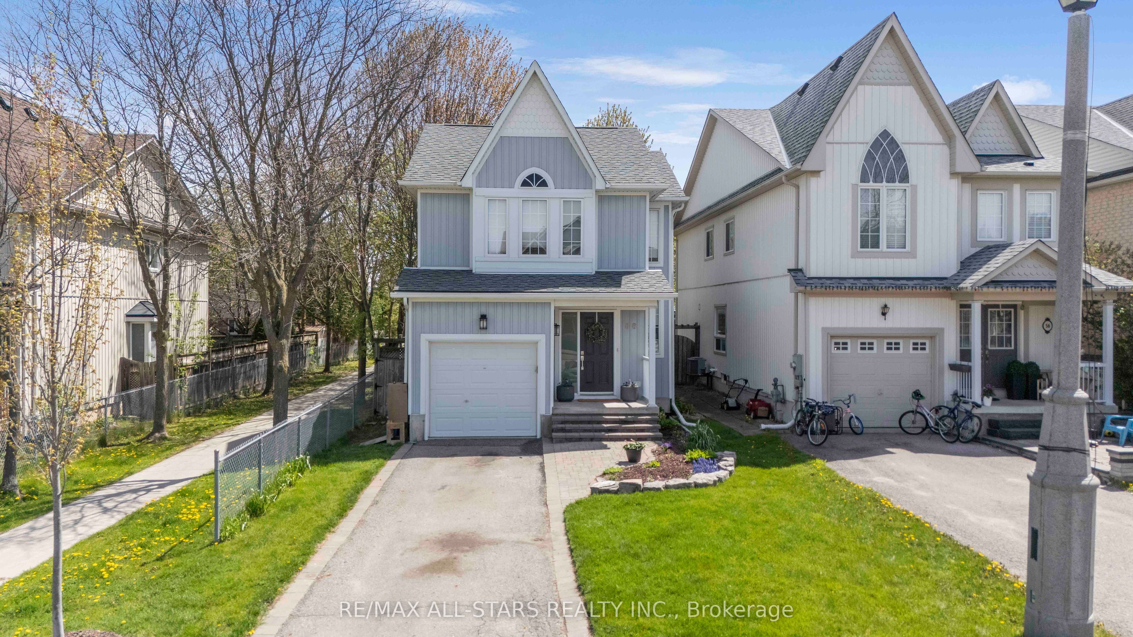
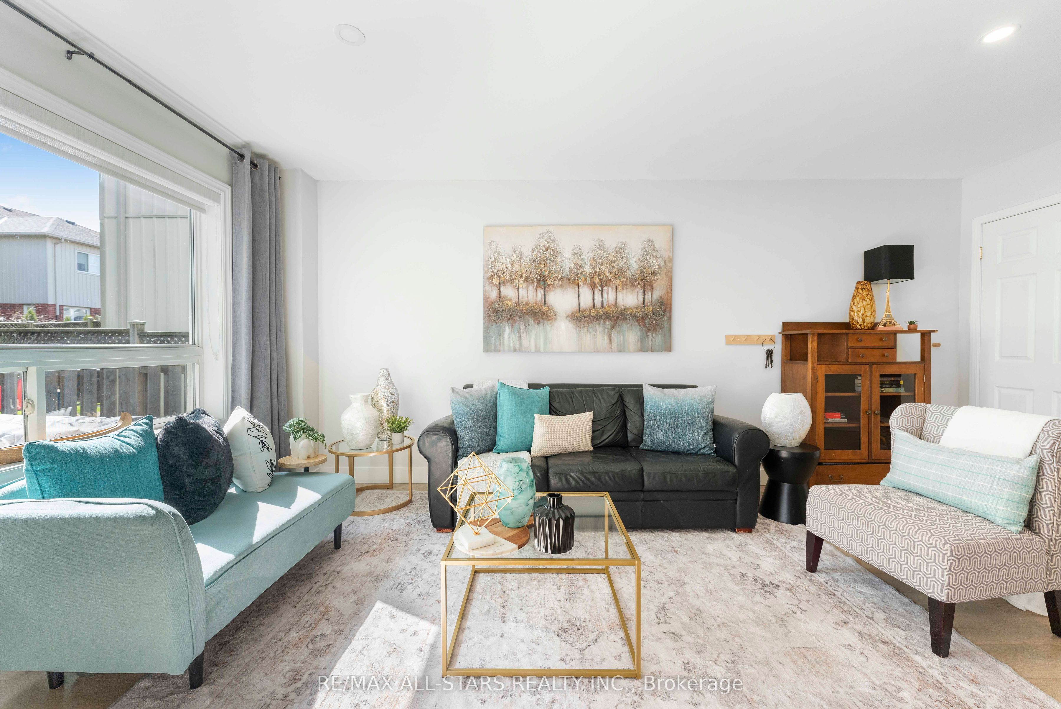
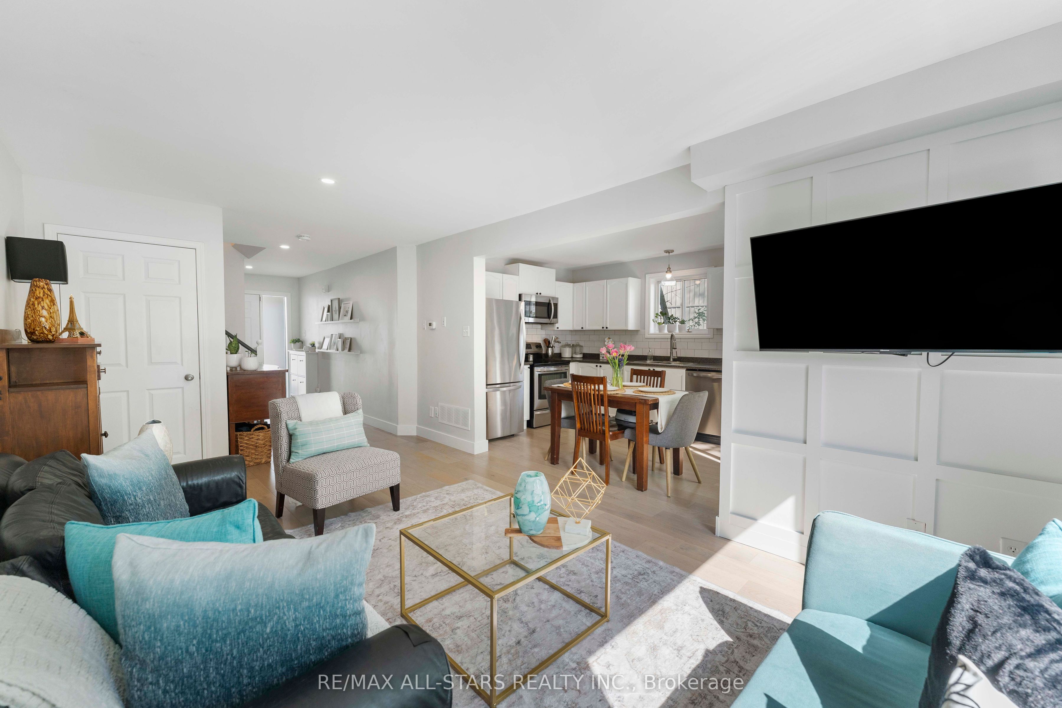
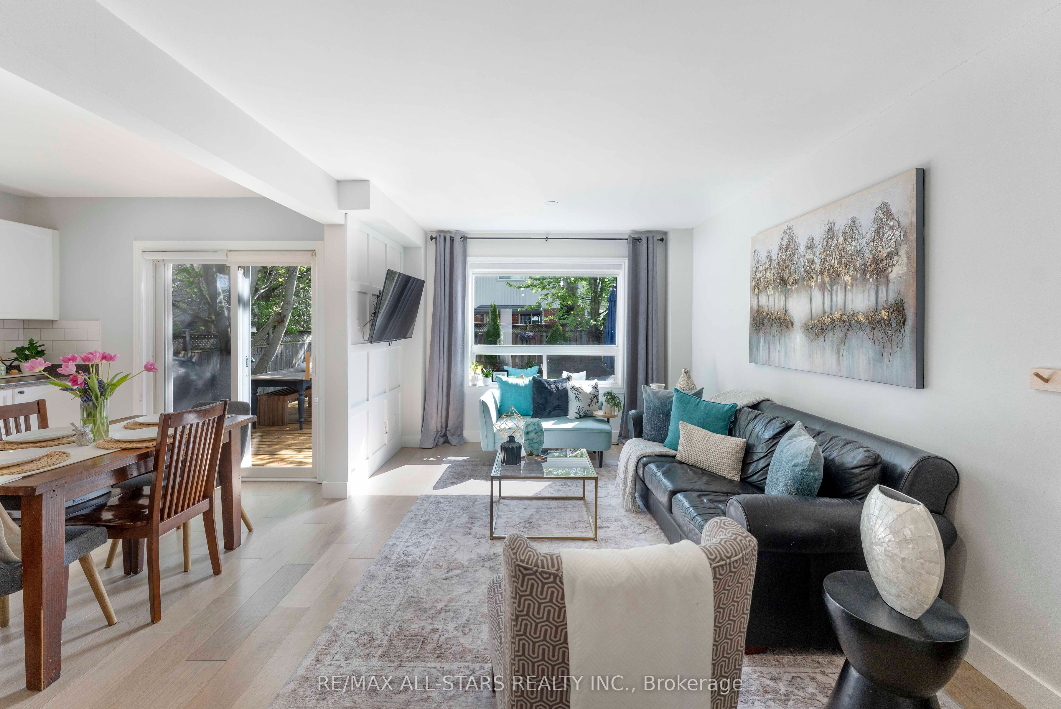
Welcome to this beautifully maintained family home, perfectly positioned in a highly sought-after, family-friendly neighborhood just moments from top-rated schools, parks, and everyday conveniences. Thoughtfully designed for modern living, this residence offers 3 spacious bedrooms, a fully finished basement, and two full bathrooms, delivering both comfort and versatility. The main level showcases elegant engineered hardwood flooring, smooth ceilings, and pot lights that create a bright, refined ambiance throughout. The well-appointed kitchen features stainless steel appliances, a stylish backsplash, and generous workspace-ideal for both everyday living and effortless entertaining. Upstairs, you'll find well-proportioned bedrooms with durable laminate flooring and a beautifully appointed 4-piece bathroom. The finished basement extends the living space with exceptional flexibility, complete with vinyl flooring, pot lights, a built-in pantry, and a contemporary 3-piece bathroom with a glass stand-up shower-perfect for extended family, guests, or a sophisticated home office retreat. Step outside to a private deck, creating the perfect setting for summer entertaining, gardening and outdoor relaxation. Additional highlights include a one-car garage with remote access, a two-car driveway with no sidewalk, and numerous valuable upgrades including renovated bathrooms, floors, newer water heater (2025), A/C (2020), roof (2019) and mostly newer appliances. A true turnkey offering that seamlessly blends style, function, and long-term value in an exceptional location-this is a home you do not want to miss.
Property Information
Building Details
Features & Amenities
Financials & Fees
Inclusions & Exclusions
Brand New Water Softener (2026), Brand New Furnace to be replaced (July 2026), Washer (2025), Dryer (2025), Stainless Steel Fridge (2025), Stainless steel dishwasher (2025), Stove, Microwave Range Hood, TV & TV Wall Mount in Garage, TV Wall Mount in Living Room, All ELF, All EWC, Built-In Pantry in Basement
Location
Similar Properties
View More
Source: Toronto Regional Real Estate Board (TRREB), via PropTx Innovations Inc.
The data relating to real estate on this website comes in part from the MLS® data feed of PropTx Innovations Inc. The information is deemed reliable but is not guaranteed accurate by PropTx.
The information provided herein must only be used by consumers that have a bona fide interest in the purchase, sale or lease of real estate and may not be used for any commercial purpose or any other purpose.
© 2026 PropTx Innovations Inc. All rights reserved. MLS®, REALTOR® and the associated logos are owned or controlled by The Canadian Real Estate Association (CREA).