69 Freeman Williams Street
About This Home
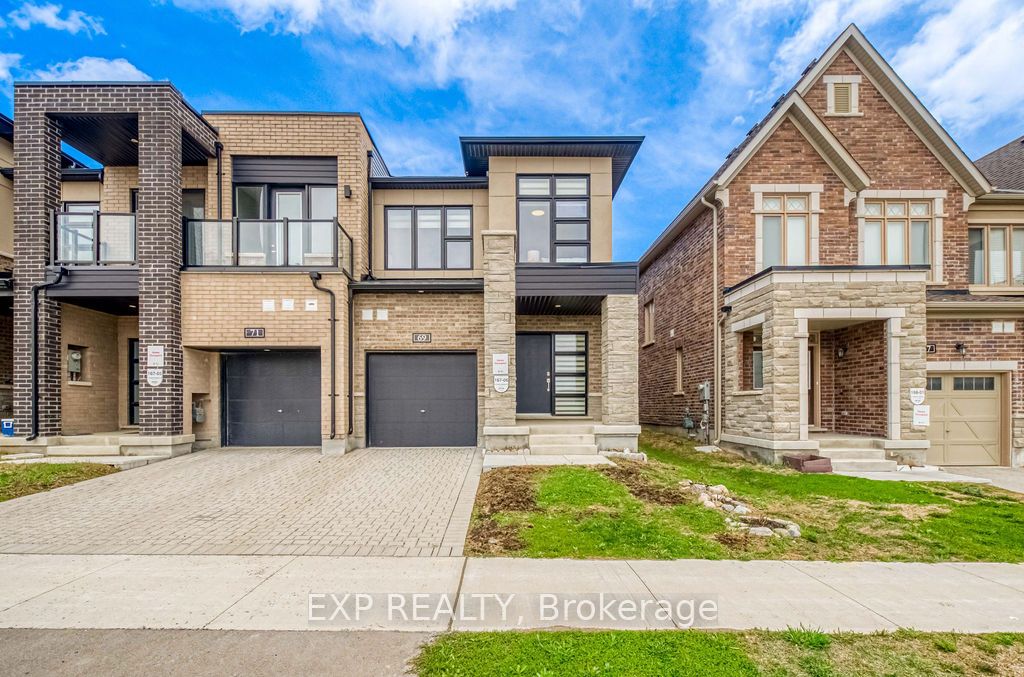
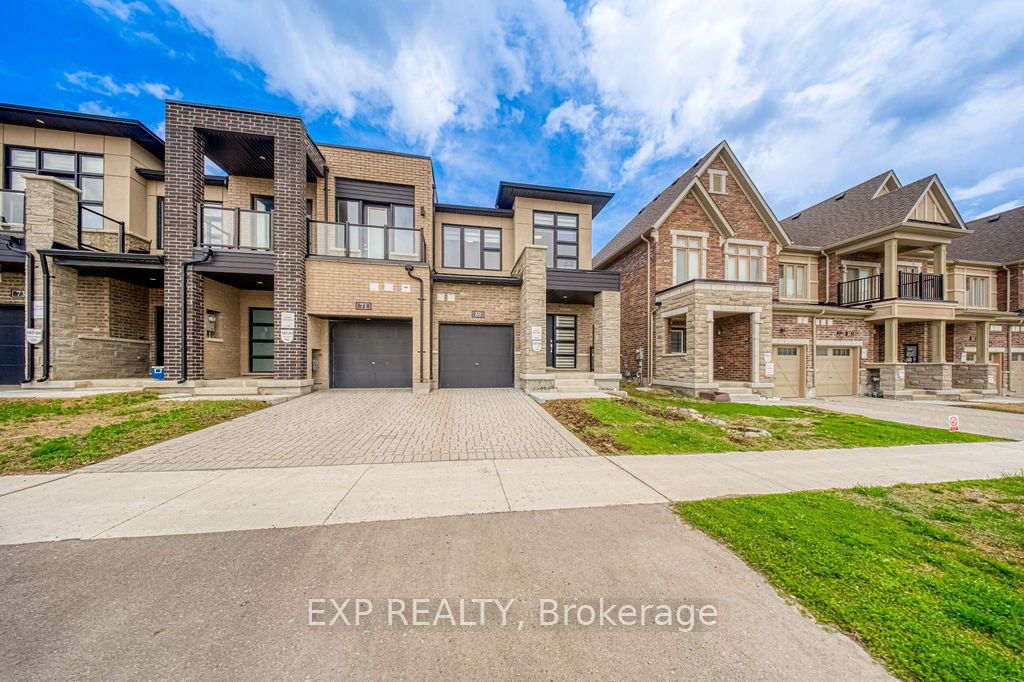
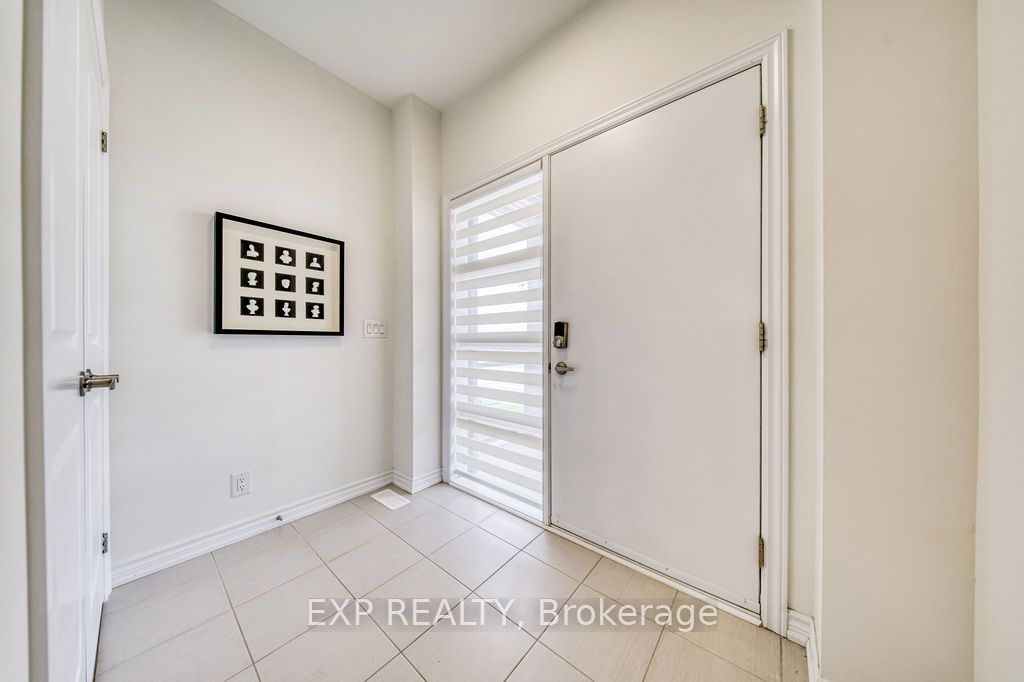
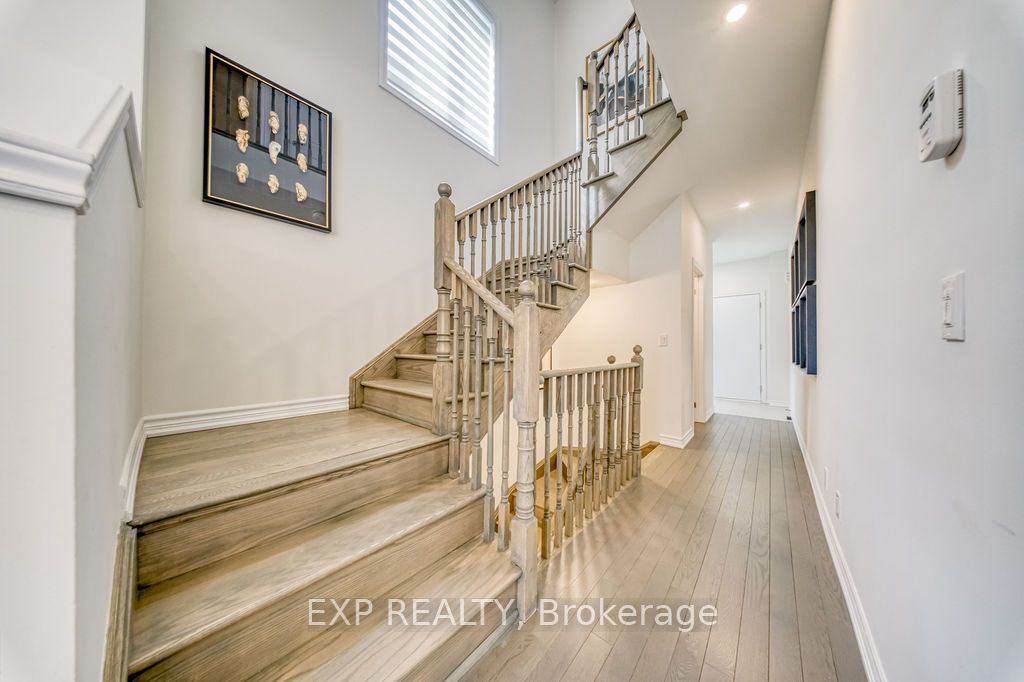
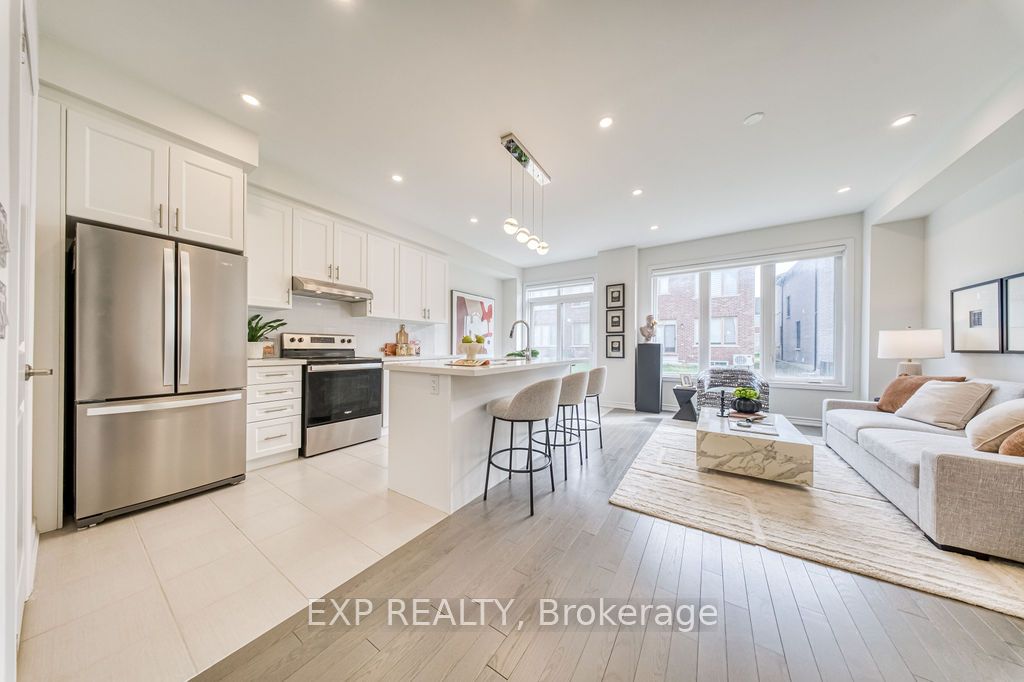
Prestige Meets Modern Family Living In Angus Glen! An exceptional opportunity to secure a home in one of Markham's most sought-after school districts before the upcoming school year. Zoned For Buttonville Public School & Pierre Elliott Trudeau High School, With Access To St. Augustine Catholic High School, this rare 3-year-new Minto-built FREEHOLD End-Unit Townhome offers the perfect blend of premium education, quality craftsmanship, and family-focused living.Filled with natural light from three sides, this home features soaring 9' smooth ceilings on both the main and second floors, hardwood flooring throughout with absolutely no carpet, and over 2,000 sq.ft. of finished living space. The upgraded kitchen was thoughtfully designed for everyday functionality, featuring built-in spice storage, integrated waste and recycling pull-outs, and enhanced cabinetry that elevates both convenience and organization.The professionally finished basement provides valuable additional living space for a recreation room, home office, gym, or growing family, while a bathroom rough-in offers future expansion potential. This home is also future-ready with a rare upgraded 200 AMP electrical service and EV charging rough-in already installed in the garage.Enjoy summer gatherings in the private backyard while benefiting from the peace of mind of remaining Tarion Warranty coverage. Conveniently located minutes to Hwy 404, Hwy 7, Kennedy Rd, parks, golf courses, shopping, and everyday amenities.Move in this summer and be ready for the new academic year in one of Markham's most desirable family-oriented communities. Combining Minto quality, exceptional school access, thoughtful upgrades, and true Freehold ownership, this is an opportunity not to be missed.
Property Information
Building Details
Features & Amenities
Financials & Fees
Inclusions & Exclusions
Stove, Fridge, Dishwasher, Washer, Dryer, All Elf's, All Window Coverings.
Location
Similar Properties
View More

Source: Toronto Regional Real Estate Board (TRREB), via PropTx Innovations Inc.
The data relating to real estate on this website comes in part from the MLS® data feed of PropTx Innovations Inc. The information is deemed reliable but is not guaranteed accurate by PropTx.
The information provided herein must only be used by consumers that have a bona fide interest in the purchase, sale or lease of real estate and may not be used for any commercial purpose or any other purpose.
© 2026 PropTx Innovations Inc. All rights reserved. MLS®, REALTOR® and the associated logos are owned or controlled by The Canadian Real Estate Association (CREA).