71 Millman Lane
About This Home
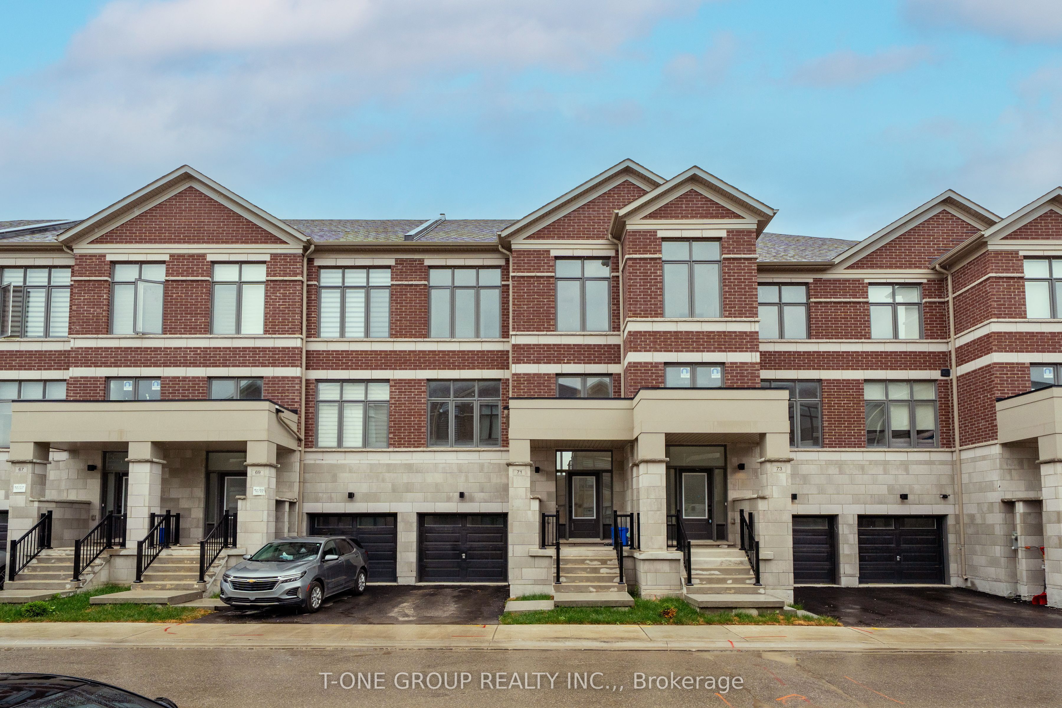
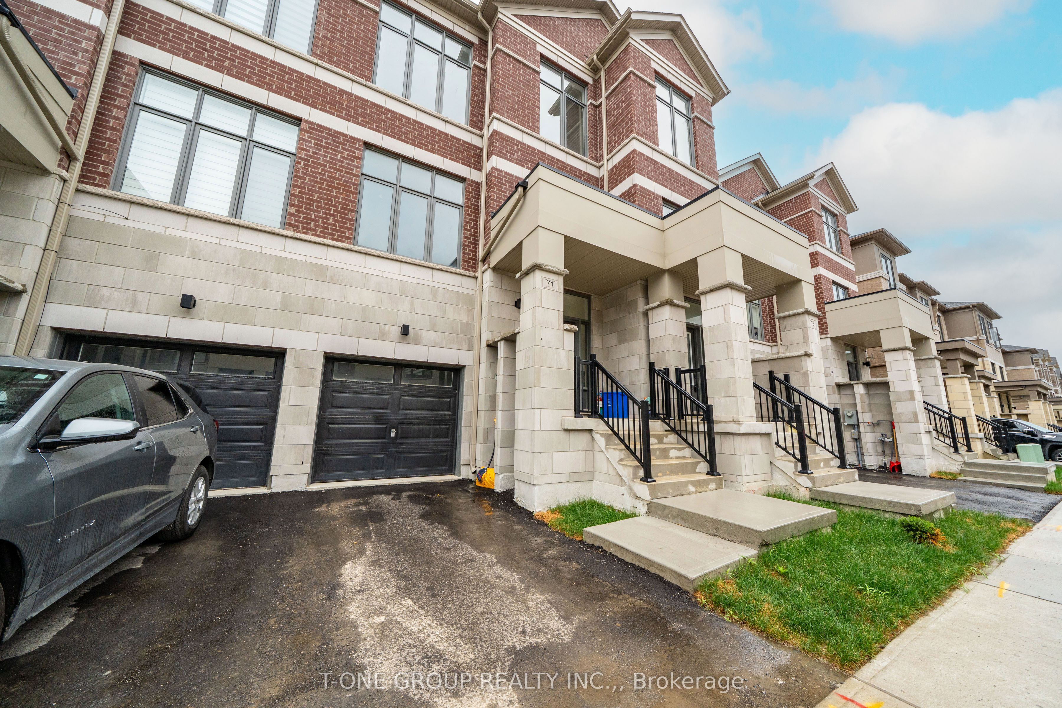
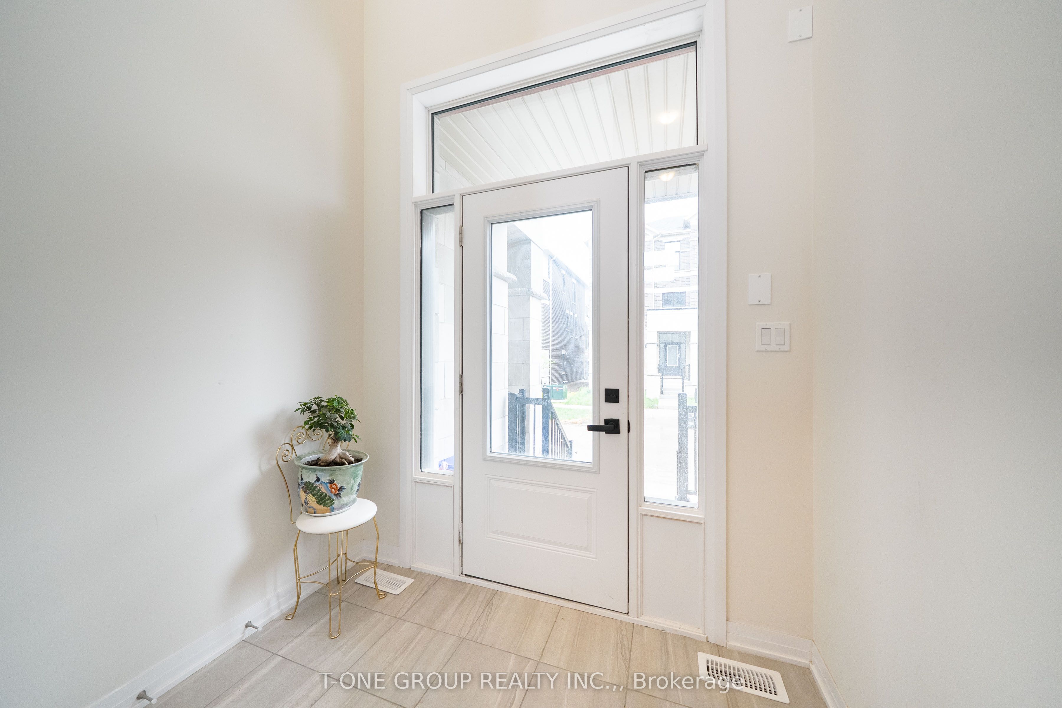
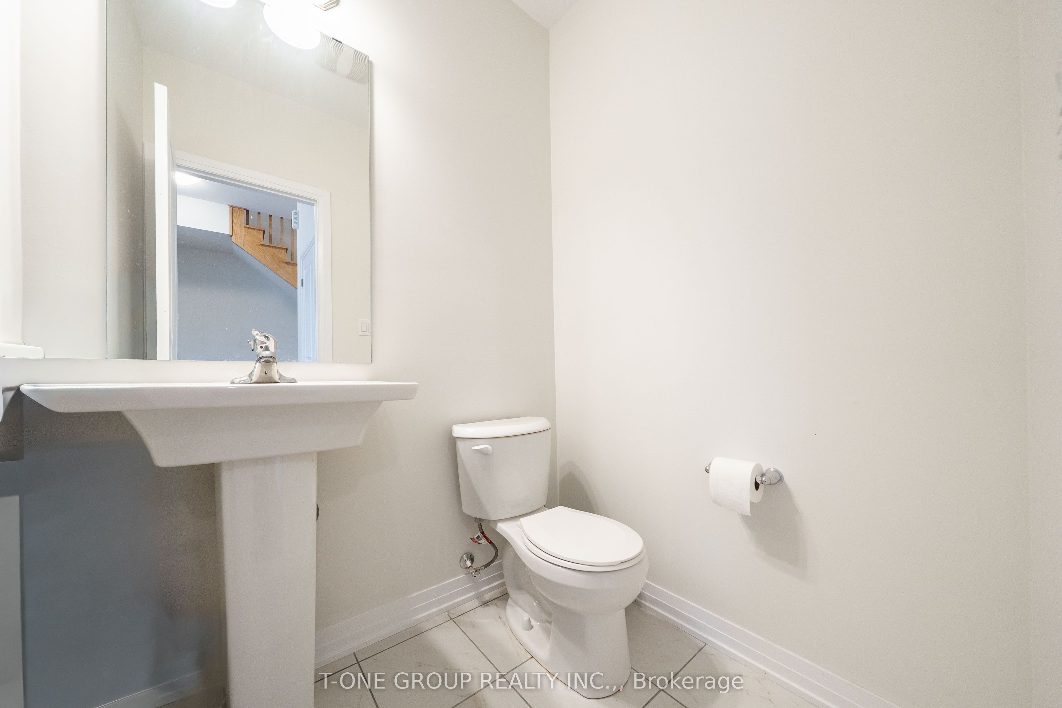
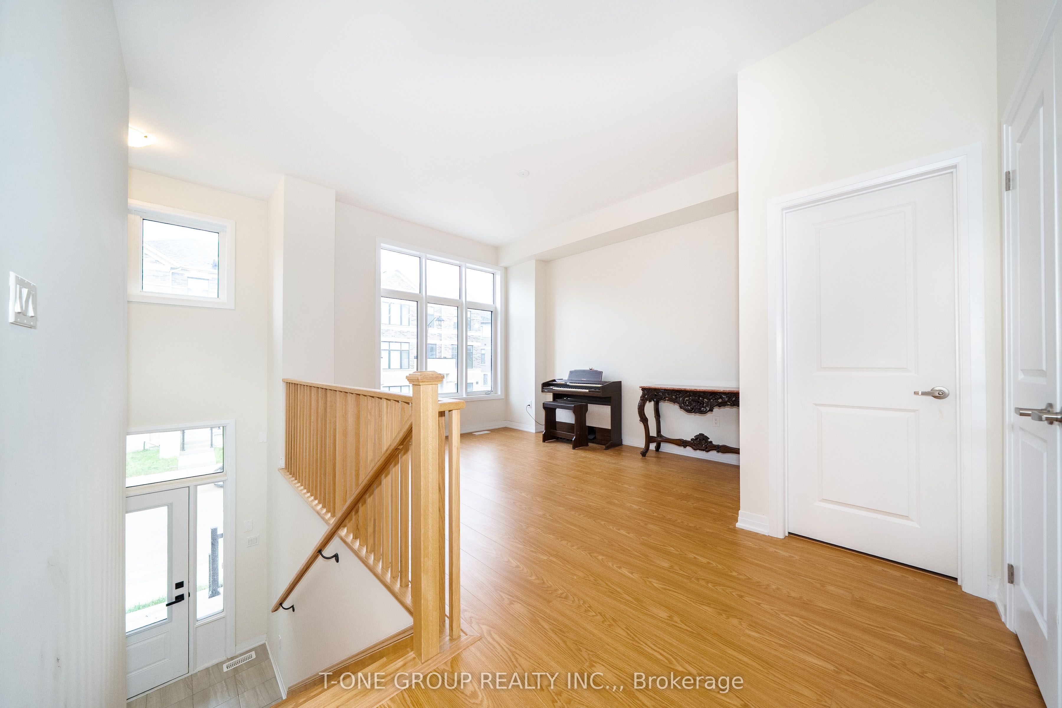
Luxury Ravine-View Townhome In Prestigious Ivylea | Welcome To This Exquisite 3-Storey Freehold Townhouse Nestled In The Prestigious Ivylea Community Of Richmond Hill, Where Modern Elegance Meets Everyday Functionality. Offering 1,920 Square Feet Of Thoughtfully Designed Living Space, This Beautifully Appointed Residence Features 4 Spacious Bedrooms And 4 Luxurious Bathrooms-Perfectly Suited For Growing Families Or Discerning Professionals. | The Ground Level Presents A Private Bedroom Retreat Complete With Its Own Ensuite, Ideal For Guests, Extended Family, Or A Sophisticated Home Office. | Ascend To The Main Level Where Soaring 10-Foot Ceilings Elevate The Open-Concept Living And Dining Space, Bathed In Natural Light And Complemented By Sleek Contemporary Finishes Throughout, Creating An Inviting Atmosphere For Both Everyday Living And Stylish Entertaining. | On The Upper Level, Discover Three Generously Sized Bedrooms, Including A Stunning Primary Suite Featuring His And Hers Walk-In Closets And A Private Walk-Out Balcony With Unobstructed Views-A True Sanctuary Of Comfort And Privacy. | Set Within A Quiet, Family-Oriented Neighbourhood Surrounded By Parks, Scenic Trails, And Lush Green Spaces, This Home Offers Exceptional Convenience With Quick Access To Highway 404, Public Transit, Shopping, Dining, And Top-Ranking Schools. A Rare Offering In One Of Richmond Hill's Most Sought-After Communities-Move-In Ready And Not To Be Missed.
Property Information
Building Details
Features & Amenities
Financials & Fees
Location
Similar Properties
View More
Source: Toronto Regional Real Estate Board (TRREB), via PropTx Innovations Inc.
The data relating to real estate on this website comes in part from the MLS® data feed of PropTx Innovations Inc. The information is deemed reliable but is not guaranteed accurate by PropTx.
The information provided herein must only be used by consumers that have a bona fide interest in the purchase, sale or lease of real estate and may not be used for any commercial purpose or any other purpose.
© 2026 PropTx Innovations Inc. All rights reserved. MLS®, REALTOR® and the associated logos are owned or controlled by The Canadian Real Estate Association (CREA).