85 Kimono Crescent
About This Home
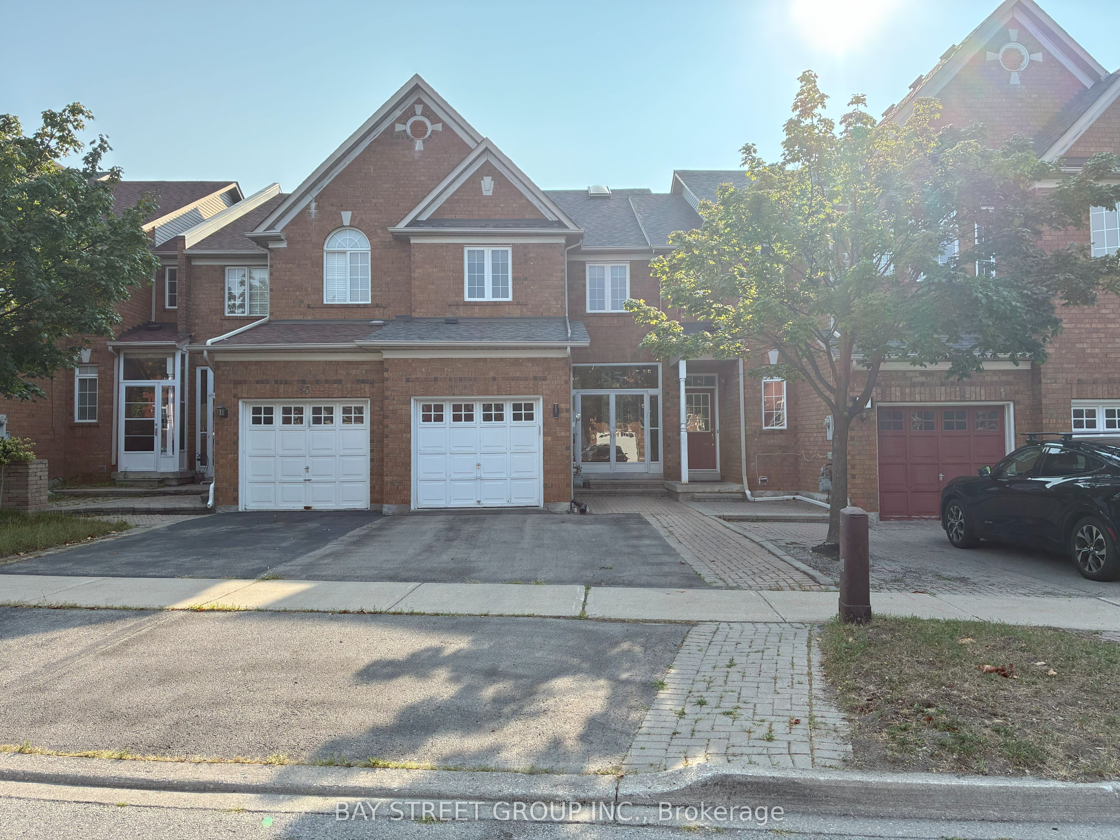
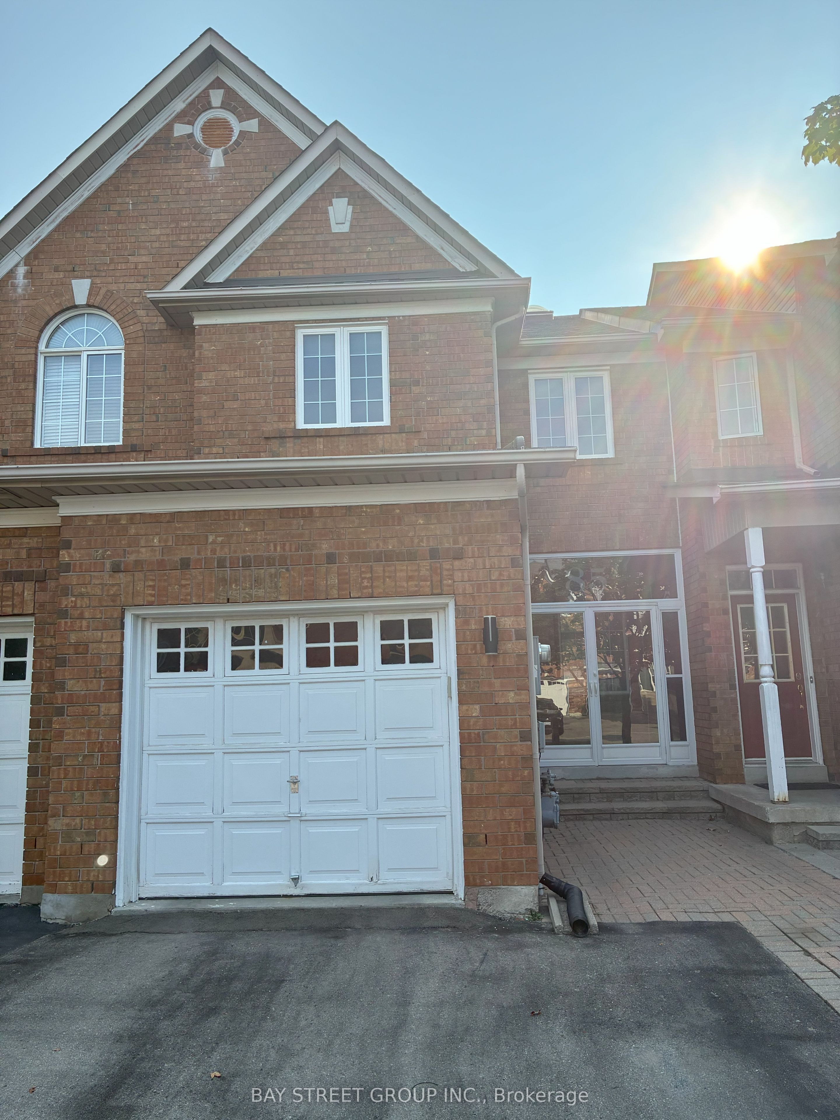
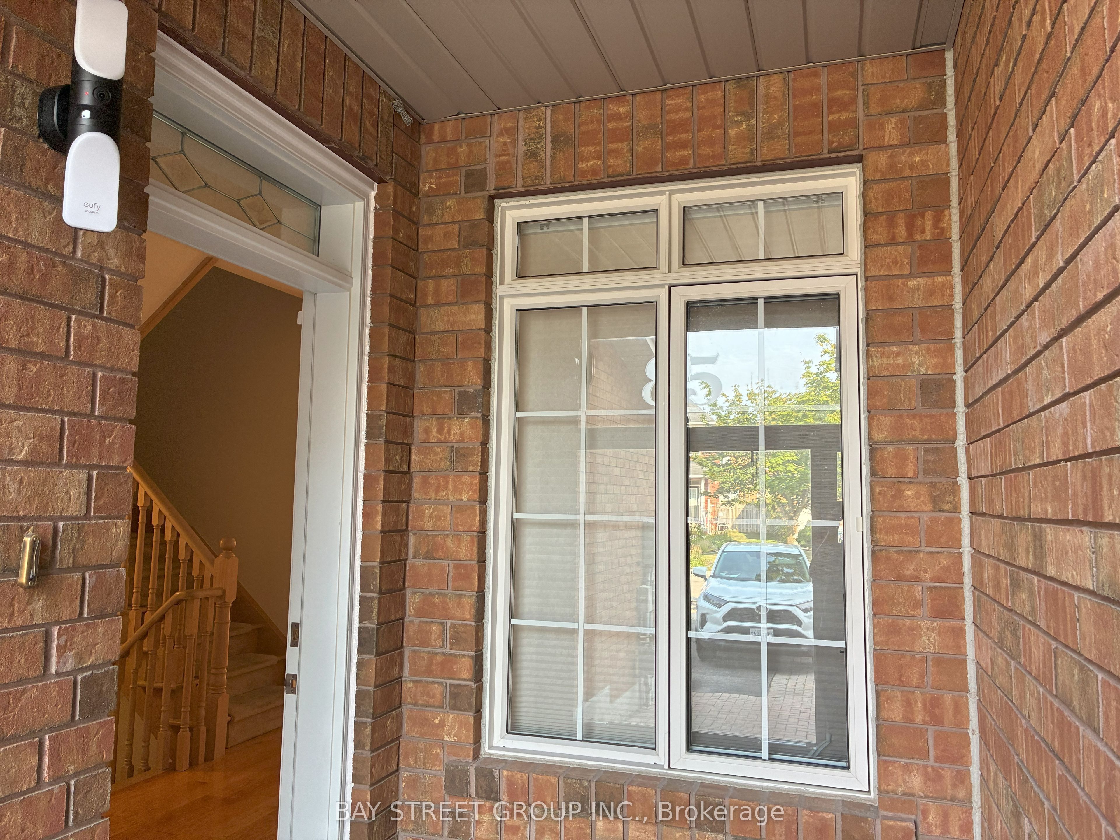
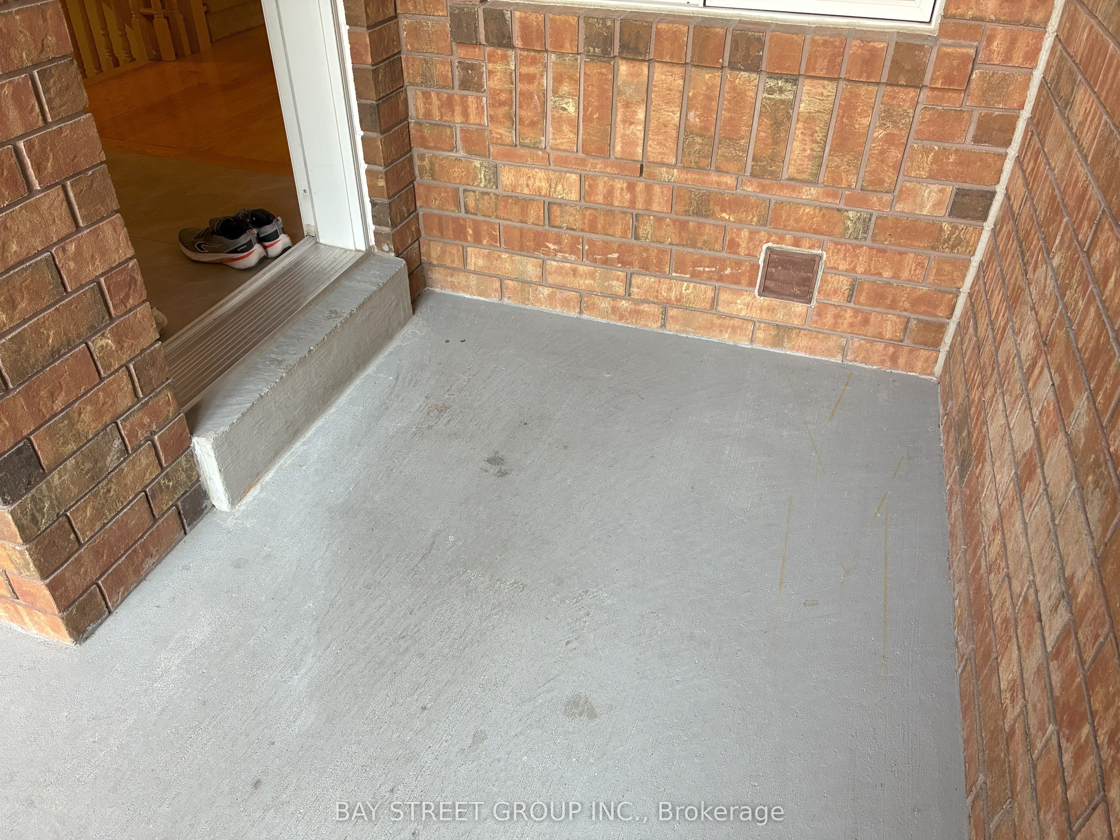
Beautiful, Spacious, and Upgraded 3-Bedroom, 4-Washroom Townhouse in the Prestigious Rouge Woods Neighbourhood of Richmond HillLocated in the highly sought-after top school zone of Silver Stream Public School and Bayview Secondary School, both within walking distance.Offering approximately 2,000 sq ft of living space, this well-maintained home features 9-foot ceilings throughout and a soaring 20-foot ceiling in the living room, creating a flowing, light-filled space that defines modern and stylish living. A large skylight further enhances the natural light throughout the home.Freshly painted with newer blinds and updated fixed light fixtures, this home is move-in ready and filled with upgrades.The main floor boasts hardwood flooring, an elegant oak staircase, and a cozy gas fireplace. The kitchen is upgraded with granite countertops, an undermount sink, and stainless steel appliancesperfect for cooking and entertaining.The fully finished basement offers additional living space with laminate flooring, a 3-piece bathroom, and flexible use as a guest suite, home office, or recreation room.This smart-enabled home includes:Nest ThermostatNest Protect Smoke/CO Detectors on all floors Additional premium features:60A EV Charging Setup in Garage (2024)Owned Hot Water Tank (2024)Water Softener SystemPremium Water Filtration System in KitchenLocated in a safe, family-friendly neighbourhood, just minutes to:Walmart, Food Basics, FreshCo, CostcoRestaurants, Banks, Grocery StoresHighway 404, GO Train, and Richmond Green Park.The tenant shall be responsible for all utilities throughout the lease term.
Property Information
Building Details
Features & Amenities
Inclusions & Exclusions
All Existing Appl: Fridge, Stove, B/I Dishwasher, Range hood. Washer/Dryer; All Elfs, Chandelier; Cac ;Cvac & Asse;All Window Blinds; Garage Door Opener& Remote. Nest Thermostat, NestProtect smoke/CO detectors. Hot water tank. The 60A EV charging in the garage. Water softening system. Filter Water System.
Location
Similar Properties
View More
Source: Toronto Regional Real Estate Board (TRREB), via PropTx Innovations Inc.
The data relating to real estate on this website comes in part from the MLS® data feed of PropTx Innovations Inc. The information is deemed reliable but is not guaranteed accurate by PropTx.
The information provided herein must only be used by consumers that have a bona fide interest in the purchase, sale or lease of real estate and may not be used for any commercial purpose or any other purpose.
© 2026 PropTx Innovations Inc. All rights reserved. MLS®, REALTOR® and the associated logos are owned or controlled by The Canadian Real Estate Association (CREA).