35 Paddison Place
About This Home
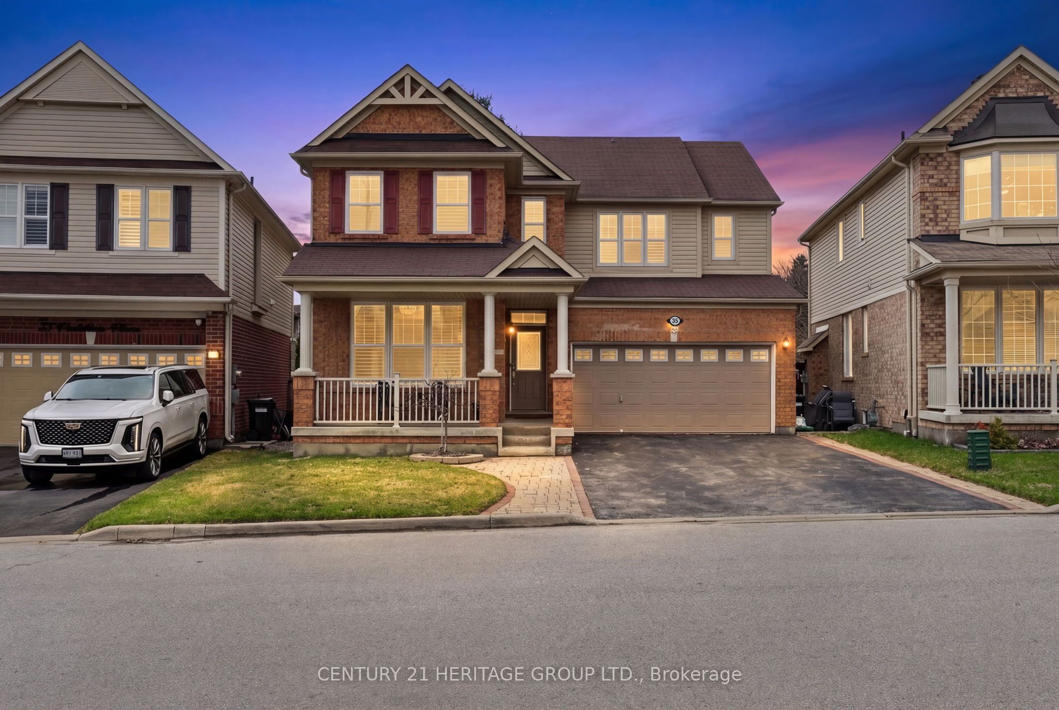
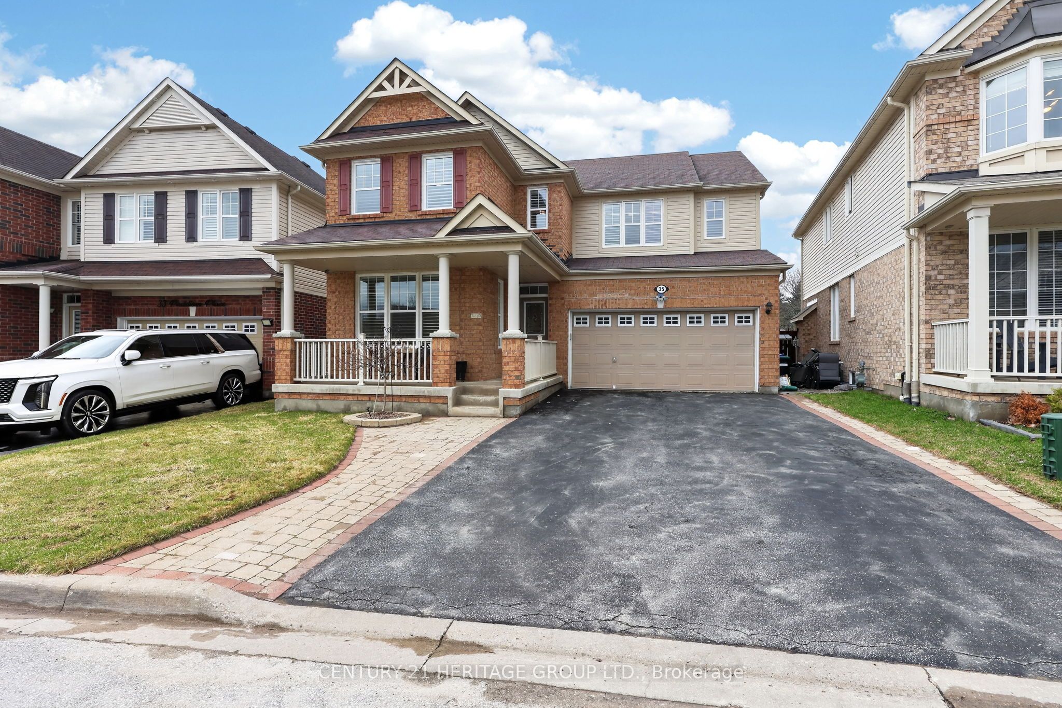
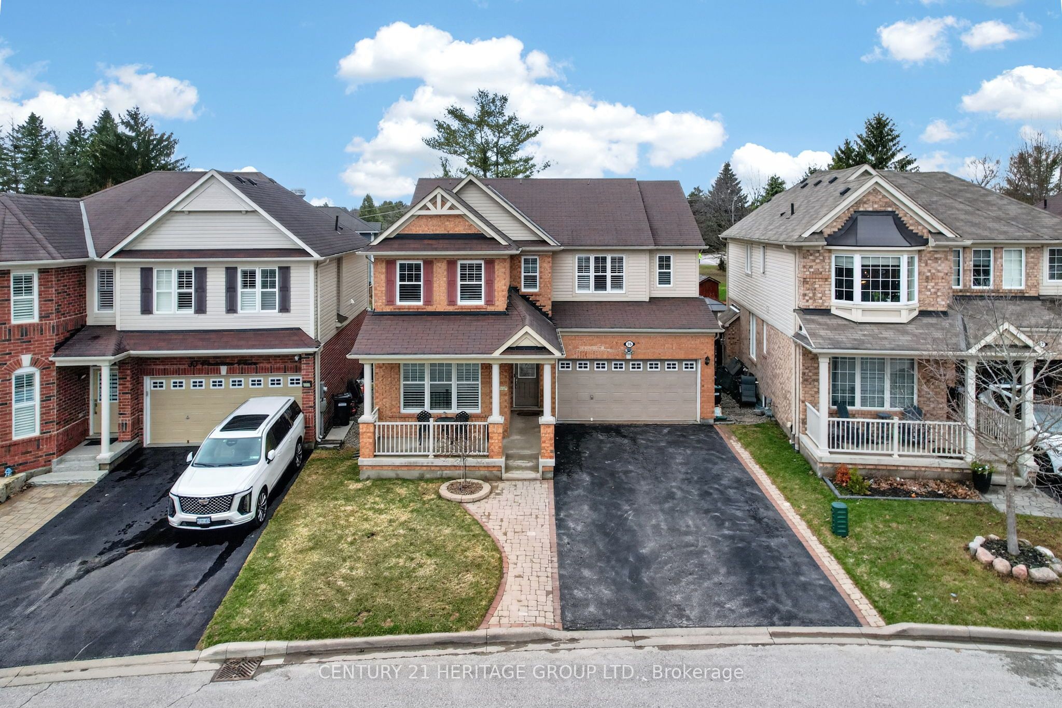
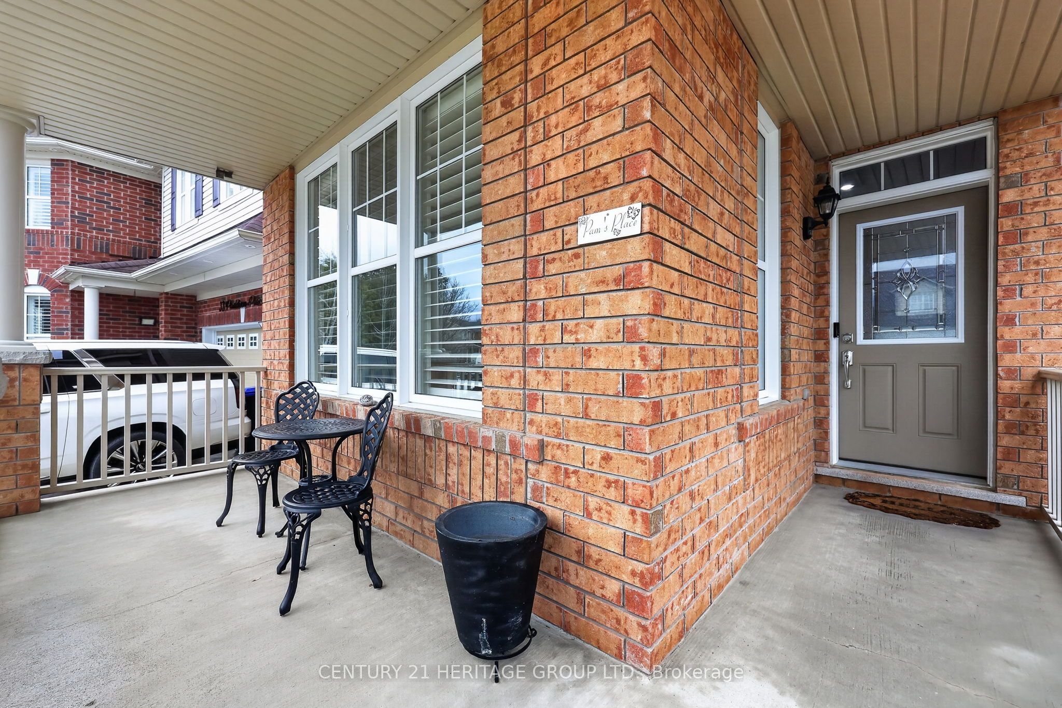
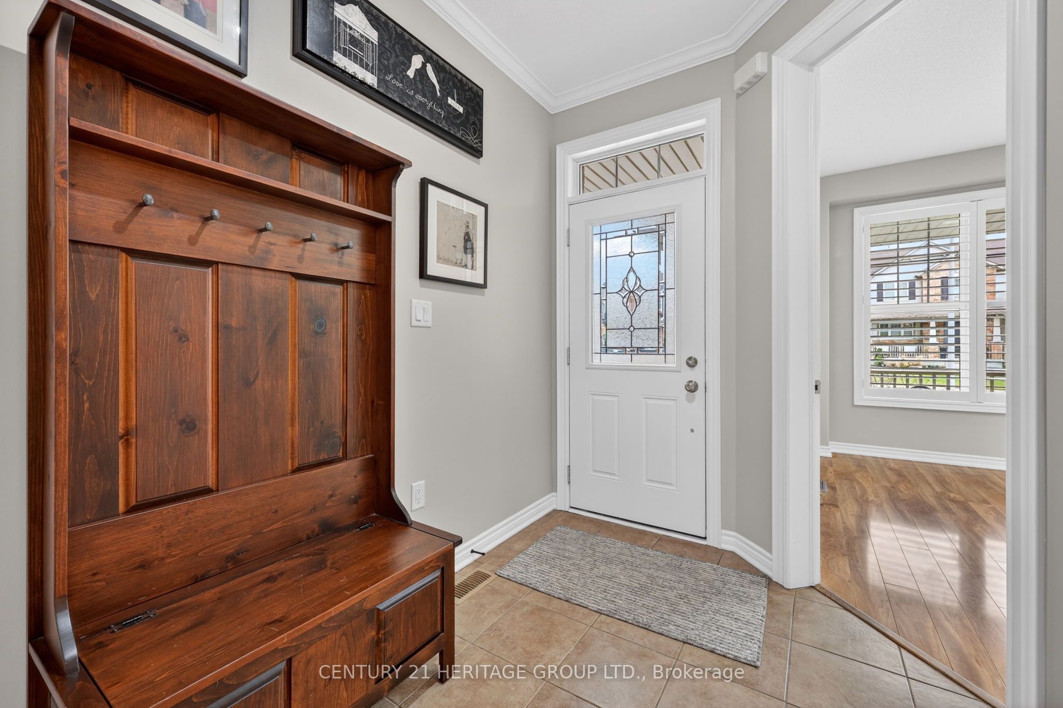
Welcome to 35 Paddison Place-set on one of Alliston's most sought-after, family-friendly streets. Located in a quiet, established neighbourhood just steps to schools, playgrounds, and scenic trails along the Boyne River, this spacious 2-storey home offers 2,409sf plus a finished basement with in-law potential. The main floor features 9-foot ceilings, custom California shutters, and a bright open-concept layout. A covered front porch leads to a welcoming foyer with powder room and a front den/office-ideal for working from home. The dining and great room showcase engineered hardwood, updated lighting, and a gas fireplace overlooking the backyard. The kitchen offers quartz countertops, tile backsplash, undermount sink, crown moulding, custom island, and Frigidaire appliances including a gas stove. A pantry closet, garage access, and walkout to the covered rear deck add everyday convenience. Upstairs features four generous bedrooms with hardwood floors, ceiling fans, and ample closet space. The updated main bath includes a quartz vanity, herringbone tile, and glass shower. The primary suite offers a walk-in closet and ensuite with soaker tub and separate shower. The finished basement adds flexible living space with a kitchenette, bright rec room with above-grade windows, electric fireplace, 3-piece bath, and a fifth bedroom with walk-in closet-ideal for extended family. Enjoy a landscaped yard with a covered 15' x 15' deck, gas BBQ hookup, and stone patio areas. Double garage with built-in cabinetry and parking for four in the driveway. A move-in ready home in an exceptional location-perfect for growing.
Property Information
Building Details
Features & Amenities
Financials & Fees
Inclusions & Exclusions
frigidaire fridge, gas stove, dishwasher. basement bar fridge. Ge dryer. Kenmore washer. Tv wall brackets. Garage fridge - as is. Electrolux Cvc - as is - does not work on second floor.
Location
Similar Properties
View More
Source: Toronto Regional Real Estate Board (TRREB), via PropTx Innovations Inc.
The data relating to real estate on this website comes in part from the MLS® data feed of PropTx Innovations Inc. The information is deemed reliable but is not guaranteed accurate by PropTx.
The information provided herein must only be used by consumers that have a bona fide interest in the purchase, sale or lease of real estate and may not be used for any commercial purpose or any other purpose.
© 2026 PropTx Innovations Inc. All rights reserved. MLS®, REALTOR® and the associated logos are owned or controlled by The Canadian Real Estate Association (CREA).