2272 Warrington Way
About This Home
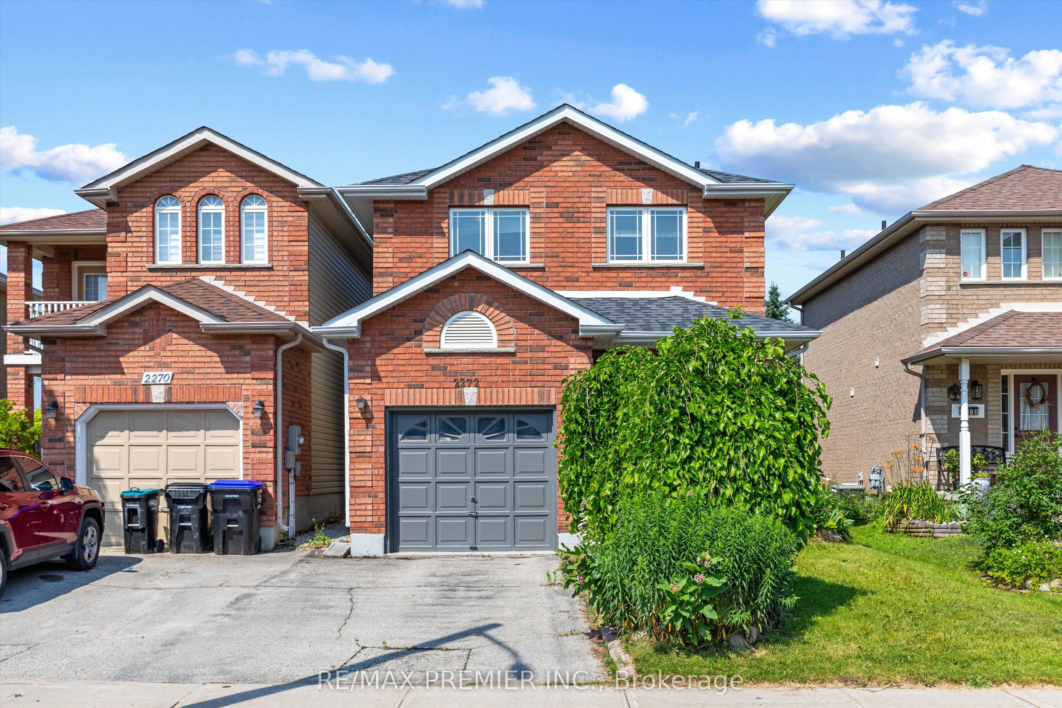
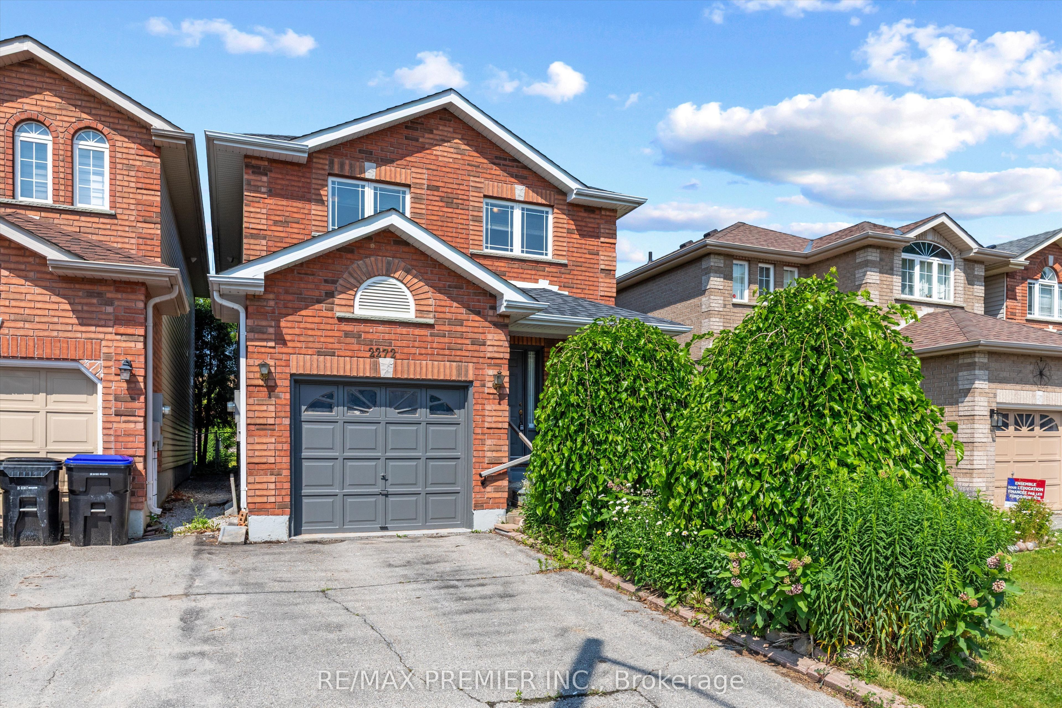
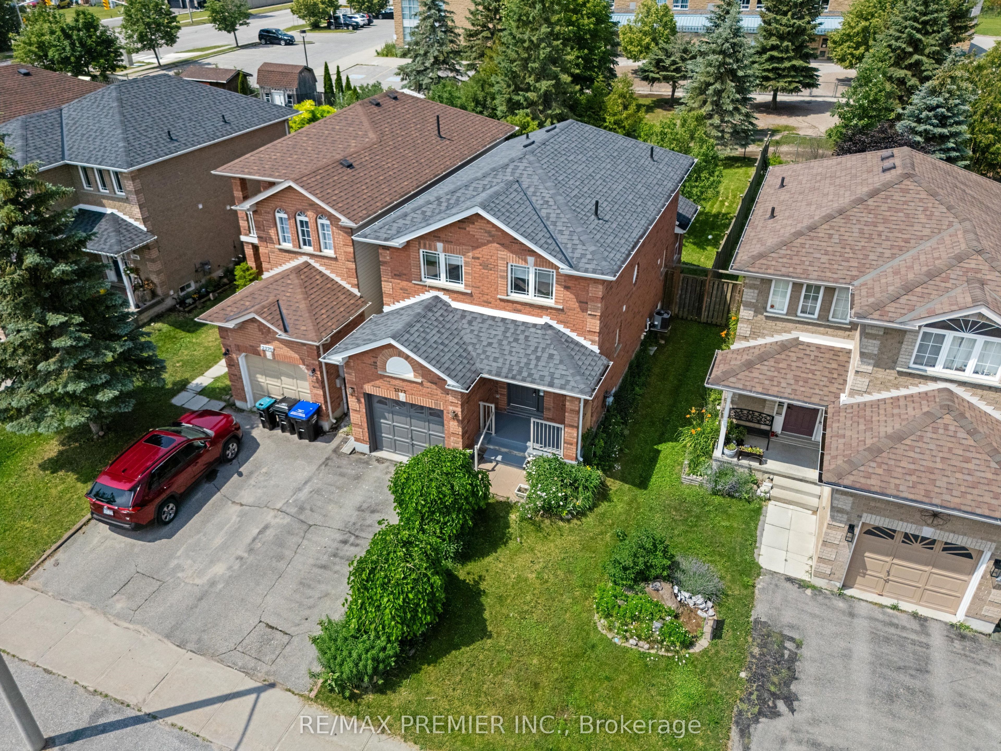
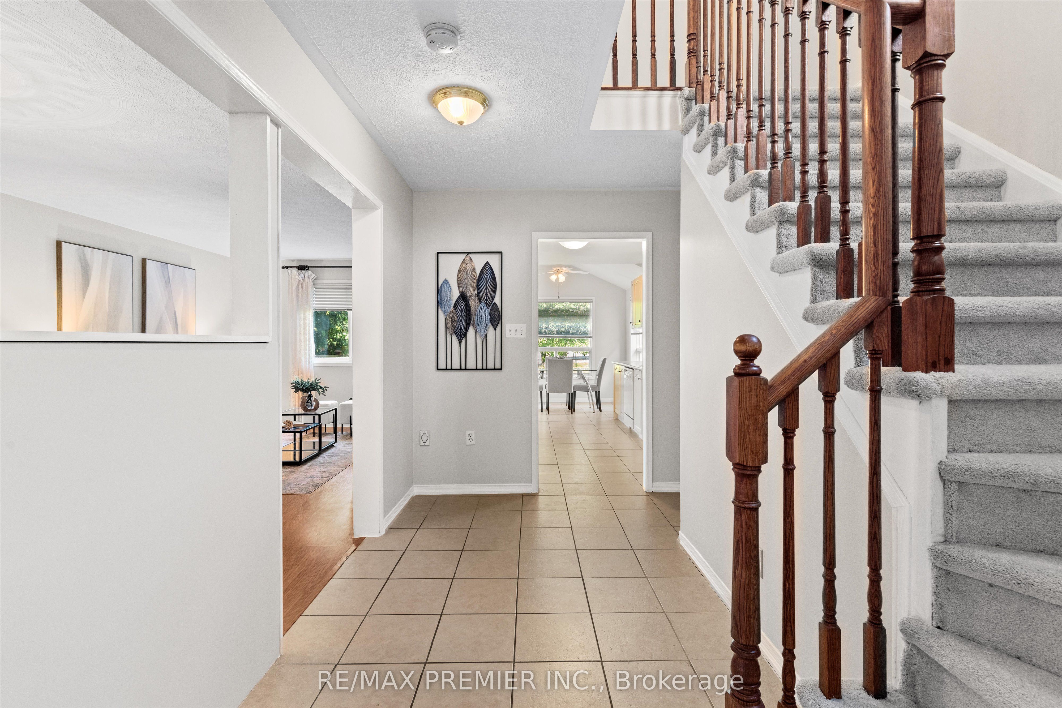
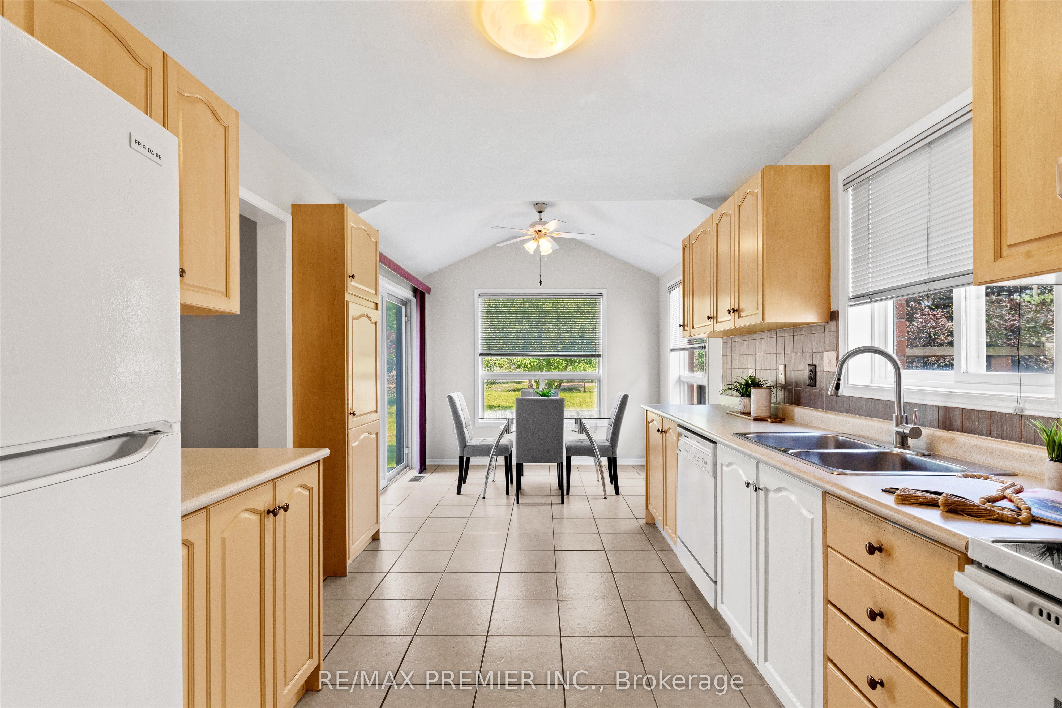
Welcome to 2272 Warrington Way in the growing community of Innisfil! Offered for the first time by the original owners, this beautifully maintained 3-bedroom, 3-bathroom detached link home is move-in ready and perfect for families, first-time buyers, or investors.Step inside to discover a bright and functional layout featuring a freshly painted interior and brand new broadloom on the stairs and throughout the second floor, creating a fresh, inviting atmosphere. The spacious kitchen overlooks the backyard and flows seamlessly into the main living and dining areas, making it ideal for everyday living and entertaining.Enjoy the convenience of inside entry from the garage, adding comfort and practicality year-round. Outside, you'll find a deep, private backyard with no rear neighbours-backing onto a school rather than other homes-offering added privacy and an ideal setting for families.Situated in a family-friendly neighbourhood close to schools, parks, shopping, commuter routes, and all everyday amenities, this is an exceptional opportunity to own a lovingly cared-for home in one of Innisfil's most desirable communities.First time ever offered for sale-don't miss your opportunity to call this wonderful property home!
Property Information
Building Details
Features & Amenities
Financials & Fees
Inclusions & Exclusions
All existing Window Coverings, electrical light fixtures, all appliances As is.
Location
Similar Properties
View More
Source: Toronto Regional Real Estate Board (TRREB), via PropTx Innovations Inc.
The data relating to real estate on this website comes in part from the MLS® data feed of PropTx Innovations Inc. The information is deemed reliable but is not guaranteed accurate by PropTx.
The information provided herein must only be used by consumers that have a bona fide interest in the purchase, sale or lease of real estate and may not be used for any commercial purpose or any other purpose.
© 2026 PropTx Innovations Inc. All rights reserved. MLS®, REALTOR® and the associated logos are owned or controlled by The Canadian Real Estate Association (CREA).