3211 Cowan Avenue
About This Home
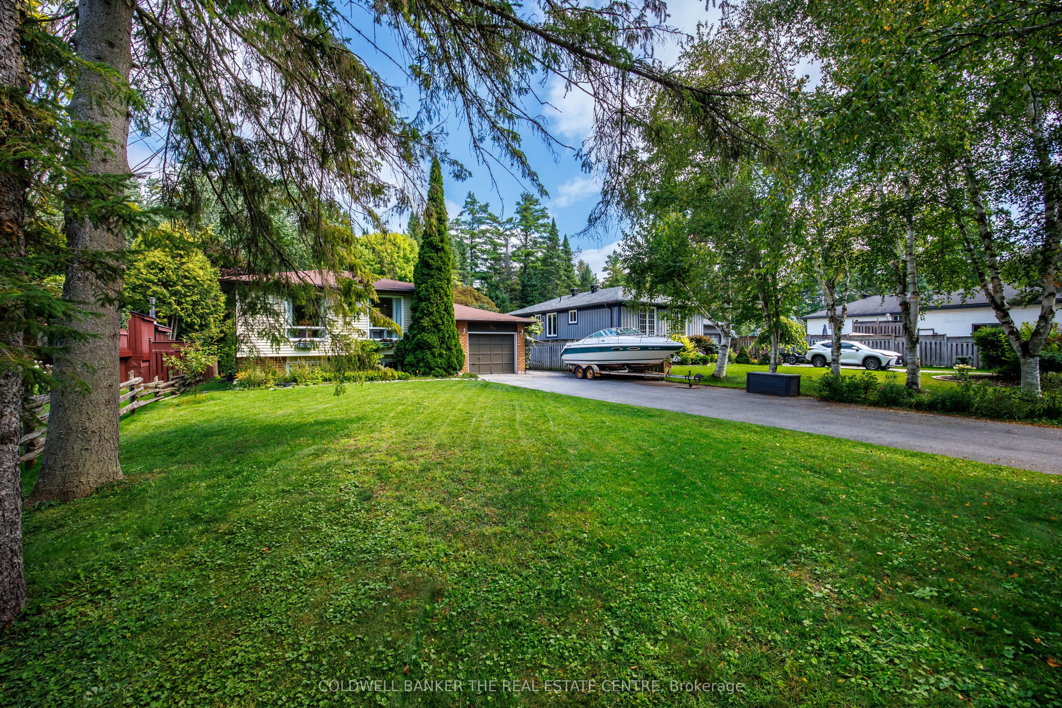
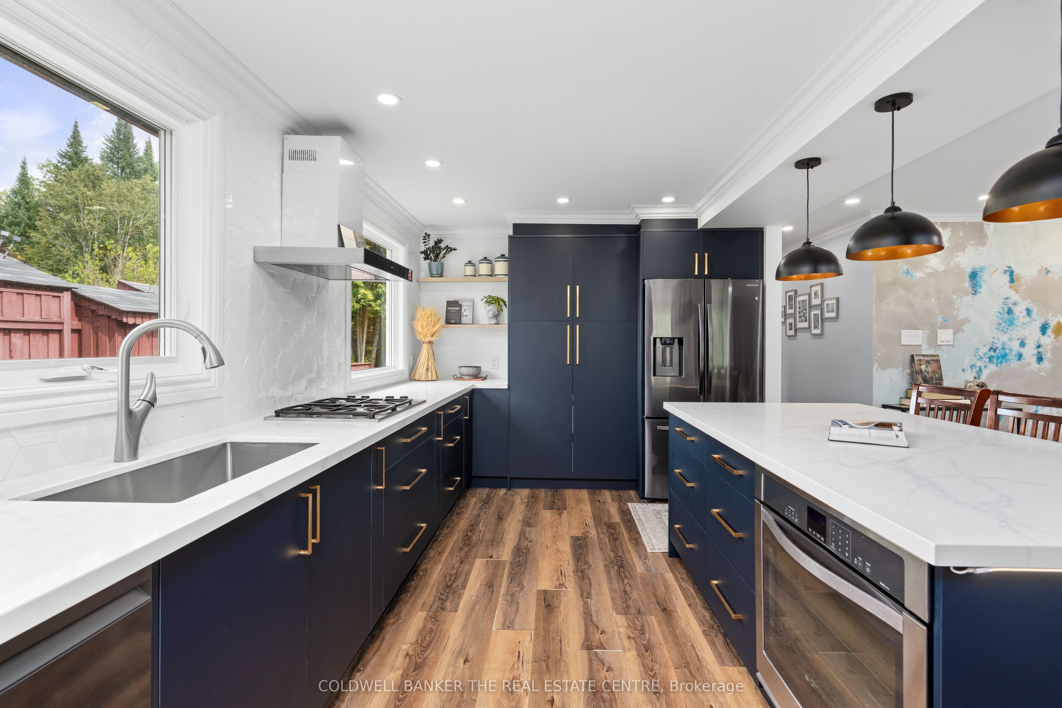
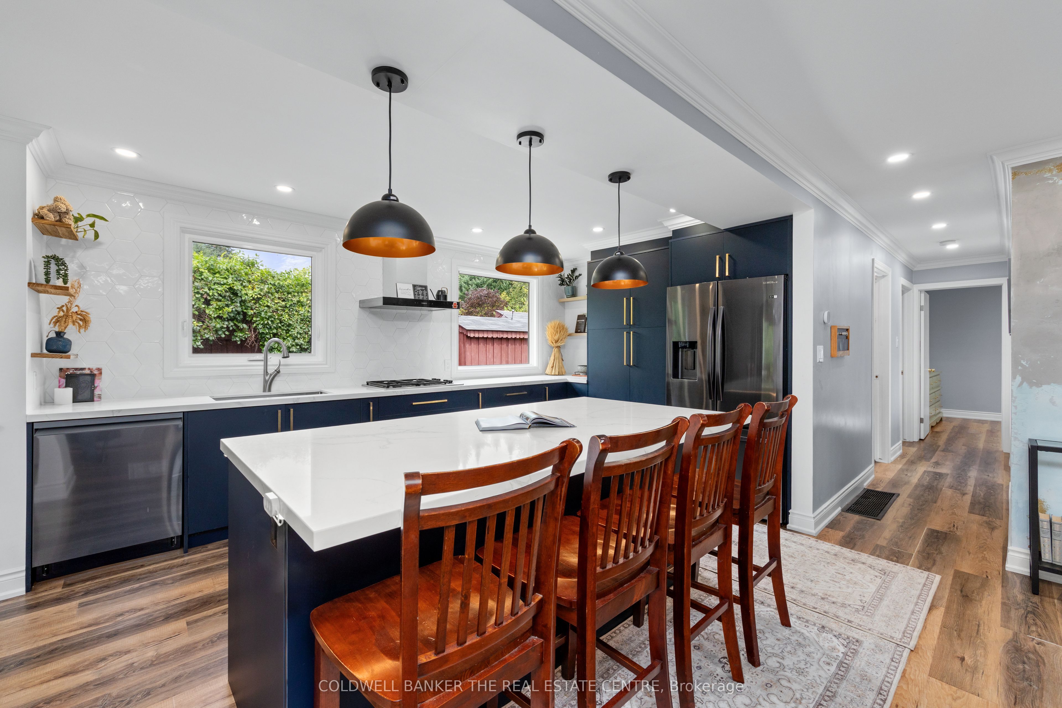
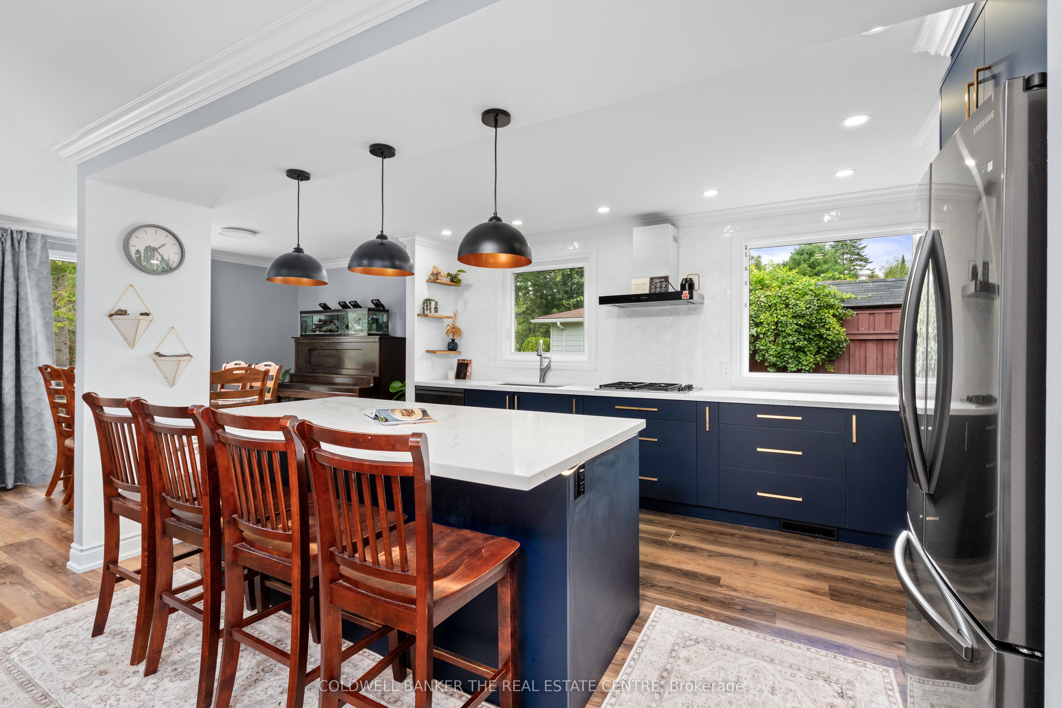
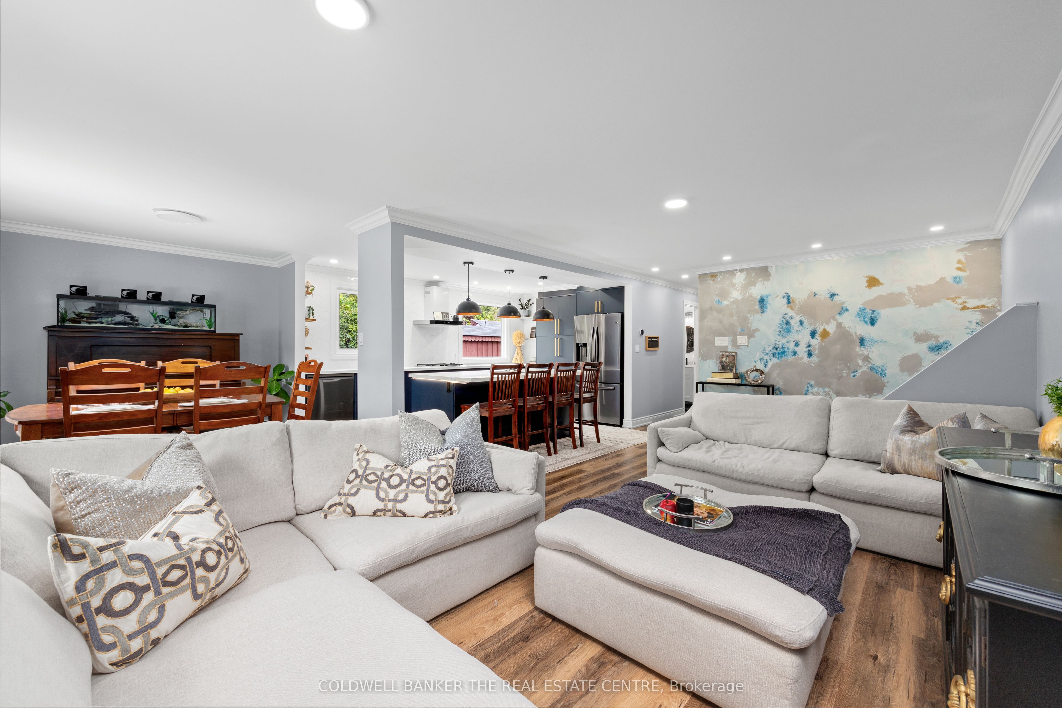
Welcome to this beautifully updated 3-bedroom home, tucked away on a quiet, family-friendly cul-de-sac in Innisfil. Peaceful and private, yet close to everything you need. Inside, the bright open-concept layout brings the kitchen, dining and living areas together. The renovated kitchen features a large island, modern finishes and plenty of space for family dinners or entertaining. The updated bathroom adds a little luxury, with a freestanding tub, glass shower and stylish finishes.The lower level offers even more, with space for two additional bedrooms, a bathroom with shower, and kitchen rough-ins already in place. Perfect for extended family, older children, or with potential to create a separate 2-bedroom income suite. The large backyard gives kids room to play and adults plenty of space for summer dinners, gardening and entertaining. Out front, the oversized driveway accommodates up to 8 vehicles. The septic bed is conveniently located in the front yard, leaving the backyard open and usable. The property is serviced by a drilled well, meaning no municipal water bill. Major updates include a new water heater and furnace installed in 2025, upgraded attic insulation for improved energy efficiency, a smart thermostat, a water softener and an iron filtration system. Everything is owned, with no rental equipment. And the location is hard to beat, with easy access to Hwy 400 and the GO Station, and just minutes from Lake Simcoe beaches, Innisfil Beach Park, Friday Harbour Resort, parks, shopping and everyday amenities.A home that works for family life today, with extra space, income potential and room to grow.
Property Information
Building Details
Features & Amenities
Financials & Fees
Inclusions & Exclusions
All Existing Window Coverings, All Existing Electrical Light Fixtures, Refrigerator, Stove, Dishwasher, Washer, Dryer, Smart Thermostat, Water Softener and Iron Filtration System.
Location
Similar Properties
View More
Source: Toronto Regional Real Estate Board (TRREB), via PropTx Innovations Inc.
The data relating to real estate on this website comes in part from the MLS® data feed of PropTx Innovations Inc. The information is deemed reliable but is not guaranteed accurate by PropTx.
The information provided herein must only be used by consumers that have a bona fide interest in the purchase, sale or lease of real estate and may not be used for any commercial purpose or any other purpose.
© 2026 PropTx Innovations Inc. All rights reserved. MLS®, REALTOR® and the associated logos are owned or controlled by The Canadian Real Estate Association (CREA).