30 Pentland Crescent
房源介绍
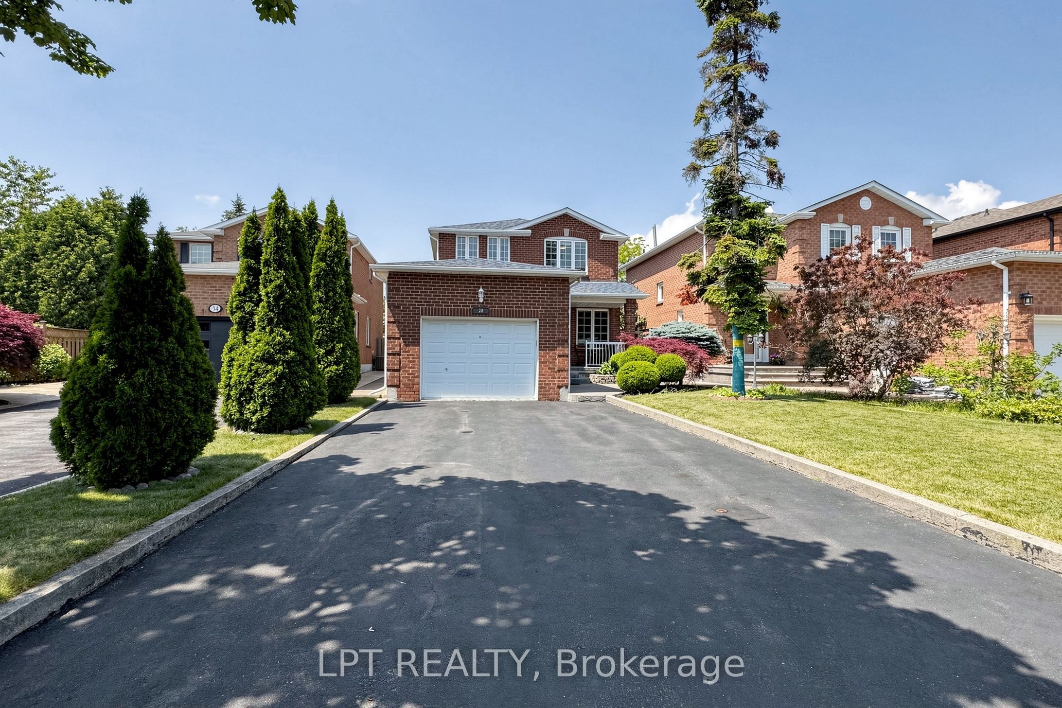
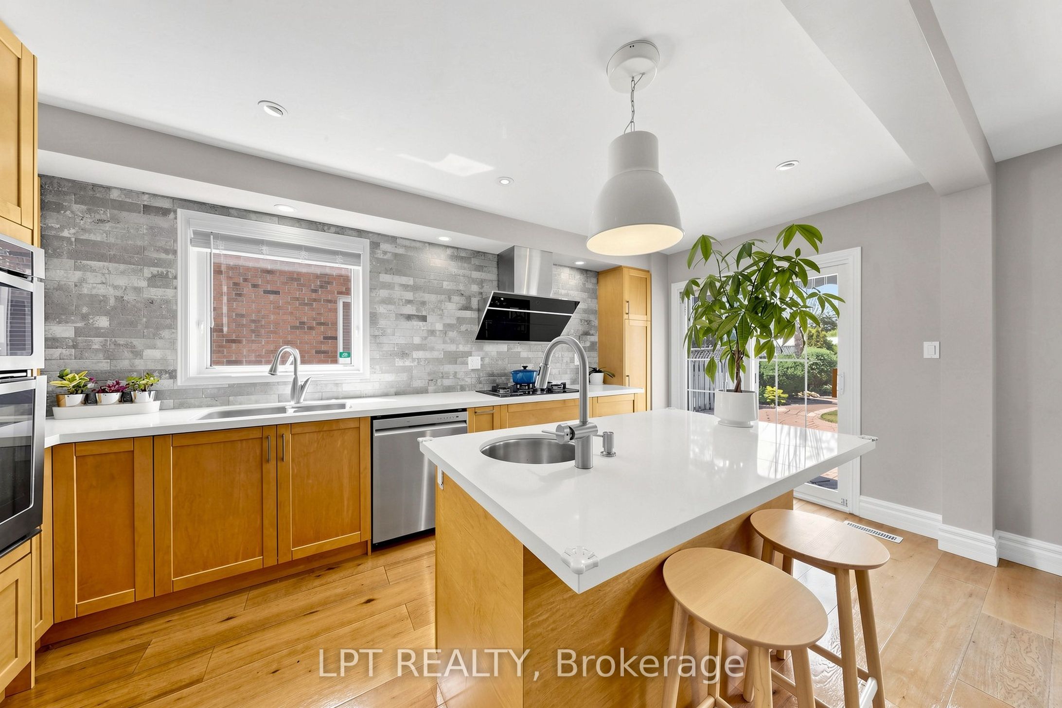
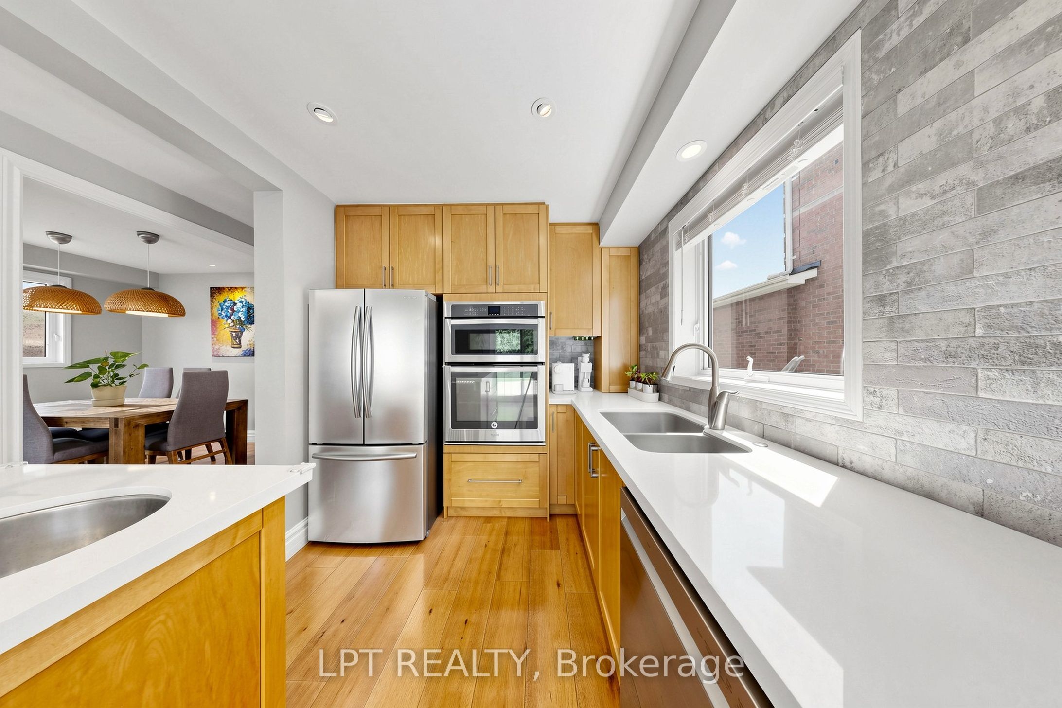
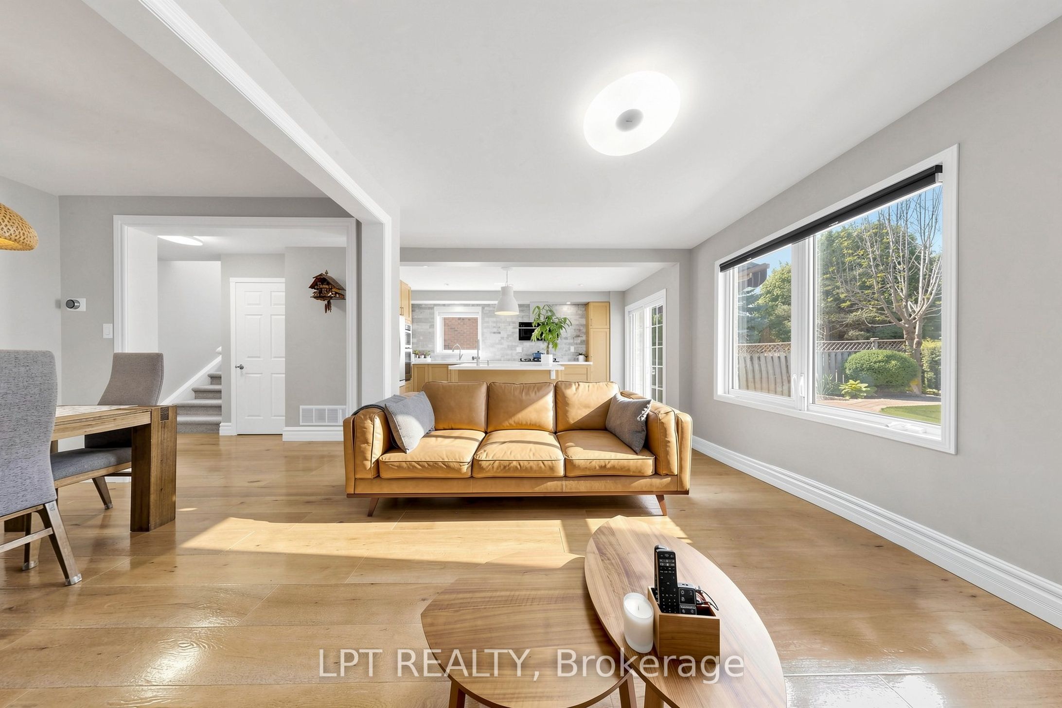
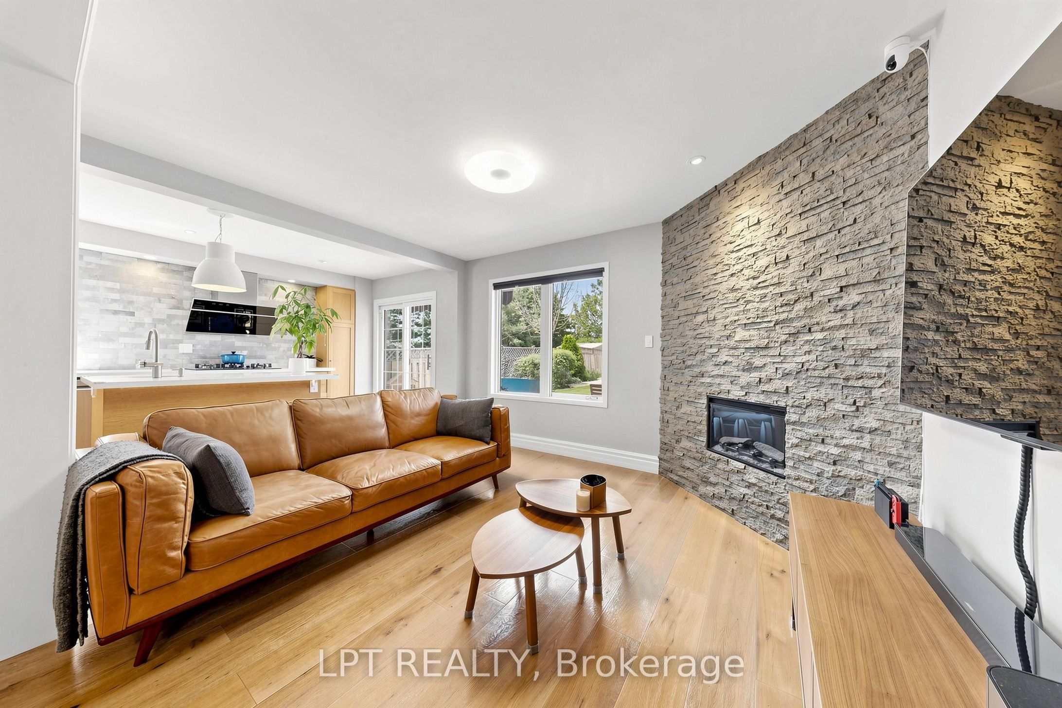
A rare offer in the heart of Maple! Meticulously maintained and fully renovated from top to bottom in 2017 with over $200,000 in professional upgrades, offering nearly 2,300 sq. ft. of total living space (1,667 sq. ft. above grade plus 650 sq. ft. in the finished basement).The bright, open-concept main floor features elegant hardwood flooring, pot lighting, and a custom-designed kitchen. Enjoy a spacious island, premium cabinetry with soft-close drawers, a high-performance range hood, and ergonomically positioned built-in oven and microwave. A private main-floor office-perfect for remote work or a fourth bedroom-adds incredible versatility. The cozy living room, anchored by an electric fireplace, leads to a private backyard oasis complete with mature hedging, a patio, and a retractable awning for outdoor relaxation.Upstairs, the primary bedroom offers a 4-Pcs private ensuite and an oversized walk-in closet, while two additional spacious bedrooms feature custom built-ins and share a full bathroom. The professionally finished basement includes a bedroom with a private ensuite, ample storage, and a cinematic home theatre setup, including a BENQ projector, 120-inch screen, and Bang & Olufsen premium audio. The 1.5-car garage is fully insulated, drywalled, and finished with epoxy flooring, a smartphone-controlled opener, and wall-mounted shelving. The long driveway provides parking for up to five vehicles.Ideally located just 3 minutes from the Rutherford GO station (28-minute train to Union) and 10 minutes from the VMC subway. Situated in a reputable school zone with Joseph A. Gibson Public School and Maple High School (IB Program). A short drive to Vaughan Mills, Canada's Wonderland, Cortellucci Hospital, and premier grocers like Longo's and Fortinos. Ready to move in-unpack your bags and enjoy the pride of homeownership in one of Maple's finest properties. Seller does not warrant the renovation of the basement.
房源信息
建筑详情
设施与特色
费用信息
包含与不包含
Included in the sale are all existing electric light fixtures, all window coverings, stainless steel fridge, stove, microwave, range hood, built-in dishwasher(2024), washer (built-in mini washer) and dryer, retractable awning, home theater system (a BENQ projector, 120-inch screen, and Bang & Olufsen premium audio) in the basement
All Furnitures, Decor, Accessories, And Front & Backyard Patio Furniture.
位置
相似房源
查看更多
Source: Toronto Regional Real Estate Board (TRREB), via PropTx Innovations Inc.
The data relating to real estate on this website comes in part from the MLS® data feed of PropTx Innovations Inc. The information is deemed reliable but is not guaranteed accurate by PropTx.
The information provided herein must only be used by consumers that have a bona fide interest in the purchase, sale or lease of real estate and may not be used for any commercial purpose or any other purpose.
© 2026 PropTx Innovations Inc. All rights reserved. MLS®, REALTOR® and the associated logos are owned or controlled by The Canadian Real Estate Association (CREA).