73 Ducharme Drive
About This Home
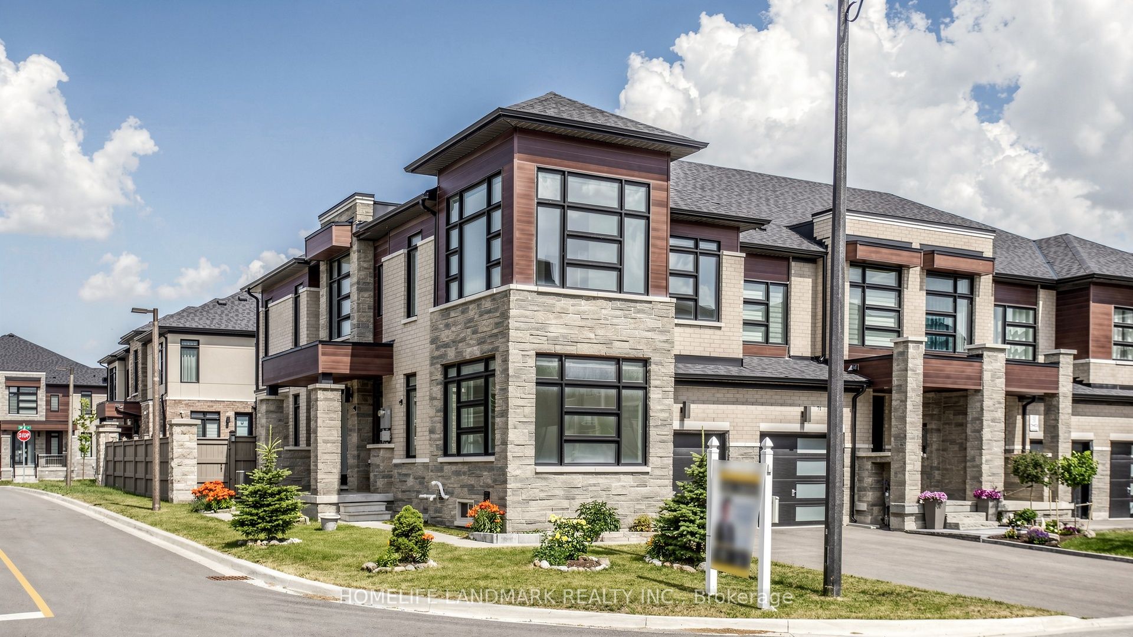
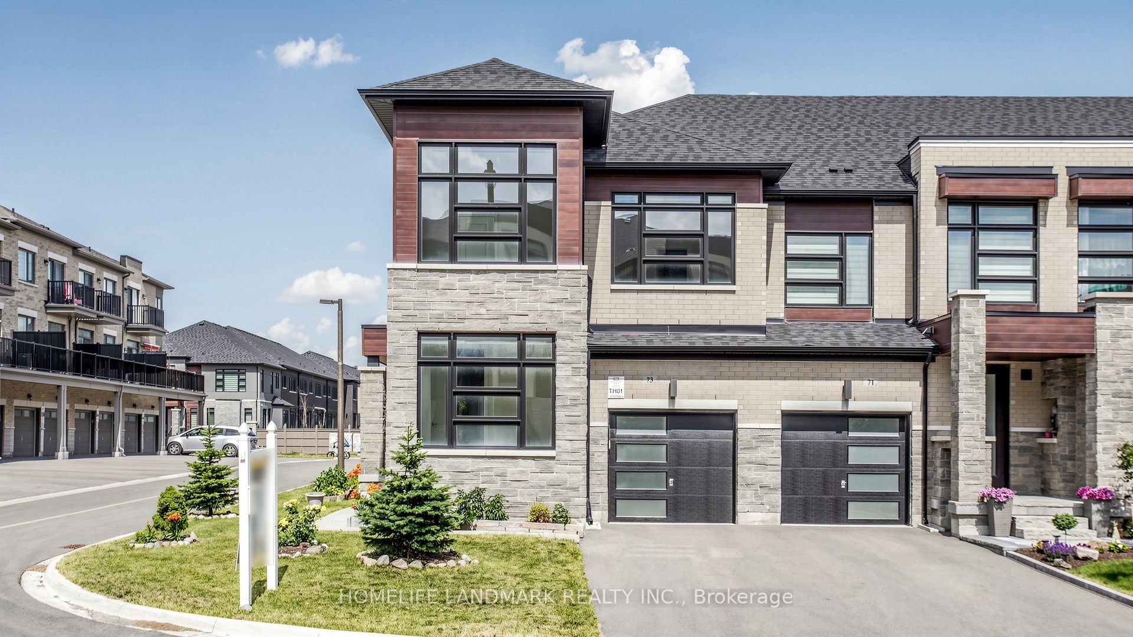
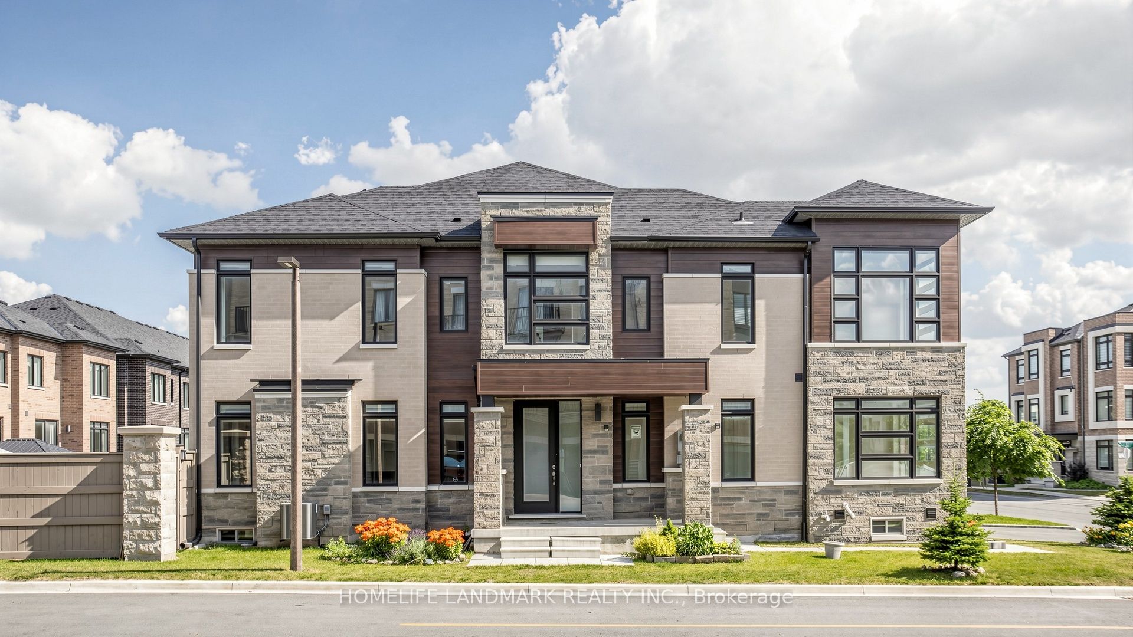
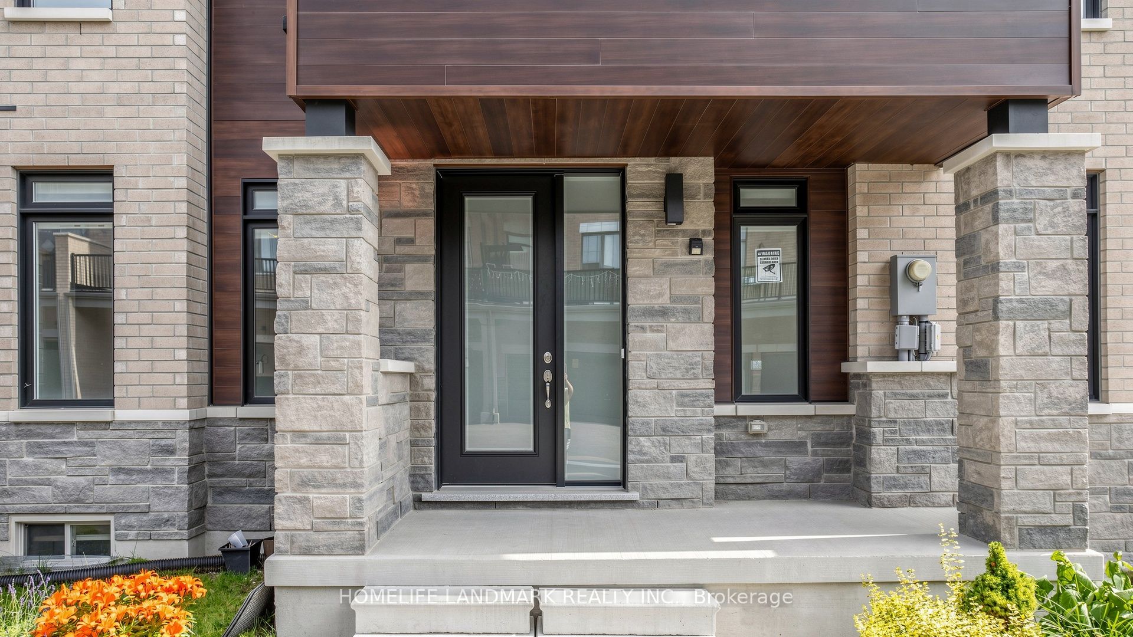
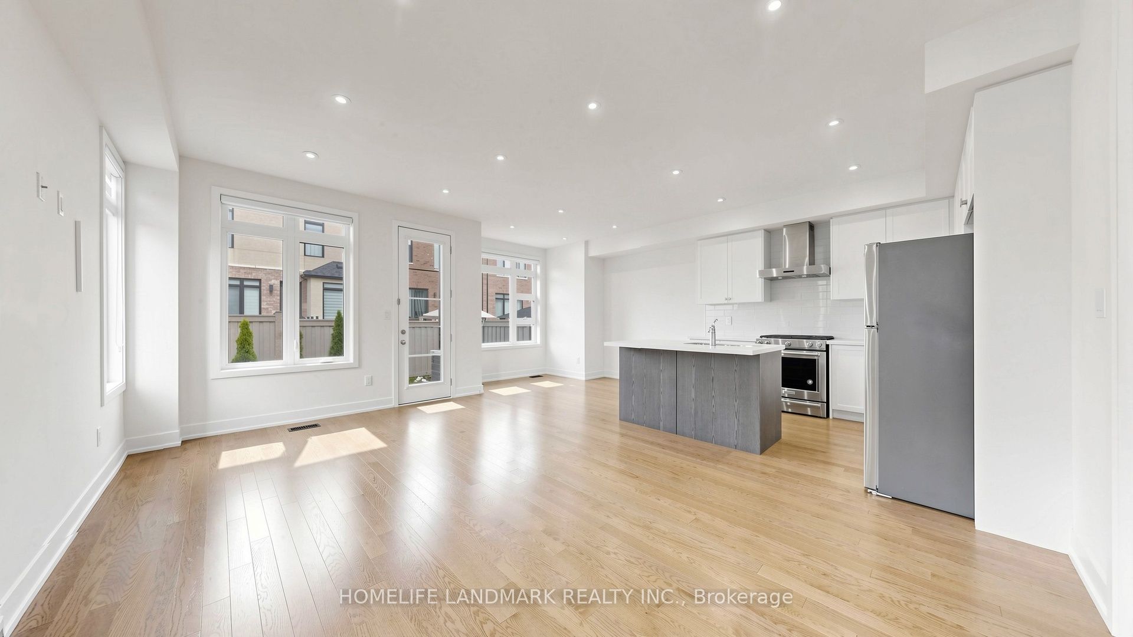
2-Storey, 5-Year New, Modern Freehold Town Home (NO Potl fees!). Sits On Rare Premium Corner Lot in the Richland Community. Single Owner, Never Rented Out and Took Pride taking care of this Home. This Home Is Finished Hardwood floors Throughout, Smooth Ceilings, Pot lights, 2nd Floor Laundry W/ Built-In Vanity. 1st Floor Includes an Open Concept Kitchen, Oversized (8ft) Door, Dine In Area & Great Room for All Entertainment Needs, and a Den for Office, Library or Potential Guest Room/In-Law Suite! 2nd Floor have 3 Oversize Bedroom. Primary Bedroom has Raised Ceiling, Double Sink 5pc Ensuite and His/Hers Closets. 2nd Bedroom Includes a Walk-in Closet, and 3rd Bedroom having great sunlight with a raised 11ft Ceiling!! Bright & Spacious throughout. Fully Fenced with a Mix of Interlocking & Sod for Great Multi-Purpose Use Backyard. Top Rank School Catchment, Close to Hwy 404, Go Station, Costco, Restaurants, Shops & Richmond Green Sport Centre, Richmond Green Parks And Skate Park.
Property Information
Building Details
Features & Amenities
Financials & Fees
Inclusions & Exclusions
All Existing Light Fixtures, Window Coverings, All Existing Kitchen Appliances & Rangehood, Washer & Dryer, GDO
Location
Similar Properties
View More
Source: Toronto Regional Real Estate Board (TRREB), via PropTx Innovations Inc.
The data relating to real estate on this website comes in part from the MLS® data feed of PropTx Innovations Inc. The information is deemed reliable but is not guaranteed accurate by PropTx.
The information provided herein must only be used by consumers that have a bona fide interest in the purchase, sale or lease of real estate and may not be used for any commercial purpose or any other purpose.
© 2026 PropTx Innovations Inc. All rights reserved. MLS®, REALTOR® and the associated logos are owned or controlled by The Canadian Real Estate Association (CREA).