34 Timbers Circle
About This Home
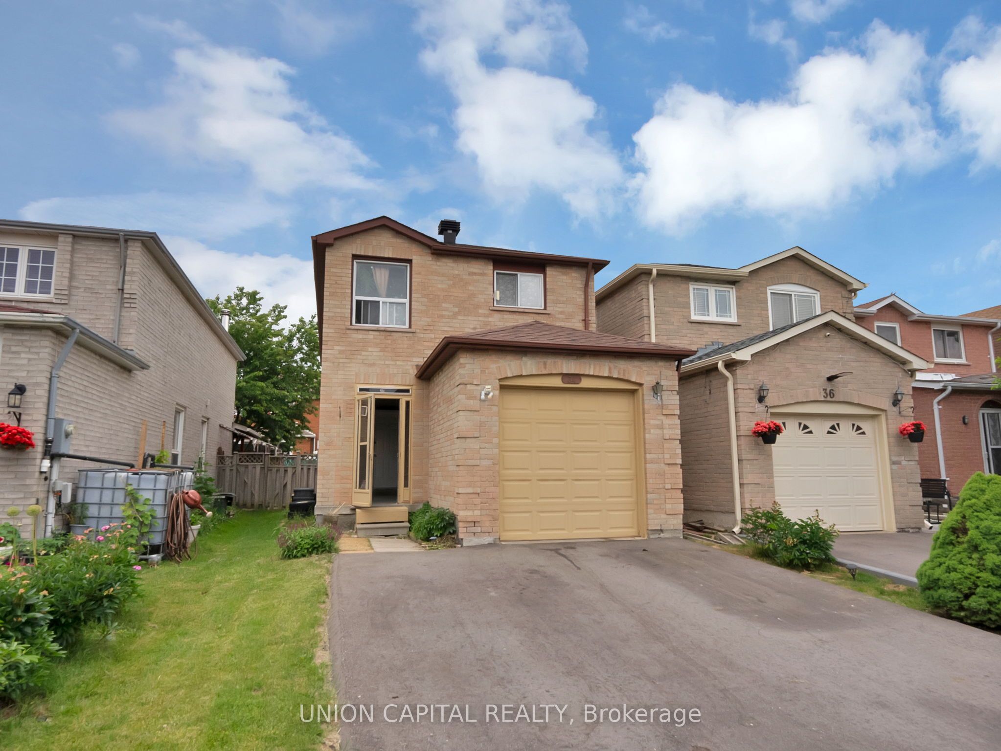
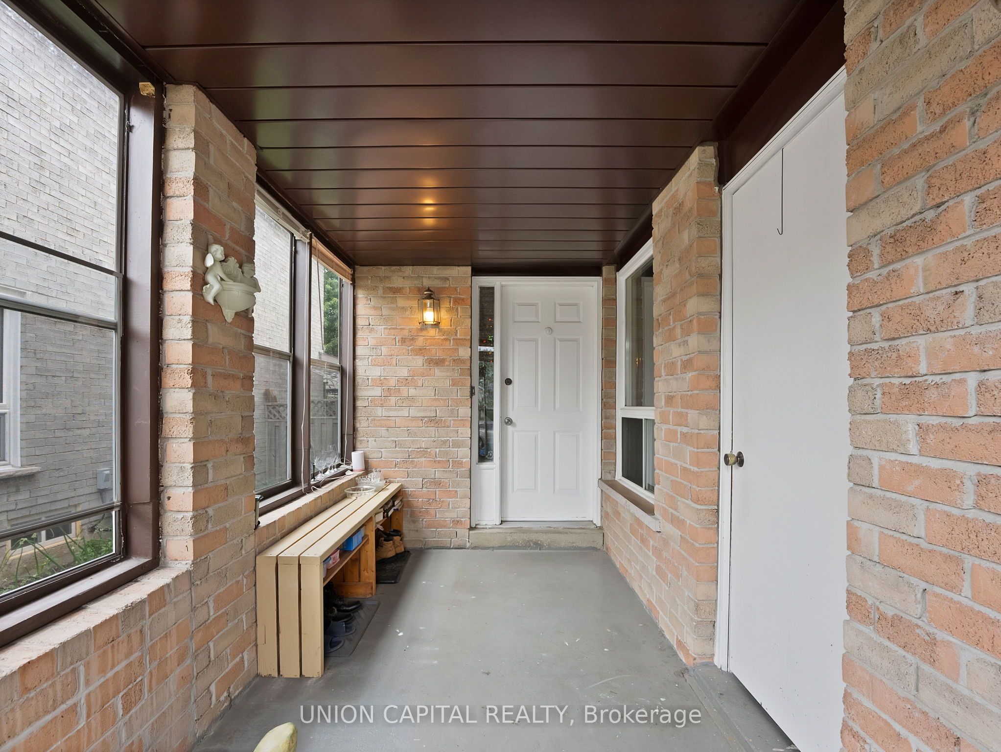
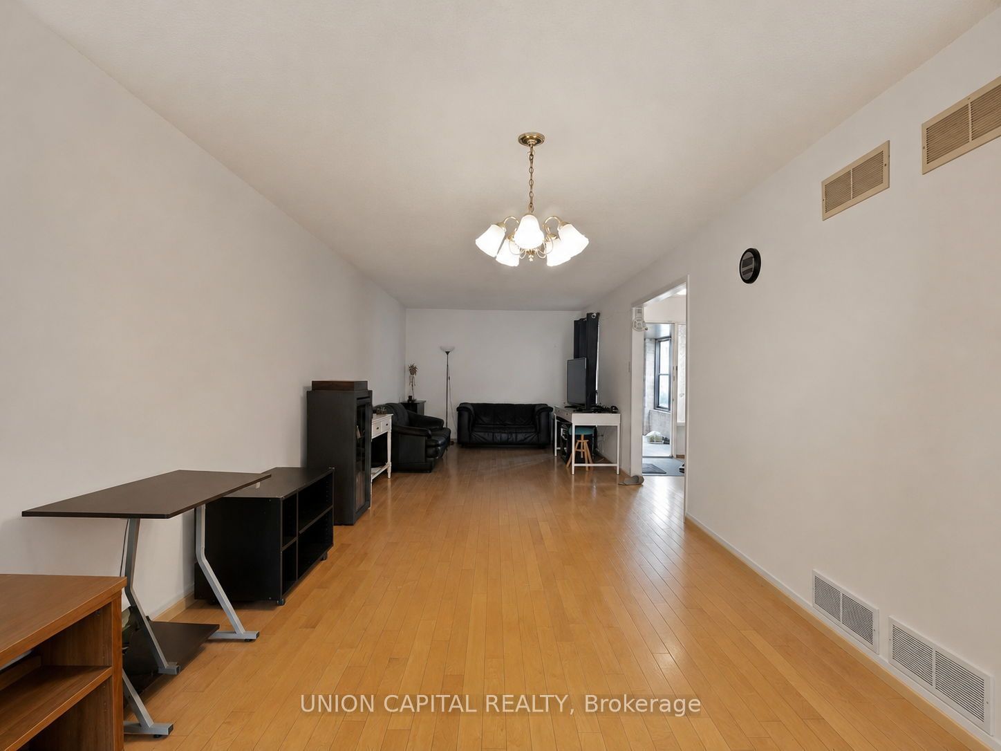
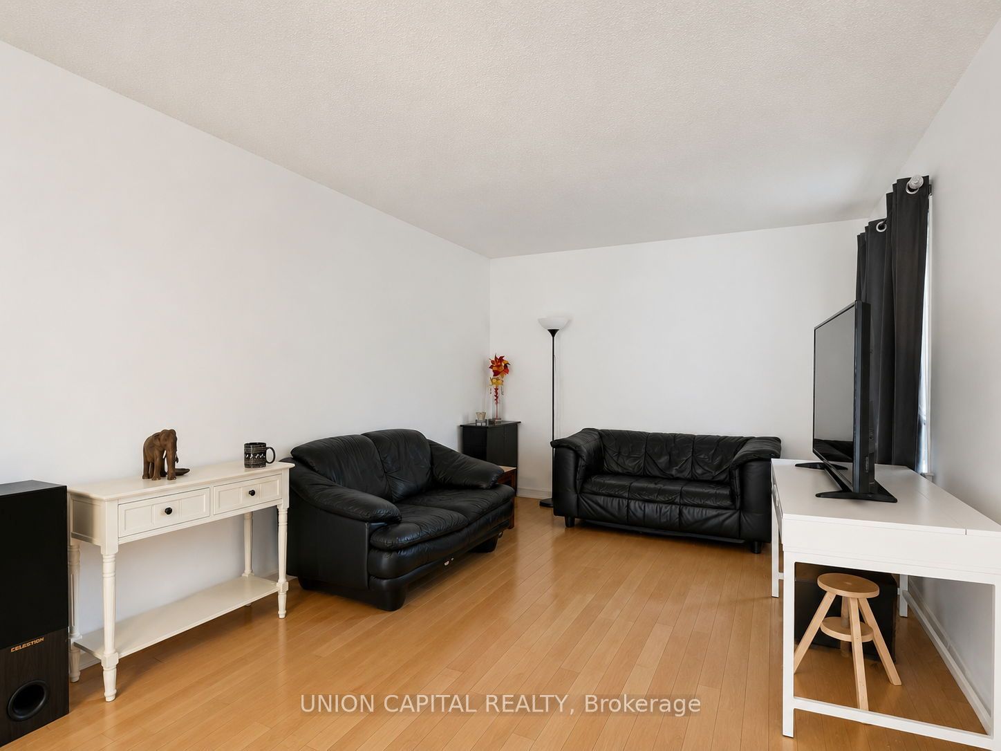
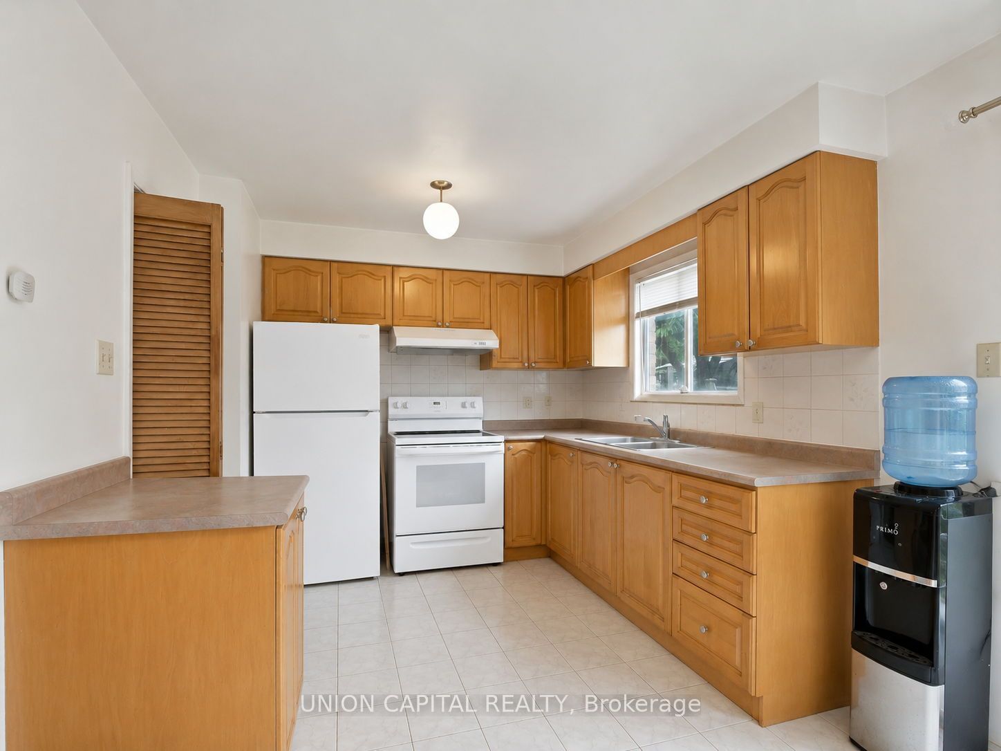
WOW! Calling all renovators, investors, and savvy buyers! Incredible opportunity to own one of the LARGEST single-car garage homes in the neighbourhood boasting 1,602 sqft (other homes in neighbourhood are only 1,000-1,200 sqft). Remember, you can always renovate a home, but you can't make it bigger! BUY SIZE & LOCATION, choose your own finishes, control your renovation budget, and CREATE YOUR DREAM HOME. Simply update the paint, floors, kitchen cabinets, and quartz counters to create a beautiful home tailored to your own style without paying a premium for someone else's renovation. The FUNCTIONAL LAYOUT offers tons of potential. The spacious 2nd floor features a OVERSIZED 4PC semi-ensuite and HUGE MASTER BEDROOM with the best layout to EASILY CREATE A *FUTURE* 3PC MASTER ENSUITE BATHROOM -- you can't do this with those smaller homes. The FINISHED BASEMENT adds valuable living space with a large rec room, a bedroom, and a 4PC bathroom. NO SIDEWALK -- park 4 CARS on the driveway. Perfect for families, renovators, or investors looking to renovate and flip in a highly desirable neighbourhood. Ideally located in the sought-after Milliken Mills East. Close to public transit, Milliken GO Station, Armadale Community Centre, Aaniin Community Centre, top-ranked Milliken Mills High School (8.8), Randall P.S., Milliken Mills P.S. (French Immersion), parks, shopping, restaurants, big box stores, and everyday amenities along Steeles Avenue. Don't miss this rare opportunity to buy one of the neighbourhood's largest homes! *Photos have been digitally enhanced/decluttered for visualization purposes*
Property Information
Building Details
Features & Amenities
Financials & Fees
Inclusions & Exclusions
All In As-Is Condition, Where-Is Condition: Fridge, Stove, Rangehood, All Existing Light Fixtures, Furnace, Central Air Conditioner, Backyard Shed, Garage Door Opener & Remote, Hot Water Tank
Location
Similar Properties
View More
Source: Toronto Regional Real Estate Board (TRREB), via PropTx Innovations Inc.
The data relating to real estate on this website comes in part from the MLS® data feed of PropTx Innovations Inc. The information is deemed reliable but is not guaranteed accurate by PropTx.
The information provided herein must only be used by consumers that have a bona fide interest in the purchase, sale or lease of real estate and may not be used for any commercial purpose or any other purpose.
© 2026 PropTx Innovations Inc. All rights reserved. MLS®, REALTOR® and the associated logos are owned or controlled by The Canadian Real Estate Association (CREA).