68 JOHANN Drive
About This Home
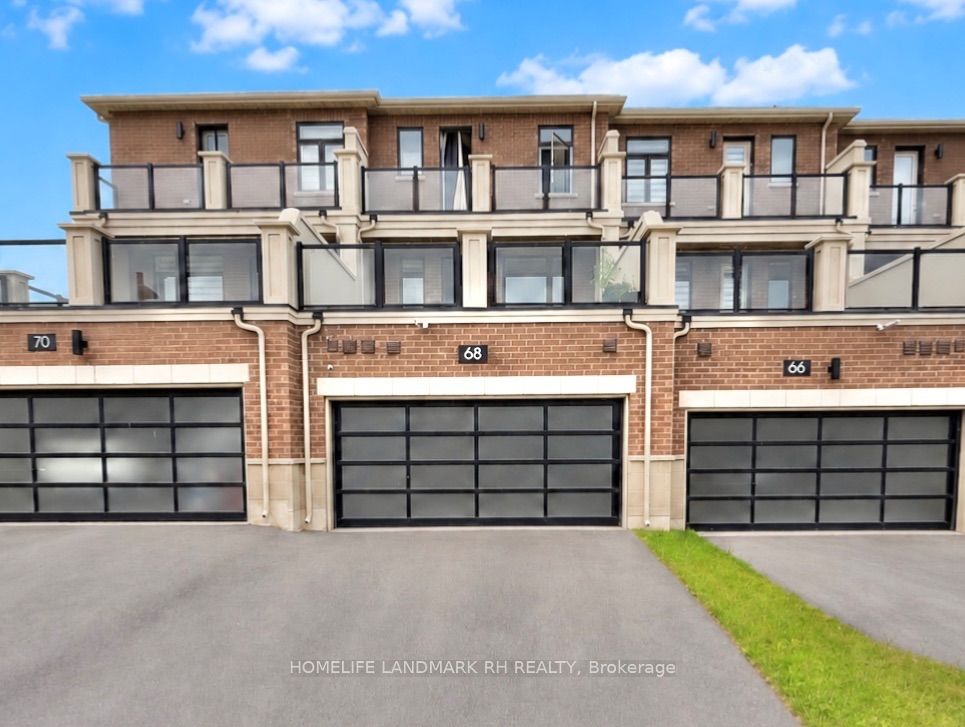
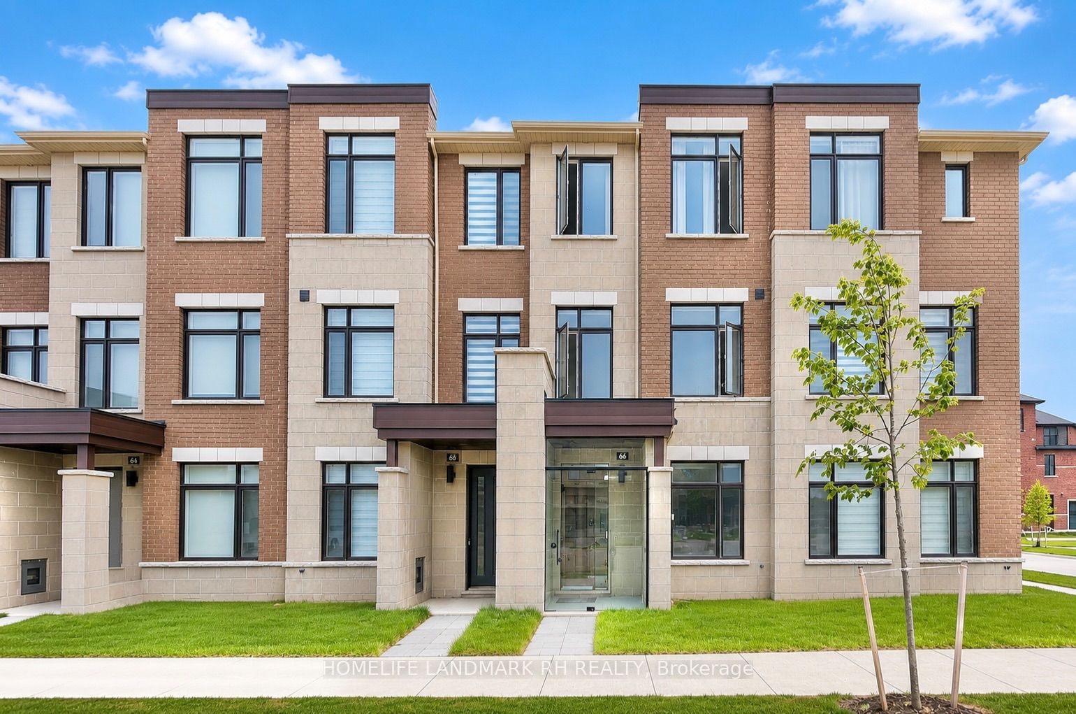
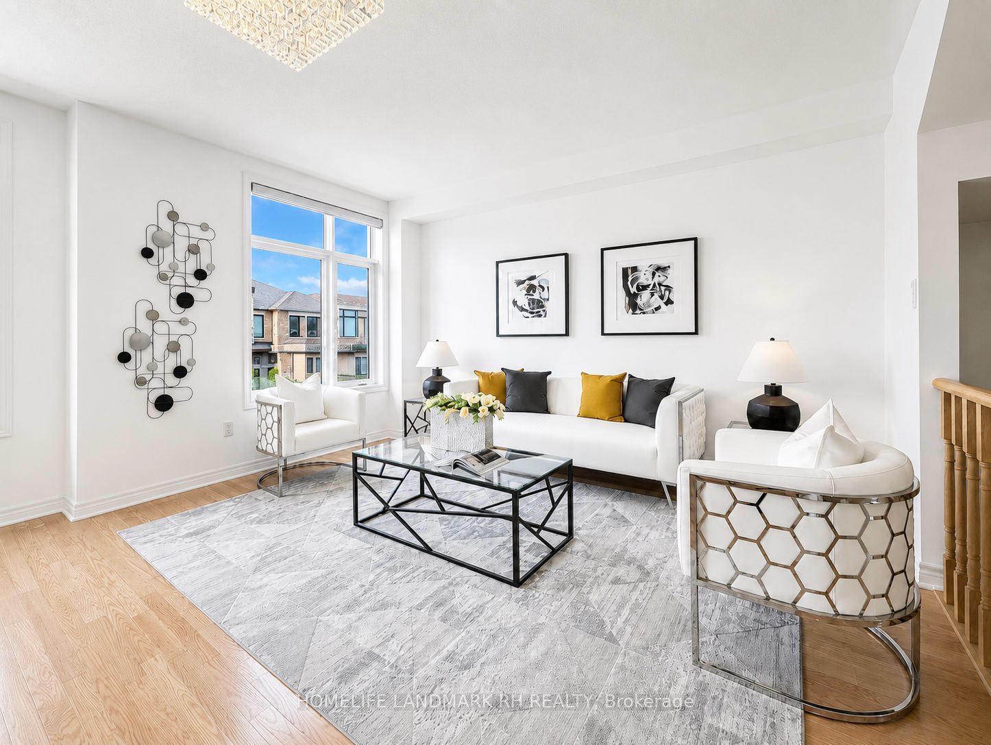
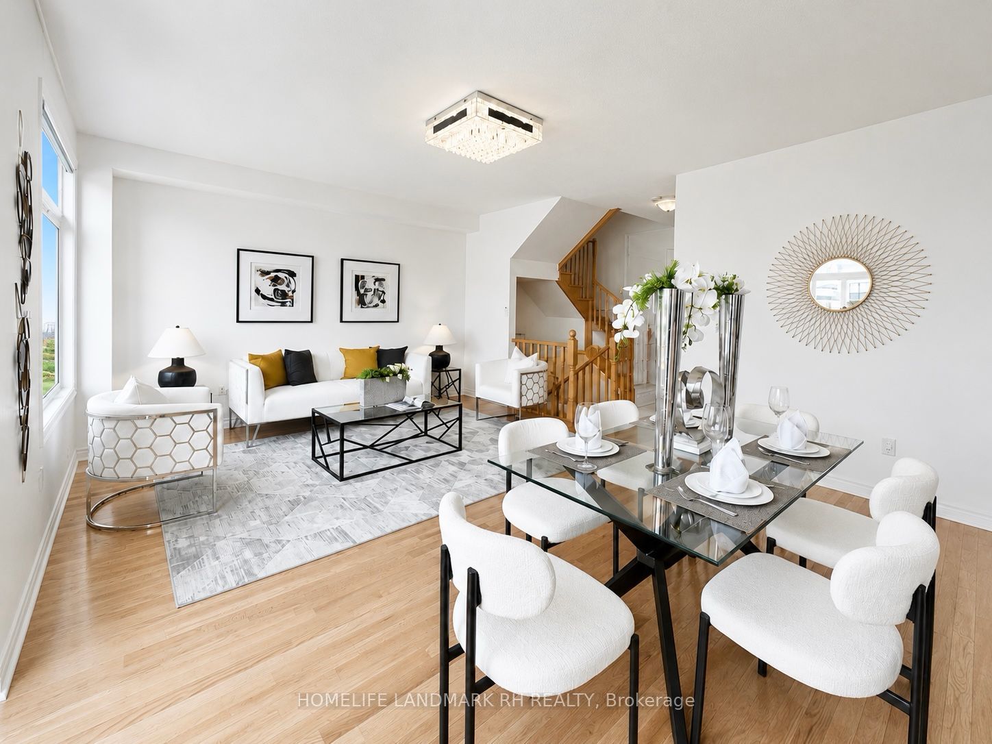
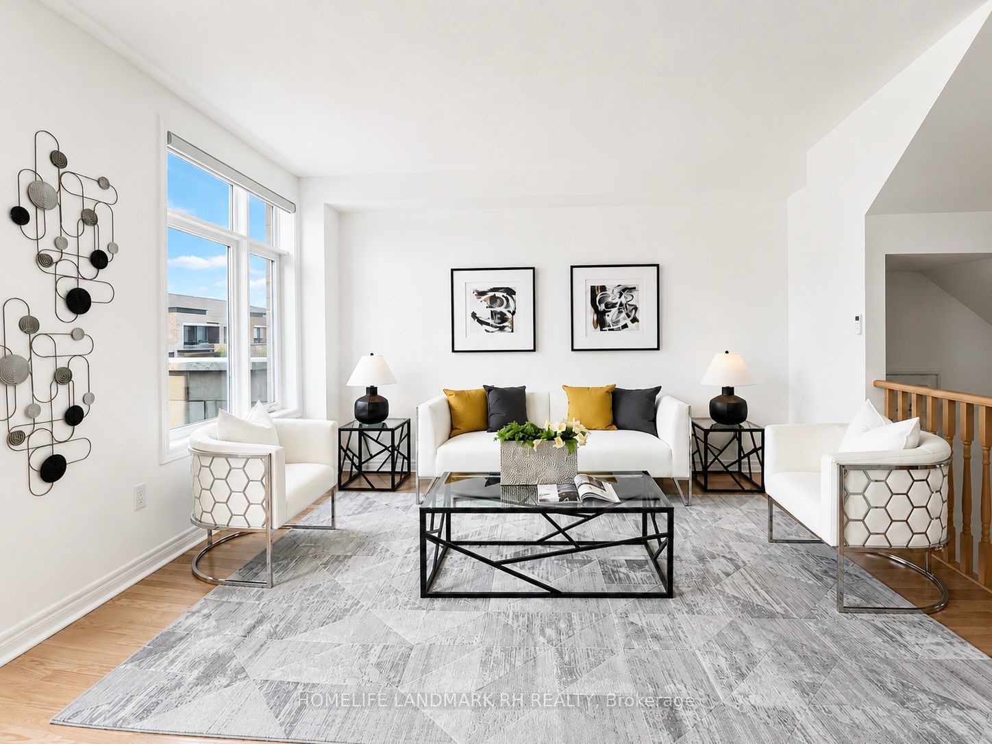
2 Yrs New 4 Bdrm 4 Bath Freehold Townhome with 2 Car Garage and Driveway. Contemporary Design with Brick & Stone Exterior, Glass Storm Door and Large Windows. Approx. 2350 S.F + Terrace & Balcony. Hardwood Flooring on Main, Oak Staircase & 9' Ceiling throughout all 3 Levels. Modern Kitchen with Granite Countertop, Backsplash, Centre Island & Pantry. Extended Cabinet with Valance & S/S Appl. Large Breakfast Area with South View and walk out to Huge Terrace. Primary Bdrm with 4pcs Ensuite, W/O Closet & Open Balcony. Double Car Garage + Driveway fit for 4 Cars. Steps to Public Transit, Aaniin Community Centre, Conservation & Trail. Close to Costco, Walmart, , Supermarket & Hwy407. Mins to Canadian Tire, Home Depot & Markville Mall..
Property Information
Building Details
Features & Amenities
Financials & Fees
Inclusions & Exclusions
S/S Appliances ( Fridge, Stove, Range Hood, B/I Dishwasher ), Front Loaded Washer & Dryer. All existing ELF & Window Coverings (including 3 electronic blinds on main) CaC, Gdo & Remote. Water softener. Heater in garage.
Location
Similar Properties
View More
Source: Toronto Regional Real Estate Board (TRREB), via PropTx Innovations Inc.
The data relating to real estate on this website comes in part from the MLS® data feed of PropTx Innovations Inc. The information is deemed reliable but is not guaranteed accurate by PropTx.
The information provided herein must only be used by consumers that have a bona fide interest in the purchase, sale or lease of real estate and may not be used for any commercial purpose or any other purpose.
© 2026 PropTx Innovations Inc. All rights reserved. MLS®, REALTOR® and the associated logos are owned or controlled by The Canadian Real Estate Association (CREA).