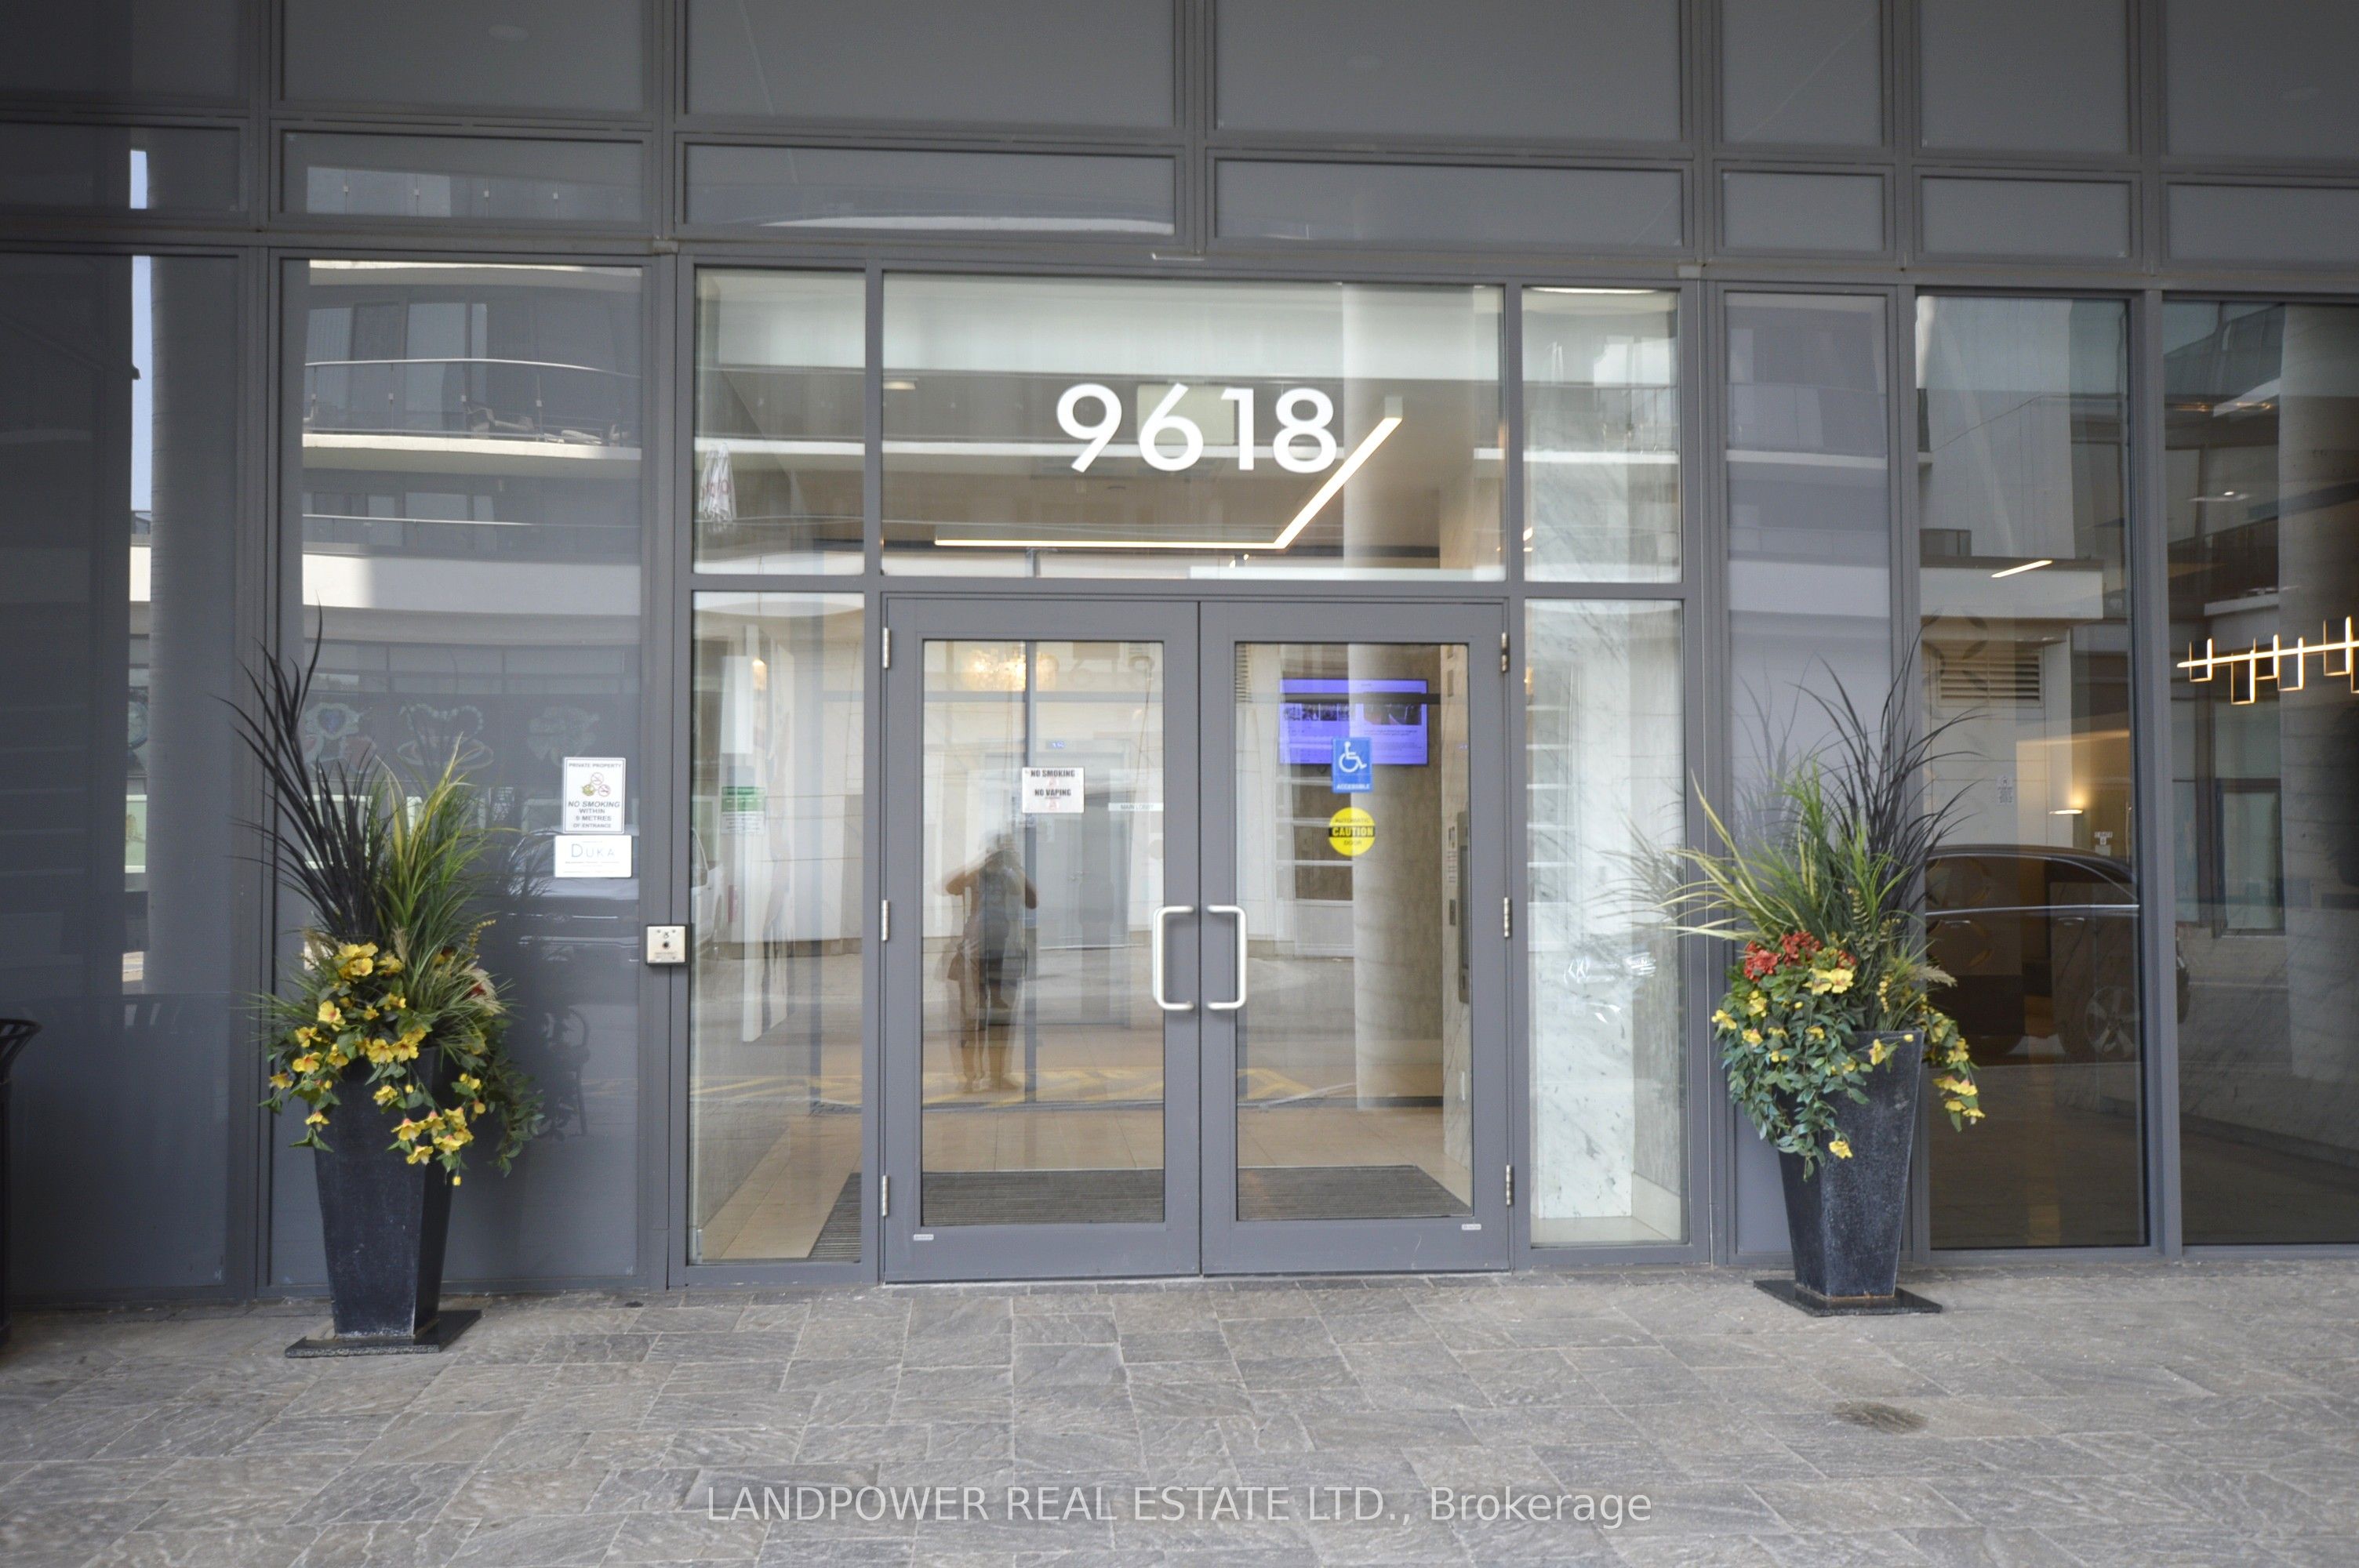
#220 - 9618 Yonge Street
About This Home
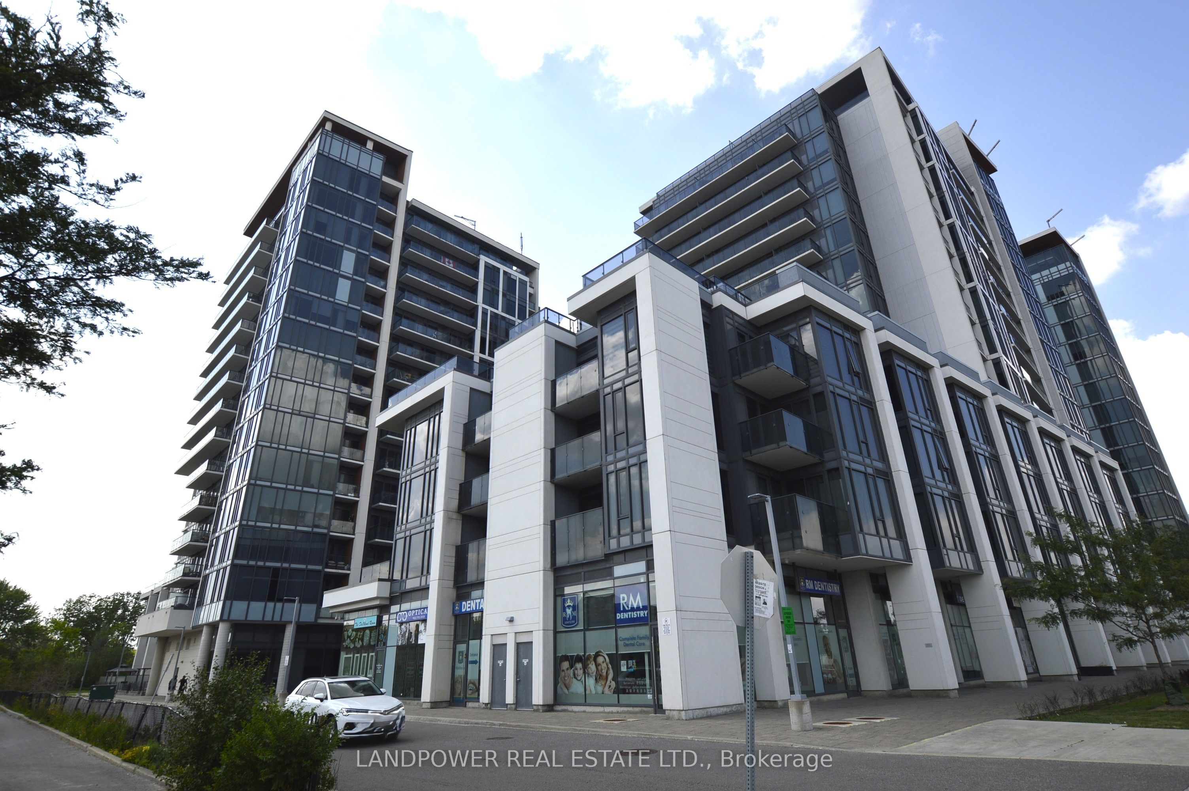
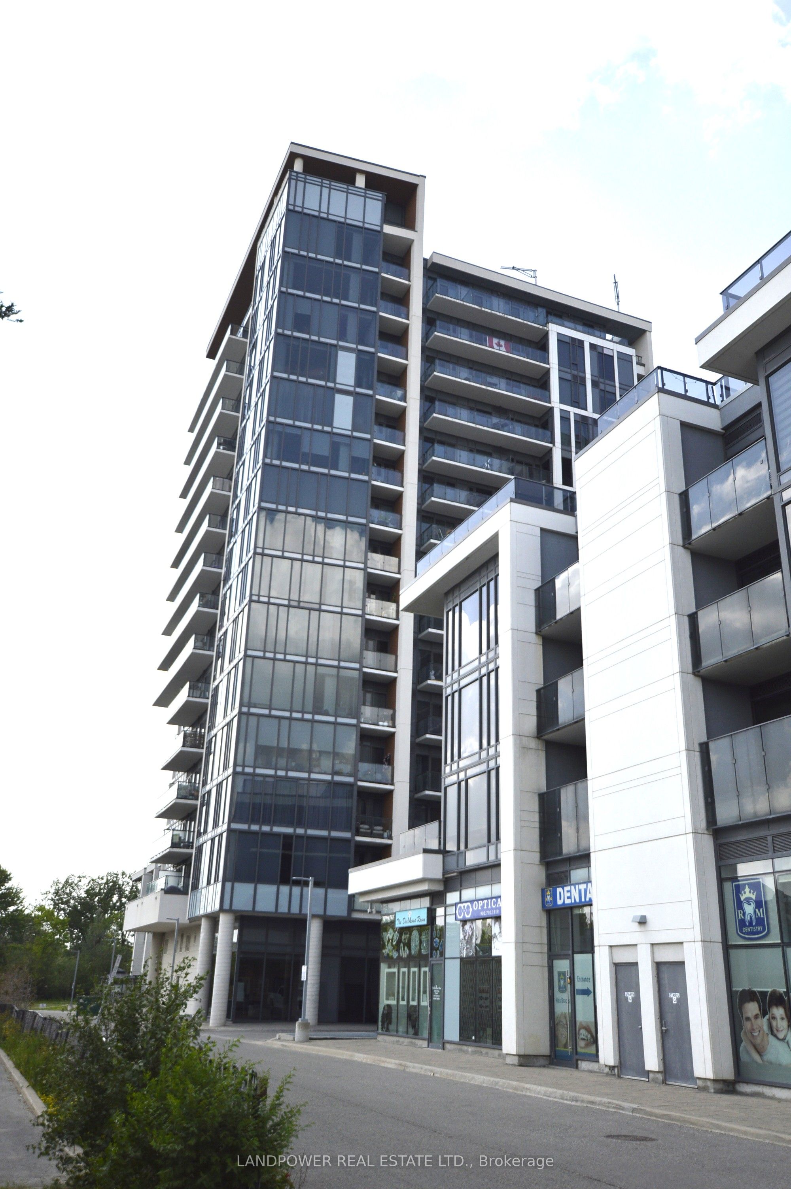
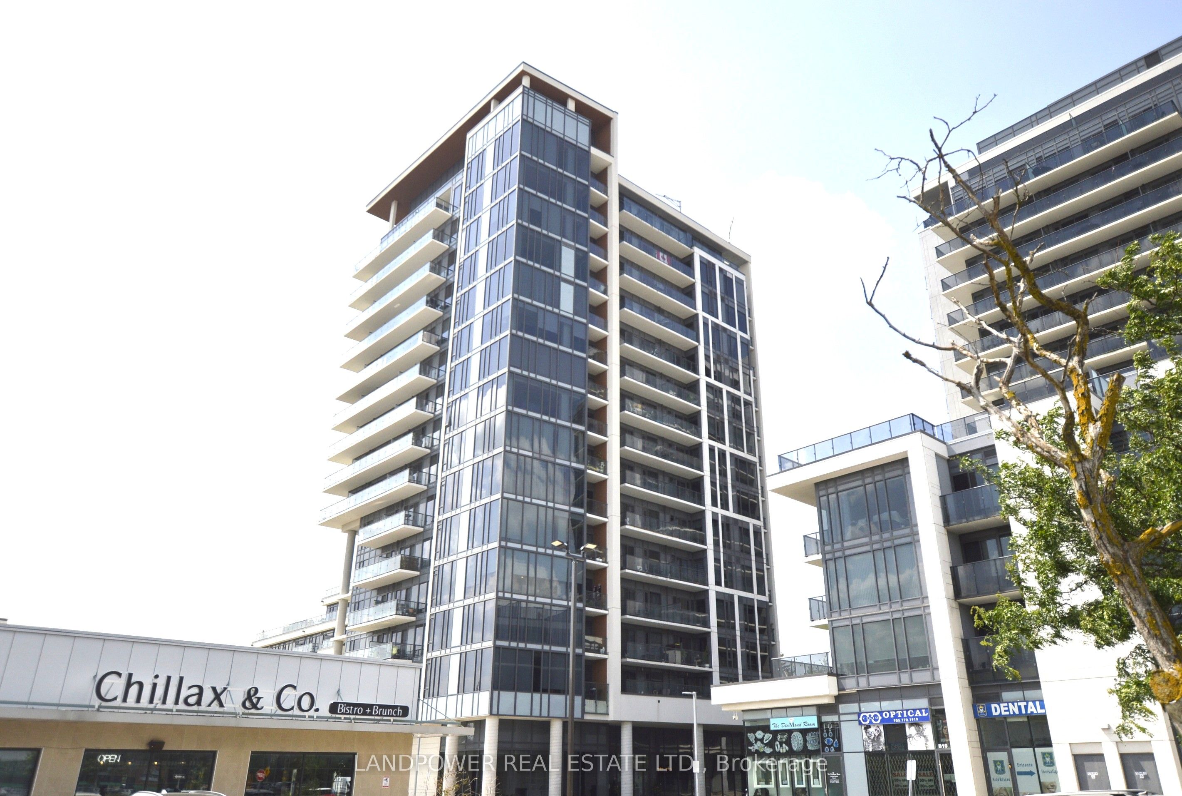
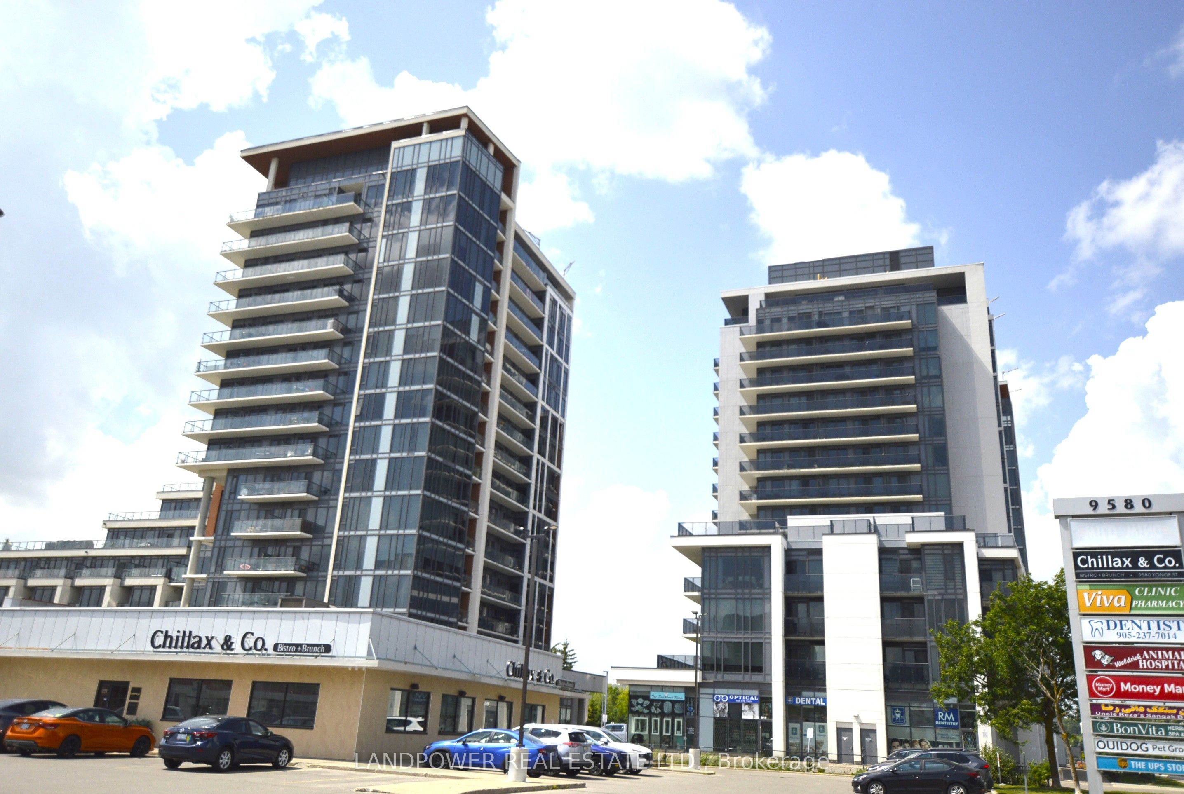
Luxury 1 Bed + Den Unit with Spectacular Unobstructed Corner Views in the Heart of Richmond Hill. 762 Sq Ft + Corner Balcony (As Per Builder). Quiet, Bright & Spacious Layout with Floor- To-Ceiling Windows, Laminate Flooring, Granite Countertops, Backsplash, S/S Appliances. Den Can Be Used as 2nd Bedroom or Home Office. Can Build Customized Door with Permit As An Independent Good Size 2nd Bedroom. Primary Bedroom Has Direct Door Access To The Bath Room Like An Ensuite. Washroom Upgraded To Walk-In Shower. Professional Cleaned And Move In Ready. Amazing Amenities: Indoor Pool, Sauna, Gym, Party Room, Bike Storage, Guest Suites, and More. Super Convenient Location: Steps to Public Transit; Viva Bus Stations & TTC, Hillcrest Mall, Grocery Stores (T&T, H-Mart, No Frills), Restaurants/Cafes, Medical Clinics. Minutes to Highway, Schools, Parks, RH Central Library & Hospital.
Property Information
Building Details
Features & Amenities
Financials & Fees
Inclusions & Exclusions
Stainless Steel Appliances, Fridge, Stove, Dishwasher; Washer And Dryer. All Electric Light Fixtures, All Window Coverings.
Location
Similar Properties
View More
Source: Toronto Regional Real Estate Board (TRREB), via PropTx Innovations Inc.
The data relating to real estate on this website comes in part from the MLS® data feed of PropTx Innovations Inc. The information is deemed reliable but is not guaranteed accurate by PropTx.
The information provided herein must only be used by consumers that have a bona fide interest in the purchase, sale or lease of real estate and may not be used for any commercial purpose or any other purpose.
© 2026 PropTx Innovations Inc. All rights reserved. MLS®, REALTOR® and the associated logos are owned or controlled by The Canadian Real Estate Association (CREA).