#113 - 10 Steckley House Lane
About This Home
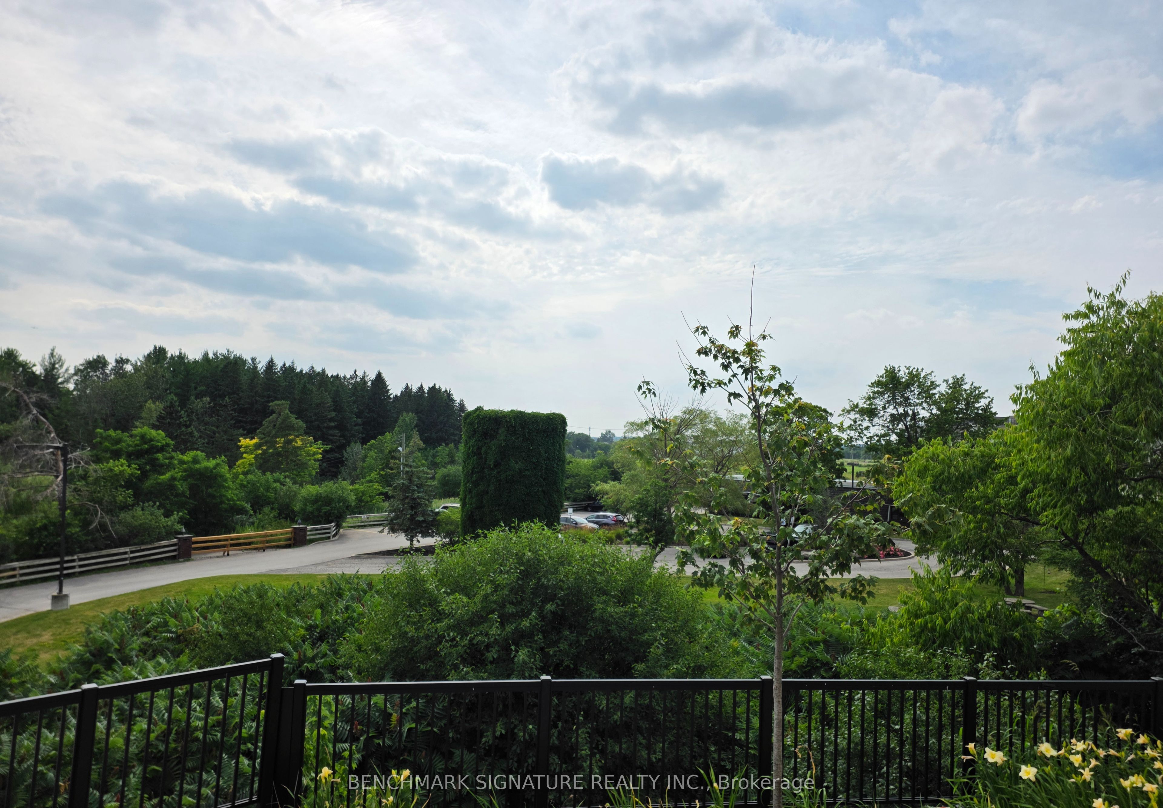
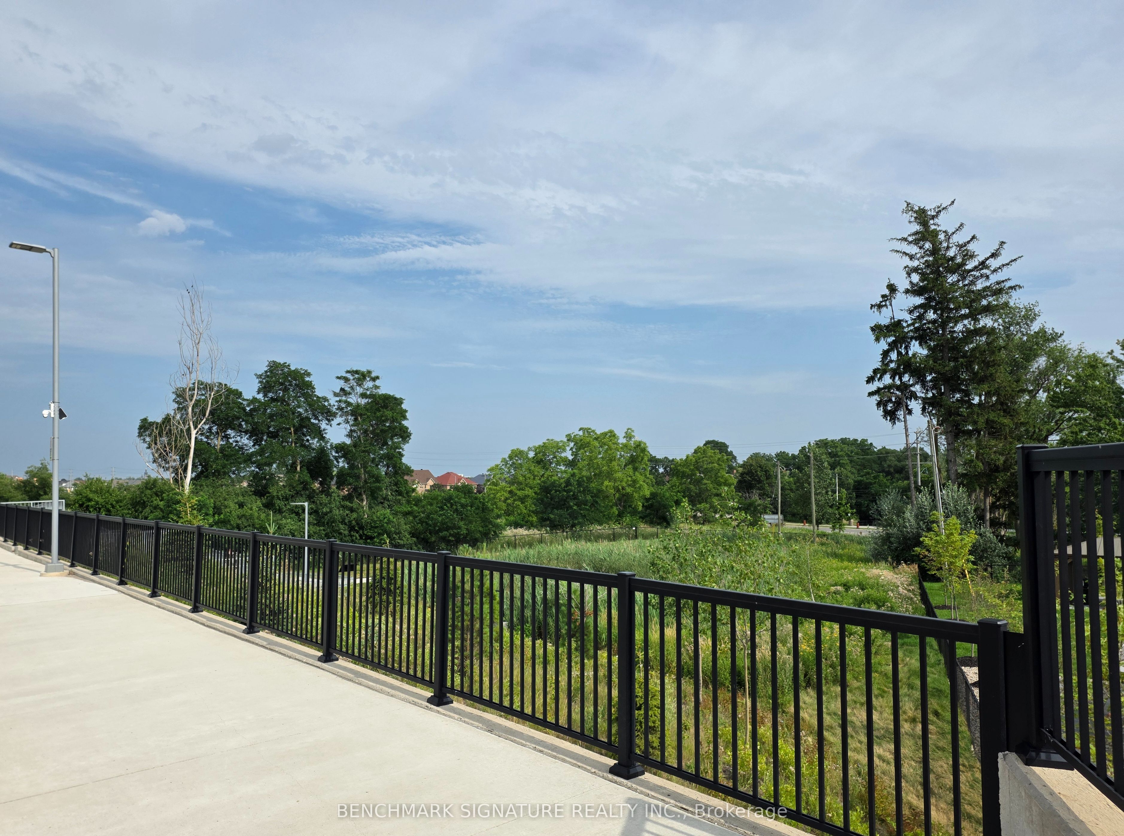
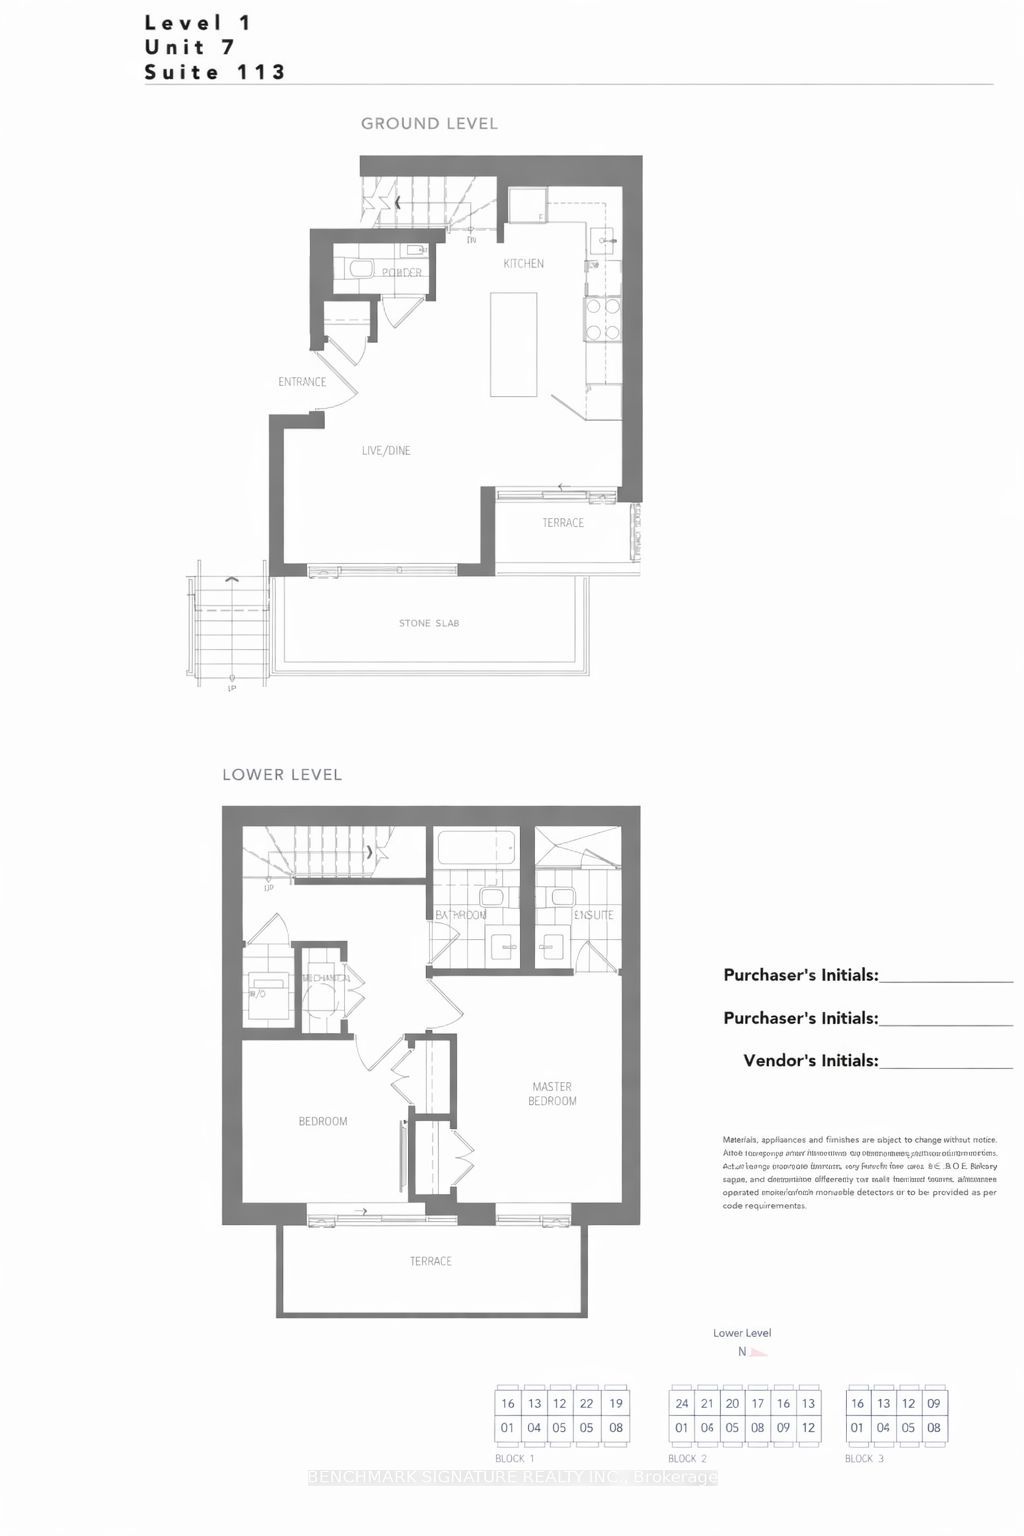
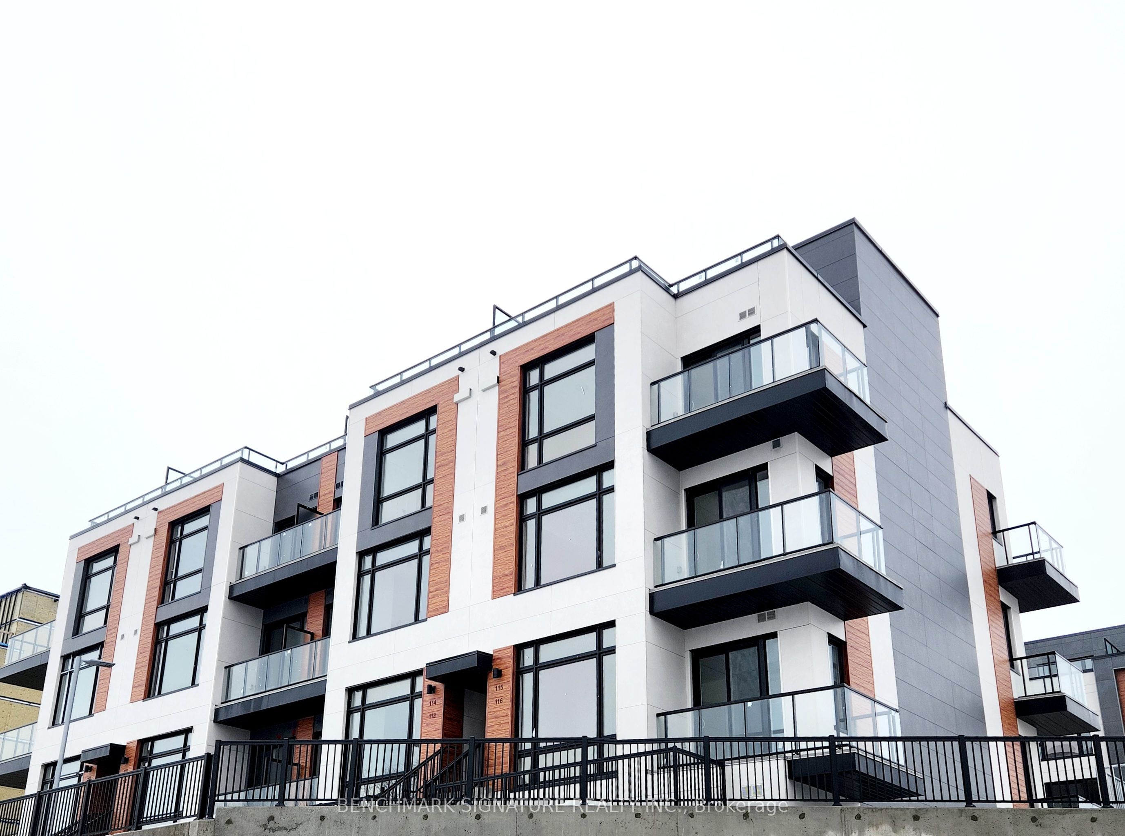
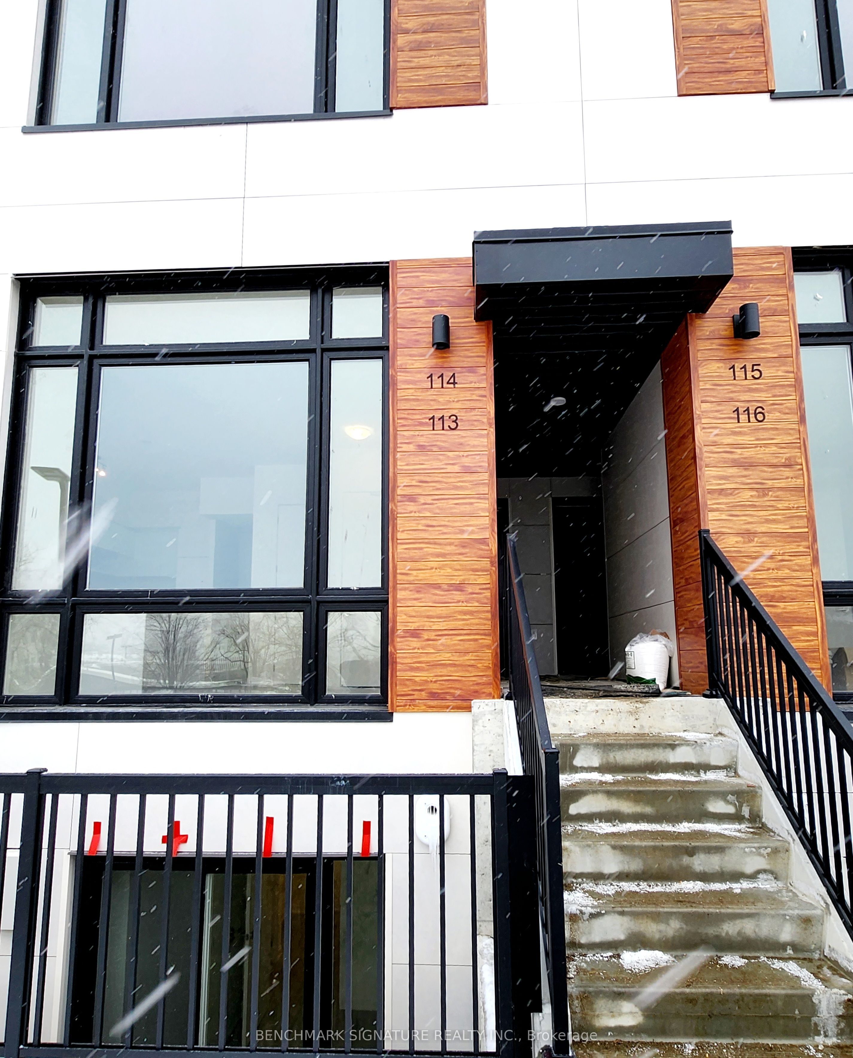
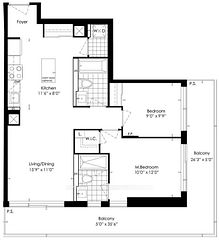
Located At Bayview & Elgin Mills. Paid Premium Upgrade For The Beautiful & Clear View. Two Story Condo-Stacked Townhouse By Sequoia Grove Homes. This Unit was Built in 2024! It has Two Levels with Two Bedrooms, Two Full Bathrooms and a Powder Room! Built In Integrated Appliances, Quartz Countertops, Backsplash, Luxury Laminate Flooring throughout. 989 Sq.ft With Outdoor Terraces. 1 Underground Parking Spot And 1 Bicycle Locker Included. An Exclusive Collection Of Boutique Townhomes And Condominiums In A "Prime Location". Richmond Hill Is A Desirable Suburb Where Restaurants, Shopping, Transit, Steps to public transit. Mins Away From Richmond Green Park, Costco, & Hwy 404, Hwy 407
Property Information
Building Details
Features & Amenities
Financials & Fees
Location
Similar Properties
View More
Source: Toronto Regional Real Estate Board (TRREB), via PropTx Innovations Inc.
The data relating to real estate on this website comes in part from the MLS® data feed of PropTx Innovations Inc. The information is deemed reliable but is not guaranteed accurate by PropTx.
The information provided herein must only be used by consumers that have a bona fide interest in the purchase, sale or lease of real estate and may not be used for any commercial purpose or any other purpose.
© 2026 PropTx Innovations Inc. All rights reserved. MLS®, REALTOR® and the associated logos are owned or controlled by The Canadian Real Estate Association (CREA).