110 COLLIER Crescent
About This Home
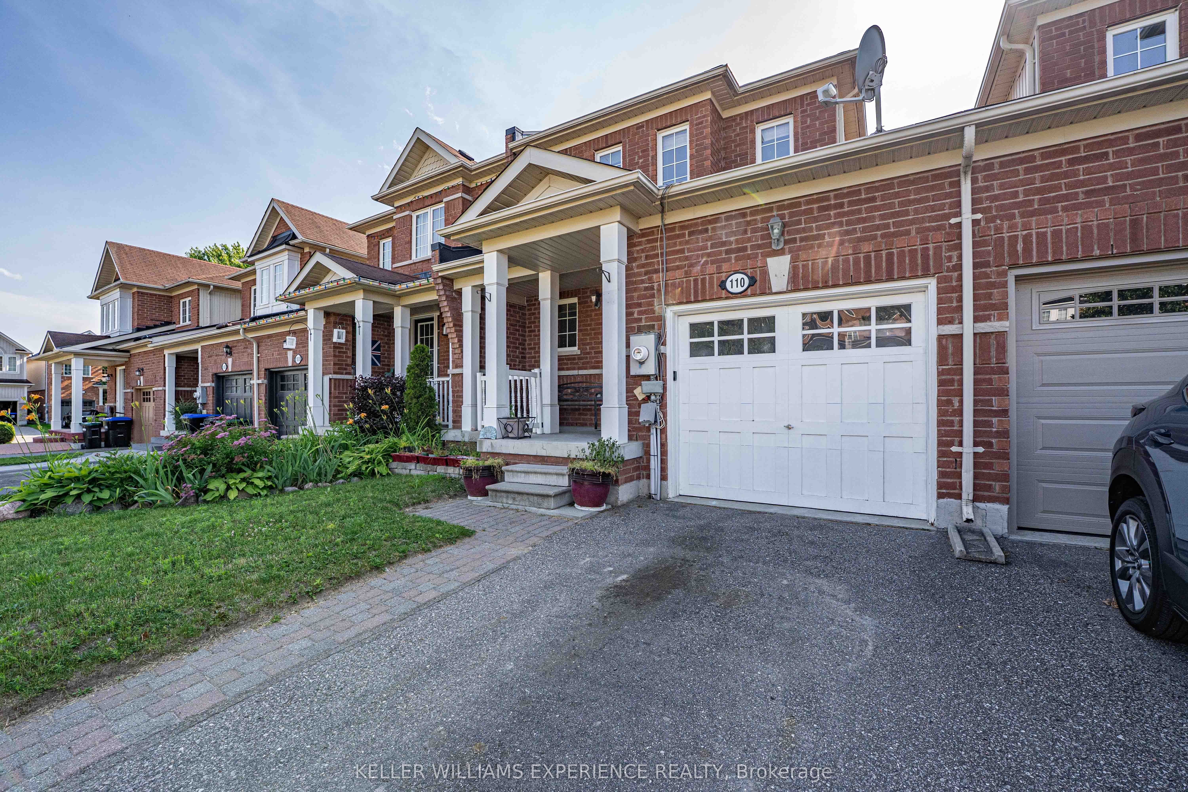
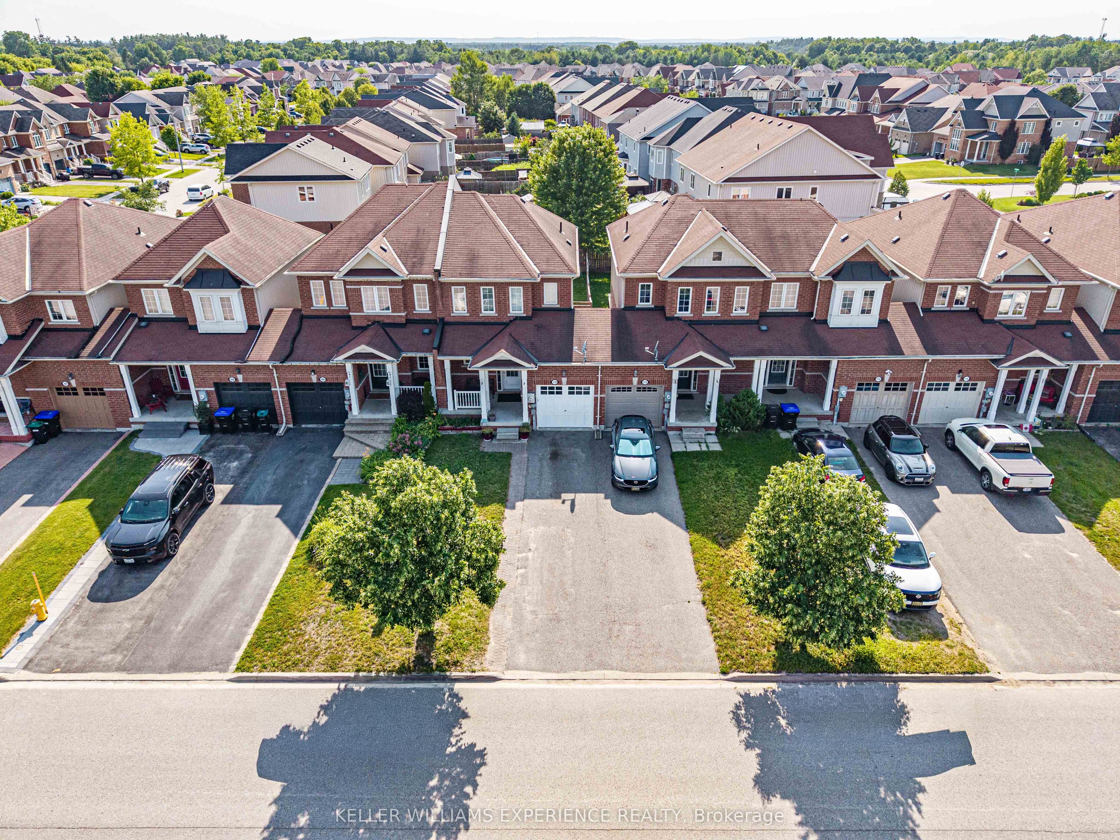
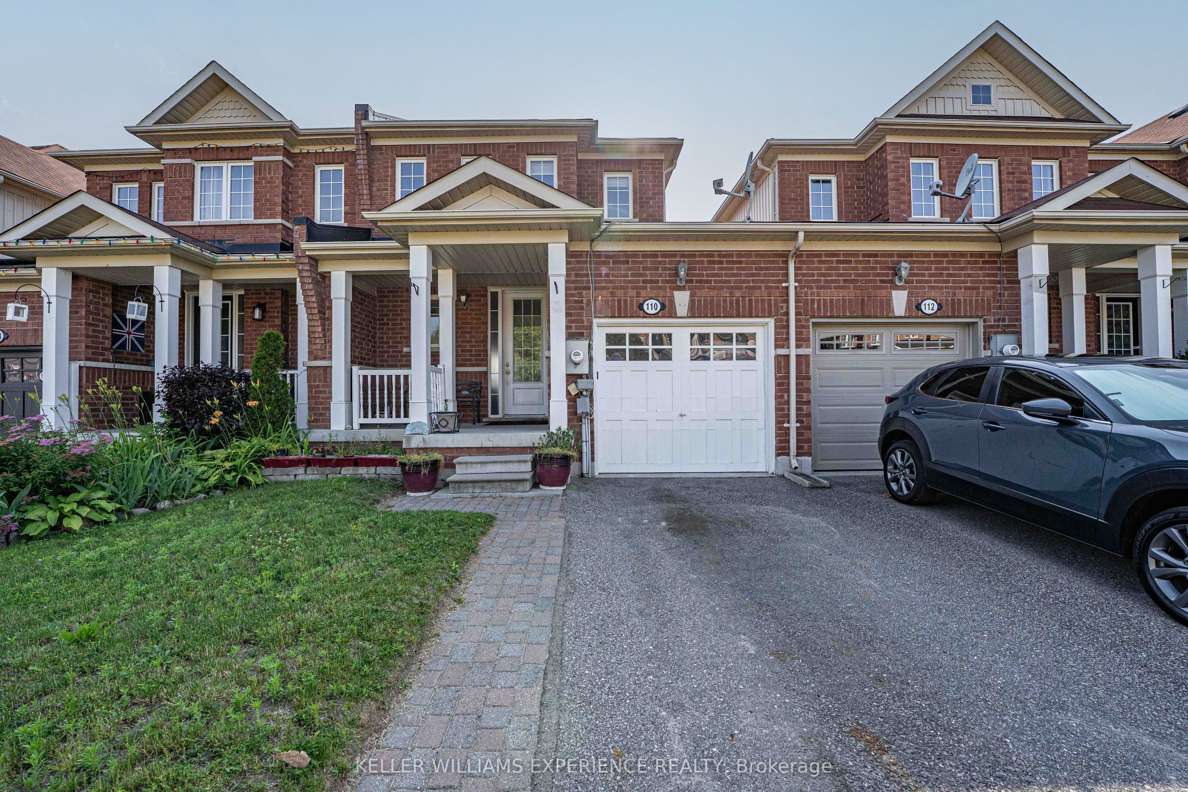
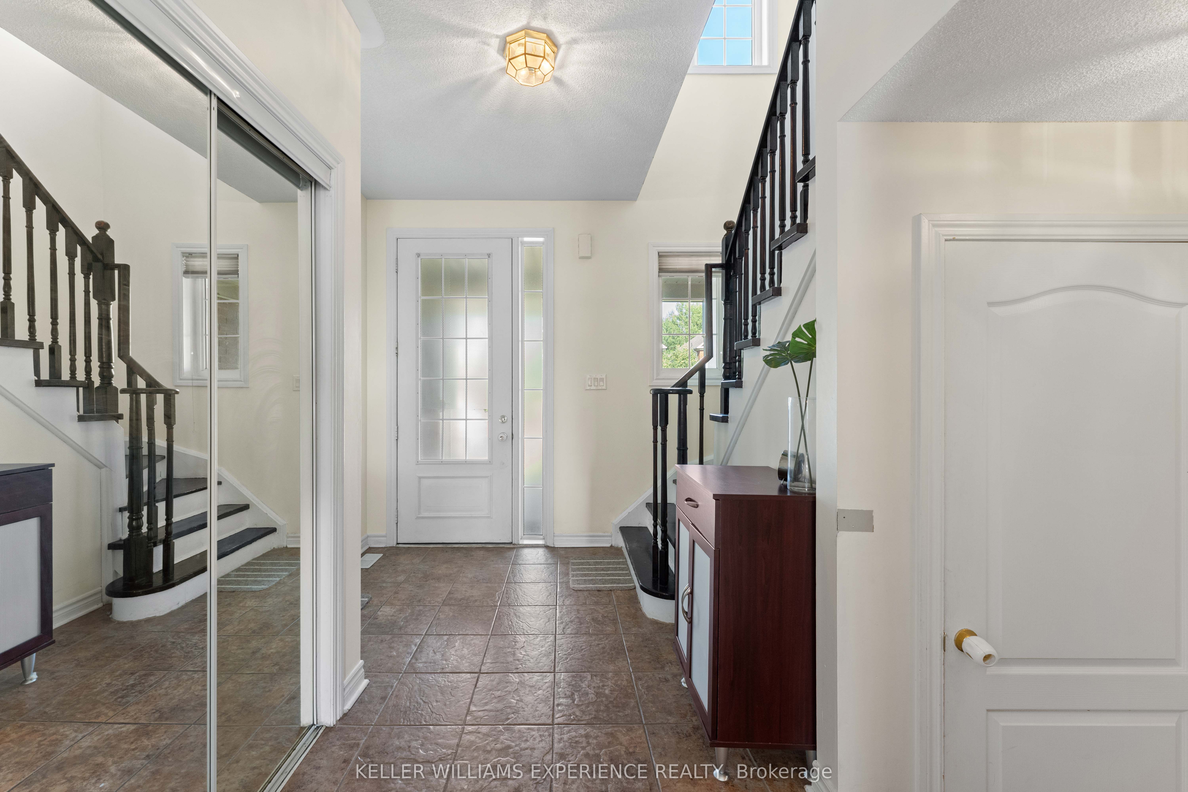
110 COLLIER CRES TOWNHOME | ANGUS, ON | 1,500+ SQ FT DESIGNER FINISHED RESIDENCE: This move-in-ready layout features open-concept living with a freshly painted main floor and upper level in 2026, direct inside entry to a garage equipped with durable built-in shelving, all newer appliances including a hot water tank brand-new in 2026, central air and central vacuum systems for daily efficiency, an updated laundry room complete with a new sink, vanity, and cabinets, and seamless walk-out access to a fully fenced yard with an entertainment deck featuring a retractable awning that provides ample shade, while the upper level offers three spacious bedrooms including a primary suite with a walk-in closet alongside a full main bath, and the fully finished basement maximizes living space with a recreation room, upgraded lower 3-piece bath featuring a new vanity, mirror, and shelves, ample storage, and a versatile fourth bedroom that could be used as a dedicated home office or gym just minutes from nearby parks, schools, and CFB Borden with a prime location offering an effortless commute to Barrie and Alliston via major corridors.
Property Information
Building Details
Features & Amenities
Financials & Fees
Inclusions & Exclusions
Fridge, Stove, Dishwasher, Washer, Dryer, All Window Covering, All Elf's, Over the Range Microwave, Retractable Awning over Rear Deck
Freezer in Garage
Location
Similar Properties
View More
Source: Toronto Regional Real Estate Board (TRREB), via PropTx Innovations Inc.
The data relating to real estate on this website comes in part from the MLS® data feed of PropTx Innovations Inc. The information is deemed reliable but is not guaranteed accurate by PropTx.
The information provided herein must only be used by consumers that have a bona fide interest in the purchase, sale or lease of real estate and may not be used for any commercial purpose or any other purpose.
© 2026 PropTx Innovations Inc. All rights reserved. MLS®, REALTOR® and the associated logos are owned or controlled by The Canadian Real Estate Association (CREA).