#102 - 152 Matawin Lane
About This Home
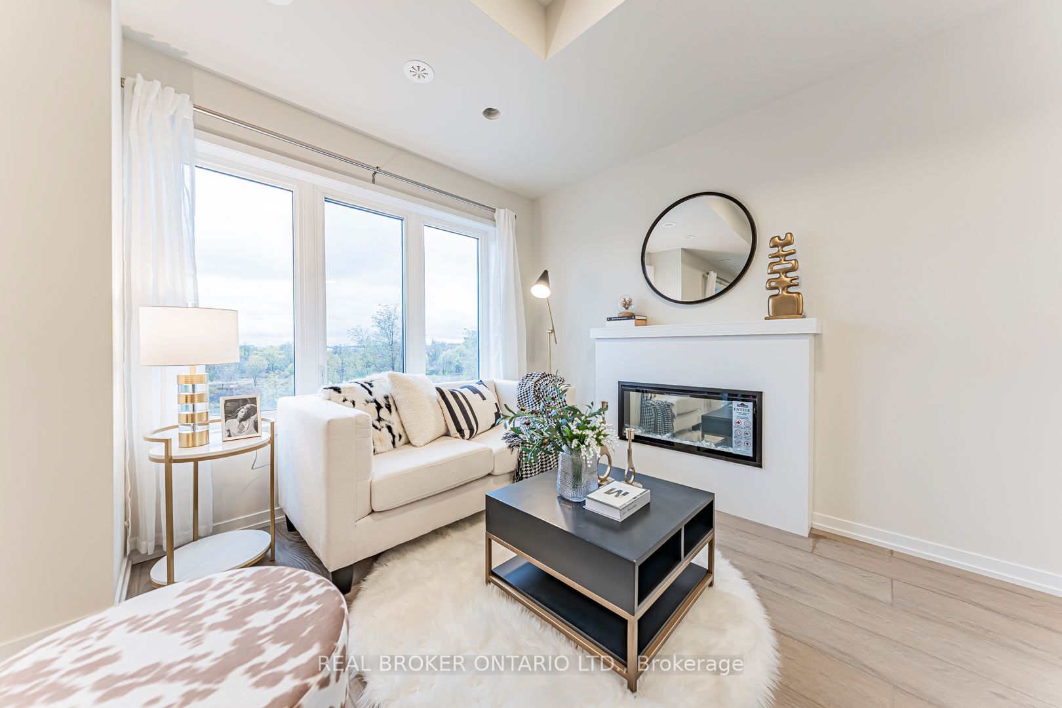
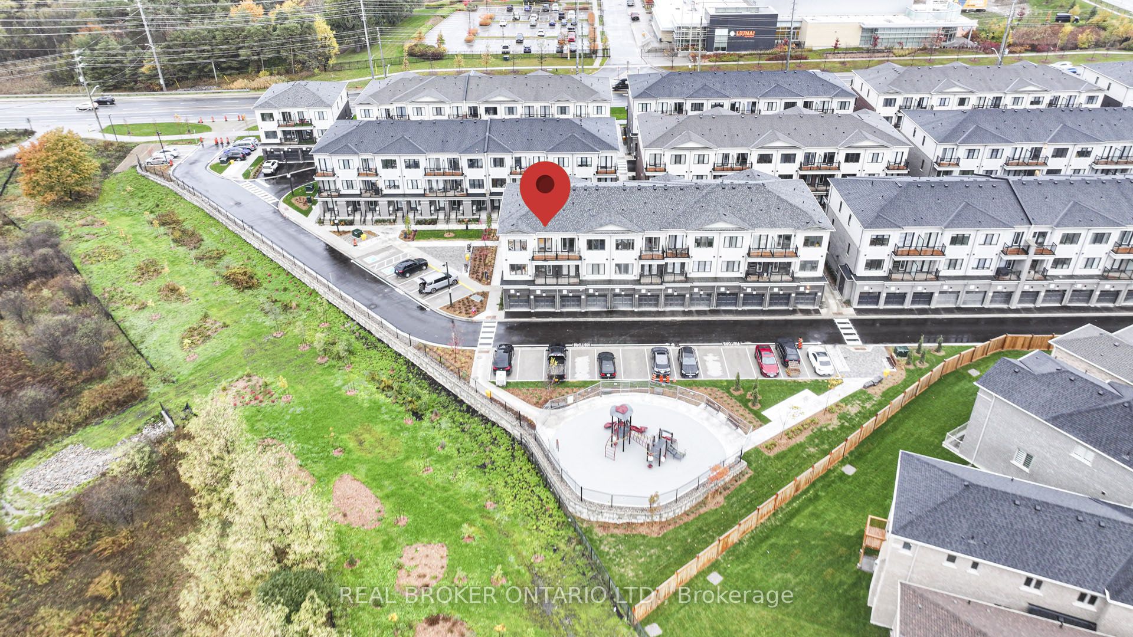
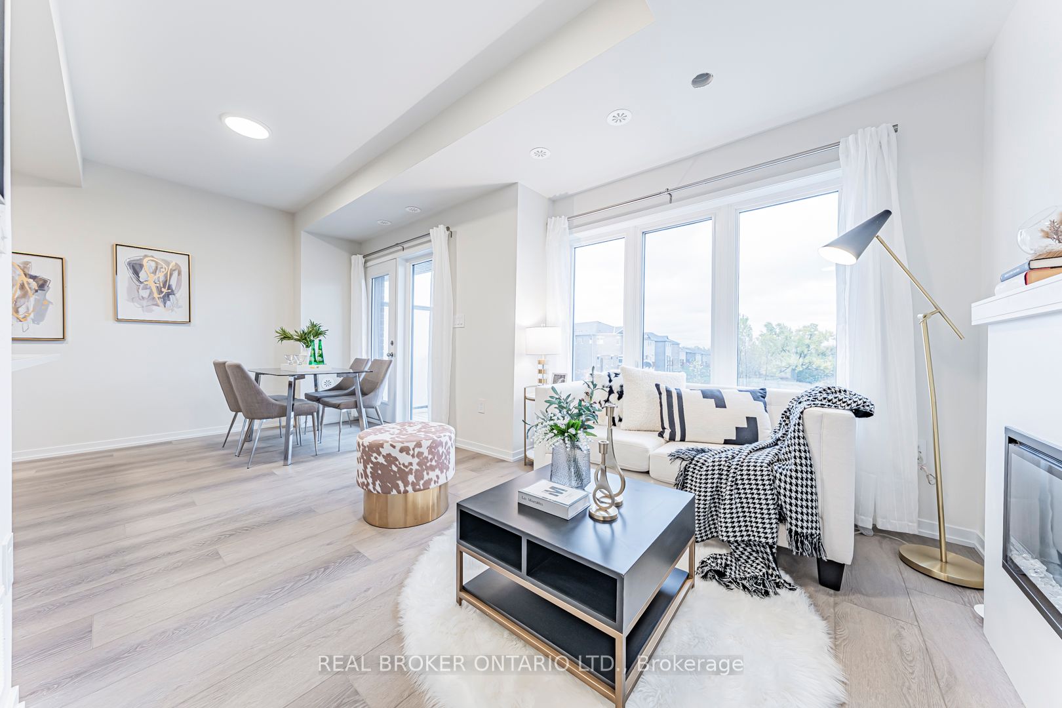
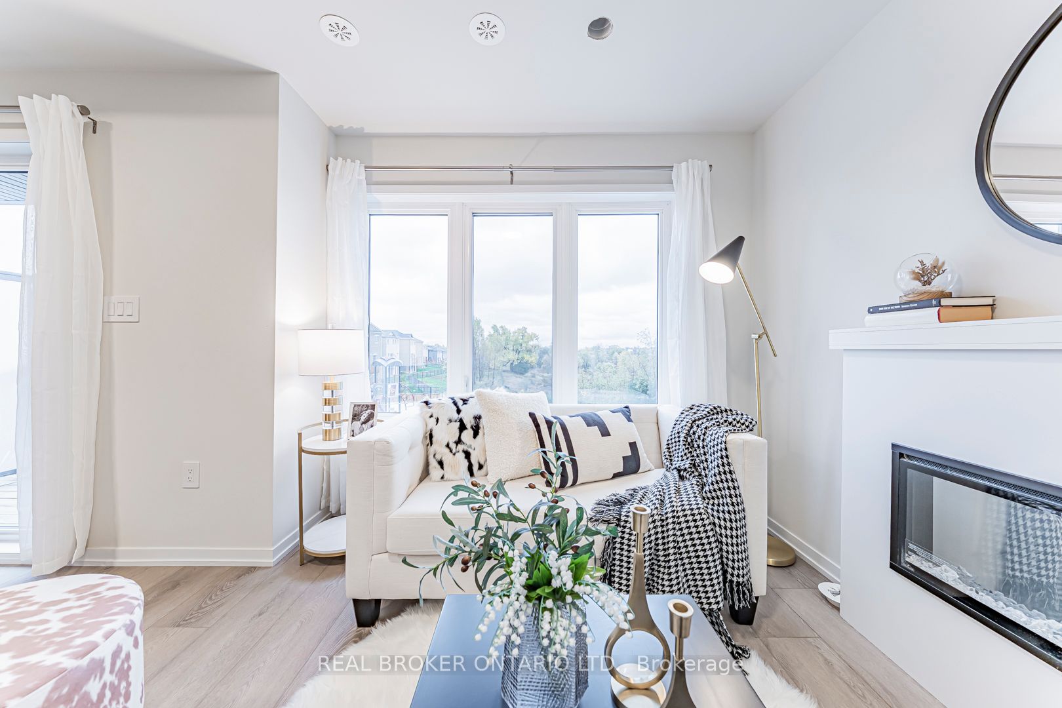
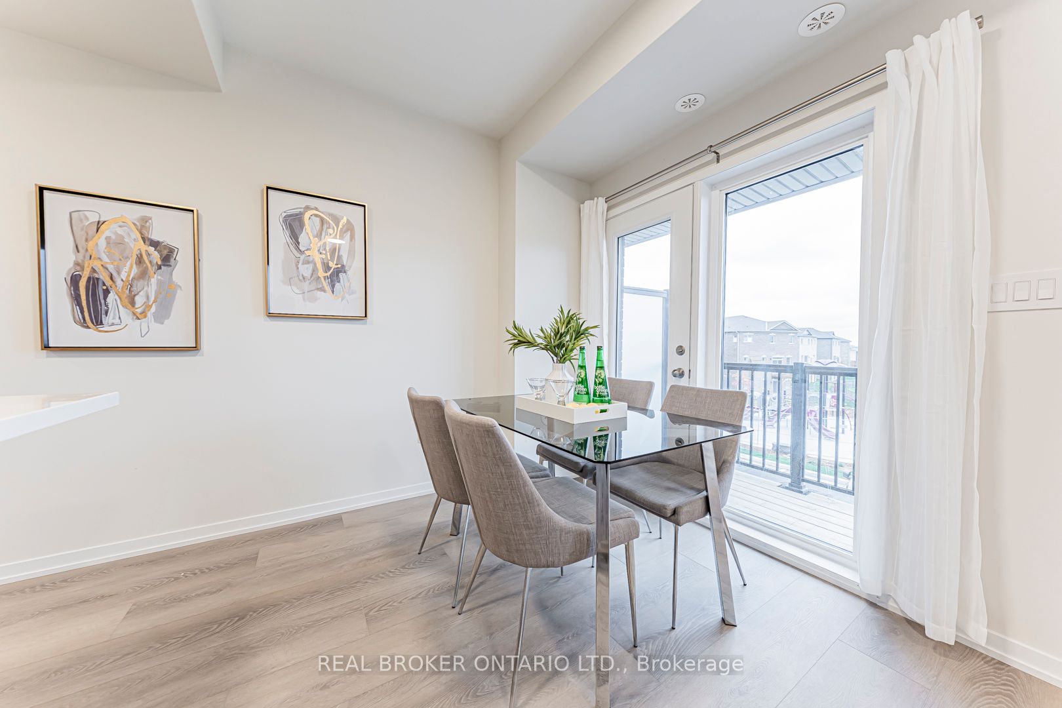
Exceptional 3-bdrm, 4-bath Premium Corner End-unit townhome in the highly sought-after Legacy Hill community by Treasure Hill. Perfectly positioned on a premium lot backing directly onto a park W/ Ravine views, this home offers an exceptional blend of privacy, greenery & convenience. Enjoy the rare advantage of visitor parking on both sides of the unit, including spaces right at your doorstep-ideal for both everyday living & hosting guests. This brand-new, never-lived-in residence features one of the largest & most functional layouts in the community, complete W/ 2 Private Balconies. Surrounded by mature maple trees, the home is filled W/ natural light & showcases beautiful seasonal scenery. The main level offers a warm & inviting living space anchored by a cozy fireplace, framed by large windows that bring in abundant sunlight. The contemporary kitchen is designed W/ quartz countertops, stainless steel appliances & modern cabinetry, flowing into a bright Dining area W/ Walk-out to a spacious deck-perfect for entertaining or relaxing outdoors. An elegant oak staircase & refined finishes carry throughout, creating a stylish & cohesive interior. Upstairs, 2 generously sized bedrooms each enjoy convenient access to full bathrooms. The primary suite features a walk-in closet & private ensuite, while the 2nd Bdrm offers its own full bath and tranquil views. The ground level provides a flexible space ideal for a 3rd Bdrm, home office, or family room. A finished basement W/ an upgraded bathroom featuring a shower adds even more functional living space. An attached garage W/ direct interior access enhances convenience. Located close to schools, shopping centres, public transit, GO Station & major highways, this home is perfect for small families or working professionals seeking a turnkey property in a prime location. (Overnight Parking At Visitor Parking Needed to be Registered Online through management)
Property Information
Building Details
Features & Amenities
Financials & Fees
Inclusions & Exclusions
Fridge, Stove, Microwave with Range Hood, Dishwasher, Washer, Dryer, All Existing Electric Light Fixtures, All Existing Window Coverings, Electronic Fireplace, Gas Furnace & Equipment, Central Air Conditioning.
Location
Similar Properties
View More
Source: Toronto Regional Real Estate Board (TRREB), via PropTx Innovations Inc.
The data relating to real estate on this website comes in part from the MLS® data feed of PropTx Innovations Inc. The information is deemed reliable but is not guaranteed accurate by PropTx.
The information provided herein must only be used by consumers that have a bona fide interest in the purchase, sale or lease of real estate and may not be used for any commercial purpose or any other purpose.
© 2026 PropTx Innovations Inc. All rights reserved. MLS®, REALTOR® and the associated logos are owned or controlled by The Canadian Real Estate Association (CREA).