17 Lacrosse Trail
About This Home
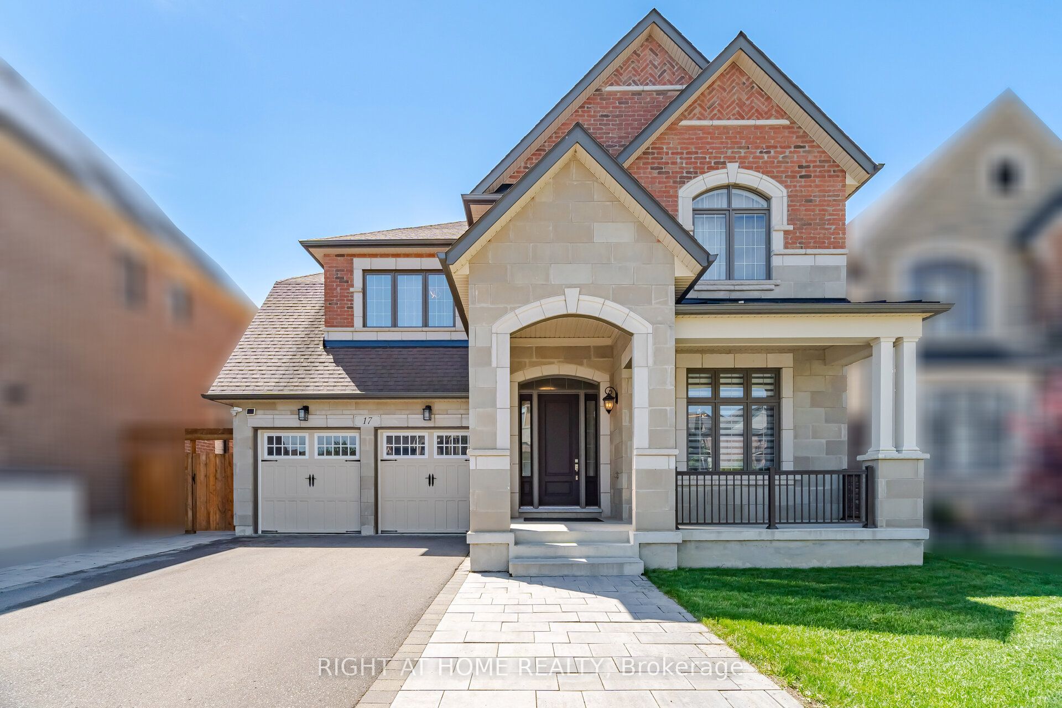
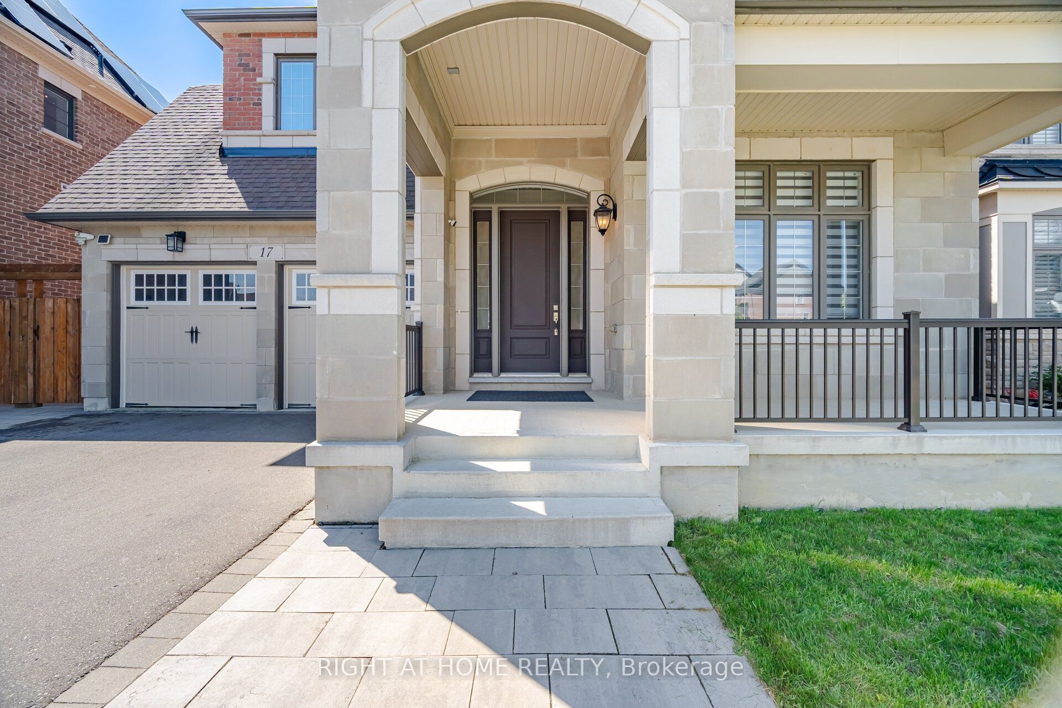
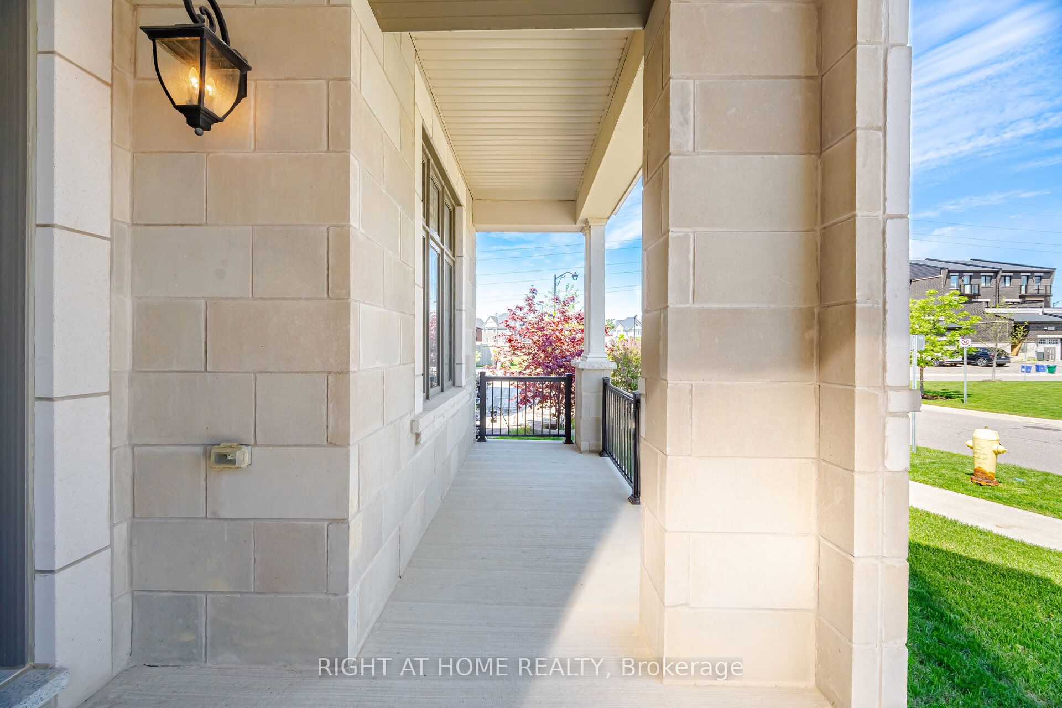
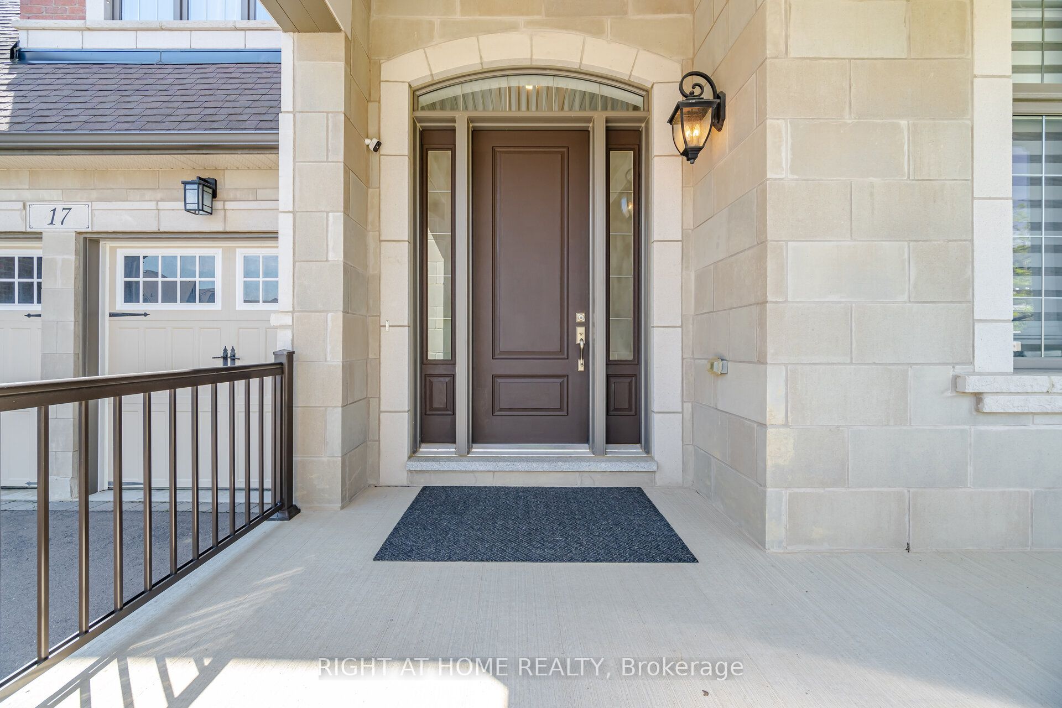
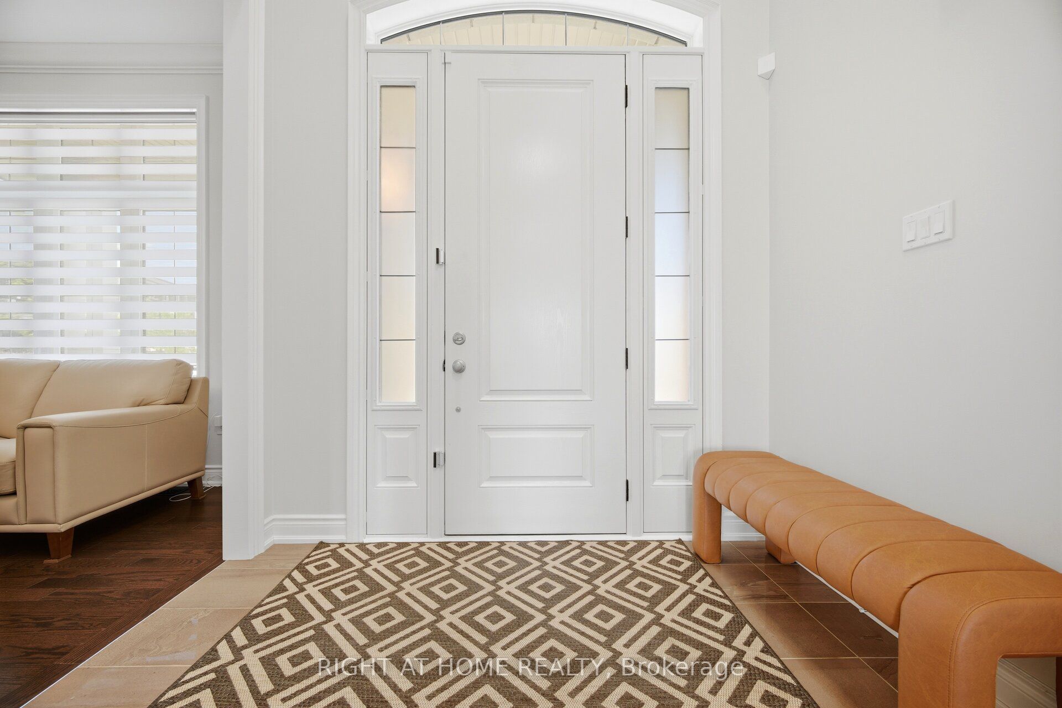
Backing onto serene Green Space this Luxurious Mattamy built Detached Home offers a Walk-Out basement with approx. 3600 sq.ft. + Walk-Out area nested on a wide 54x111 Ft Parcel of Land. Over $250,000 value in premium upgrades this exquisite house boasts 10 Ft ceilings on main level,9 Ft on 2nd and a grand former with 19Ft cathedral ceiling. Gourmet Chef-Style Kitchen with abundant cabinetry & extra deep pantry, S/S Professional grade Appliances, spacious eat-in kitchen + elegantly built breakfast bar & access to the outdoor 10'x8' deck. Bright & spacious upper level bedrooms with walk-in closets , spa-like ensuites in the bedrooms. 2nd floor Laundry room w/closet for convenience. Gleaming hardwood flooring throughout, Elegant coffered ceilings, crown molding, upgraded lightning throughout & custom designed window coverings. The spacious Family Room is anchored by a sleek gas fireplace and overlooks the private backyard with spectacular Ravine type of views.Walk-out basement is an excellent feature for extended family living & recreation space. Located in the heart of Kleinburg this home is surrounded by top-rated schools, parks, scenic trails, golf course and charming village amenities while conveniently close to major highways, shopping, restaurants and much more.
Property Information
Building Details
Features & Amenities
Financials & Fees
Inclusions & Exclusions
All Existing Top of the line S/S appliances: 36" gas stove Smeg brand; 36" S/S Thor brand range hood; B/I Bosch Dishwasher, S/S Fridge Samsung. All chandeliers , All Elf's , All Custom designed window coverings & blinds. Front Load Washer & Dryer. CAC. CVAC. GDO w/remotes. Bbq gas line. HRV system. 3 pcs R/I basement.
Location
Similar Properties
View More
Source: Toronto Regional Real Estate Board (TRREB), via PropTx Innovations Inc.
The data relating to real estate on this website comes in part from the MLS® data feed of PropTx Innovations Inc. The information is deemed reliable but is not guaranteed accurate by PropTx.
The information provided herein must only be used by consumers that have a bona fide interest in the purchase, sale or lease of real estate and may not be used for any commercial purpose or any other purpose.
© 2026 PropTx Innovations Inc. All rights reserved. MLS®, REALTOR® and the associated logos are owned or controlled by The Canadian Real Estate Association (CREA).