#411 - 11 Steckley House Lane
About This Home
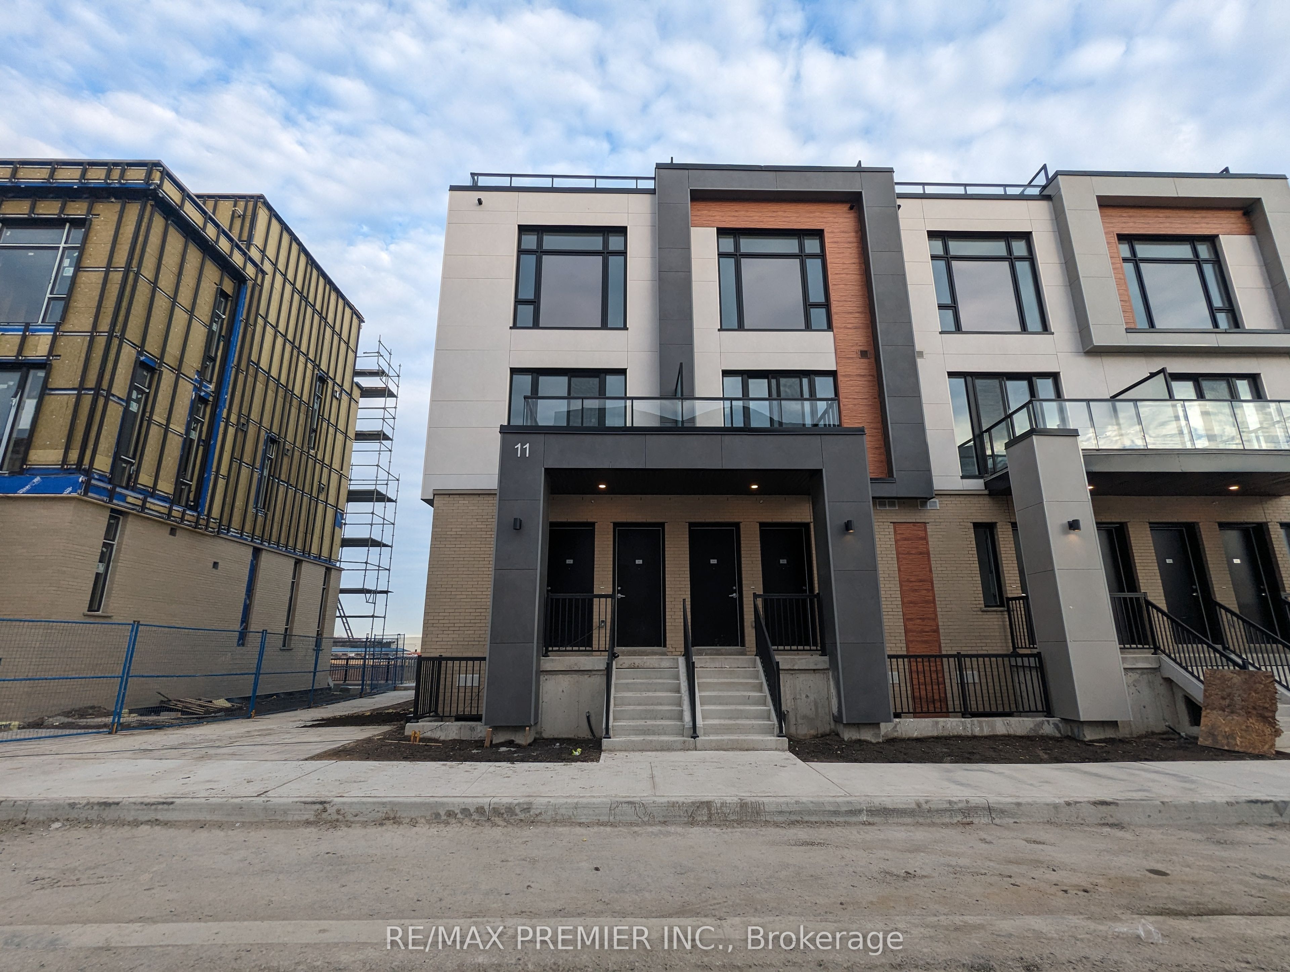
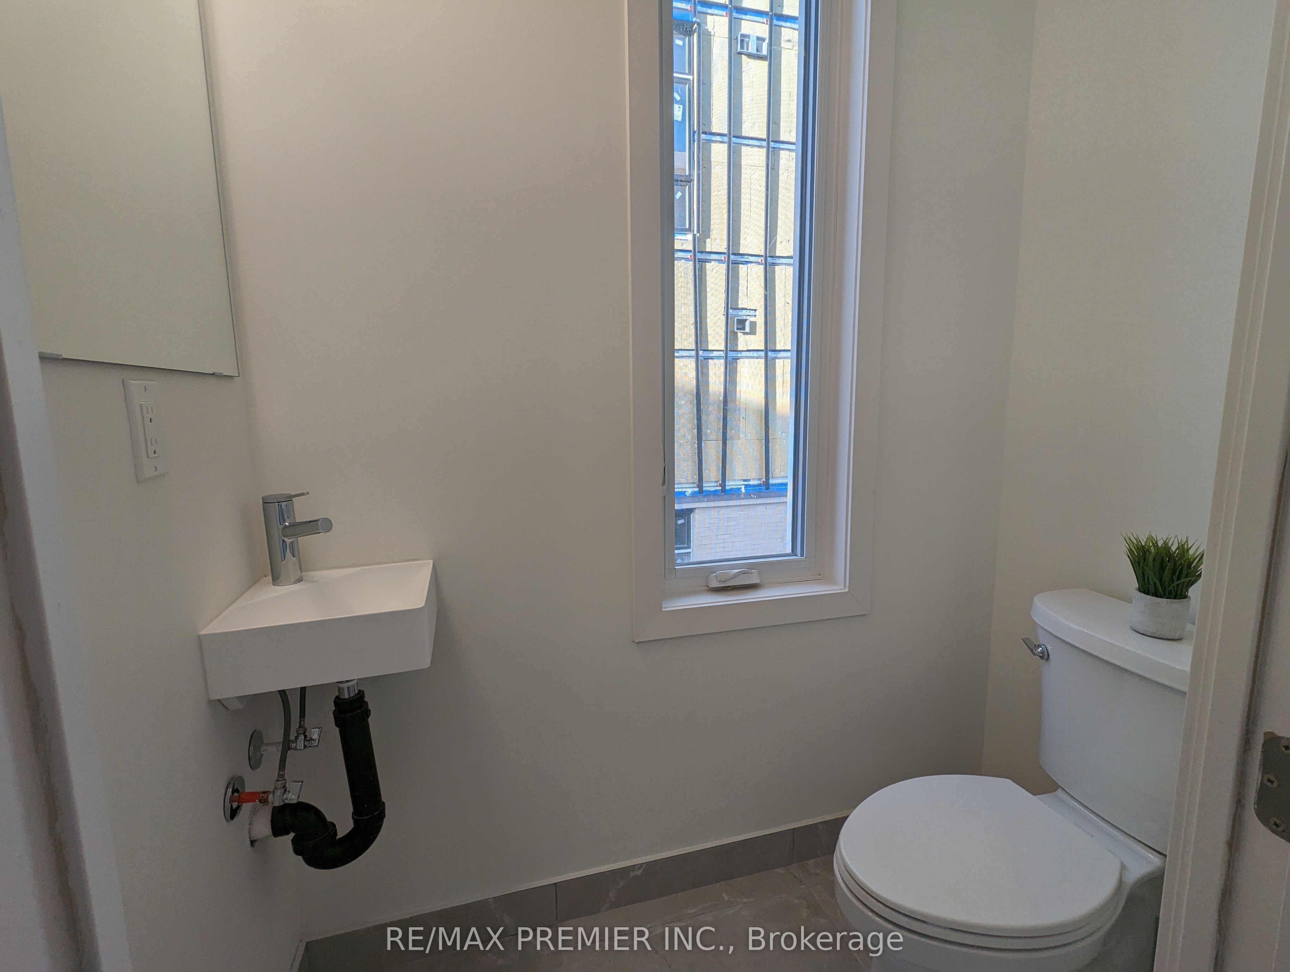
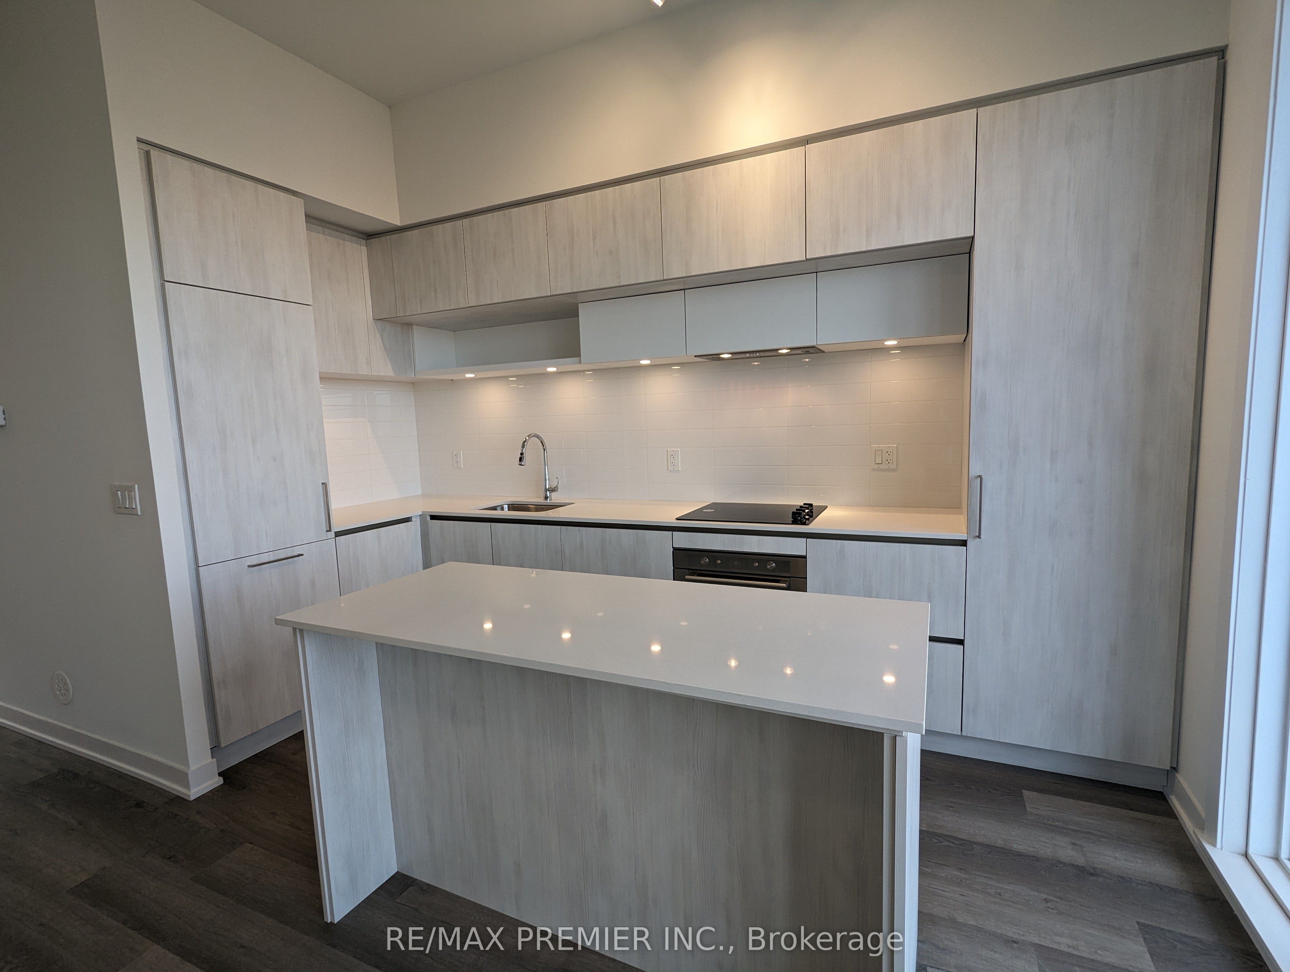
Welcome to Elgin East! This end unit 3 Bedroom, 3 Bathroom home is one of the few blocks of "through" townhouses in the subdivision. This townhouse boasts 1798 Sq. Ft. and 292 Sq. Ft. of outdoor space! Includes: 2 underground parking spaces and 1 storage locker. Some finishes/features include: 10 foot ceilings on the main floor, 9 foot ceilings on all other floors, quartz counters in kitchen, second bathroom and primary ensuite, smooth ceilings throughout, electric fireplace in the primary bedroom, three balconies and a rooftop terrace! Pedestrian path to Elgin Mills for easy access on foot to property. Close to: Costco, Highway 404, restaurants and more!
Property Information
Building Details
Features & Amenities
Financials & Fees
Inclusions & Exclusions
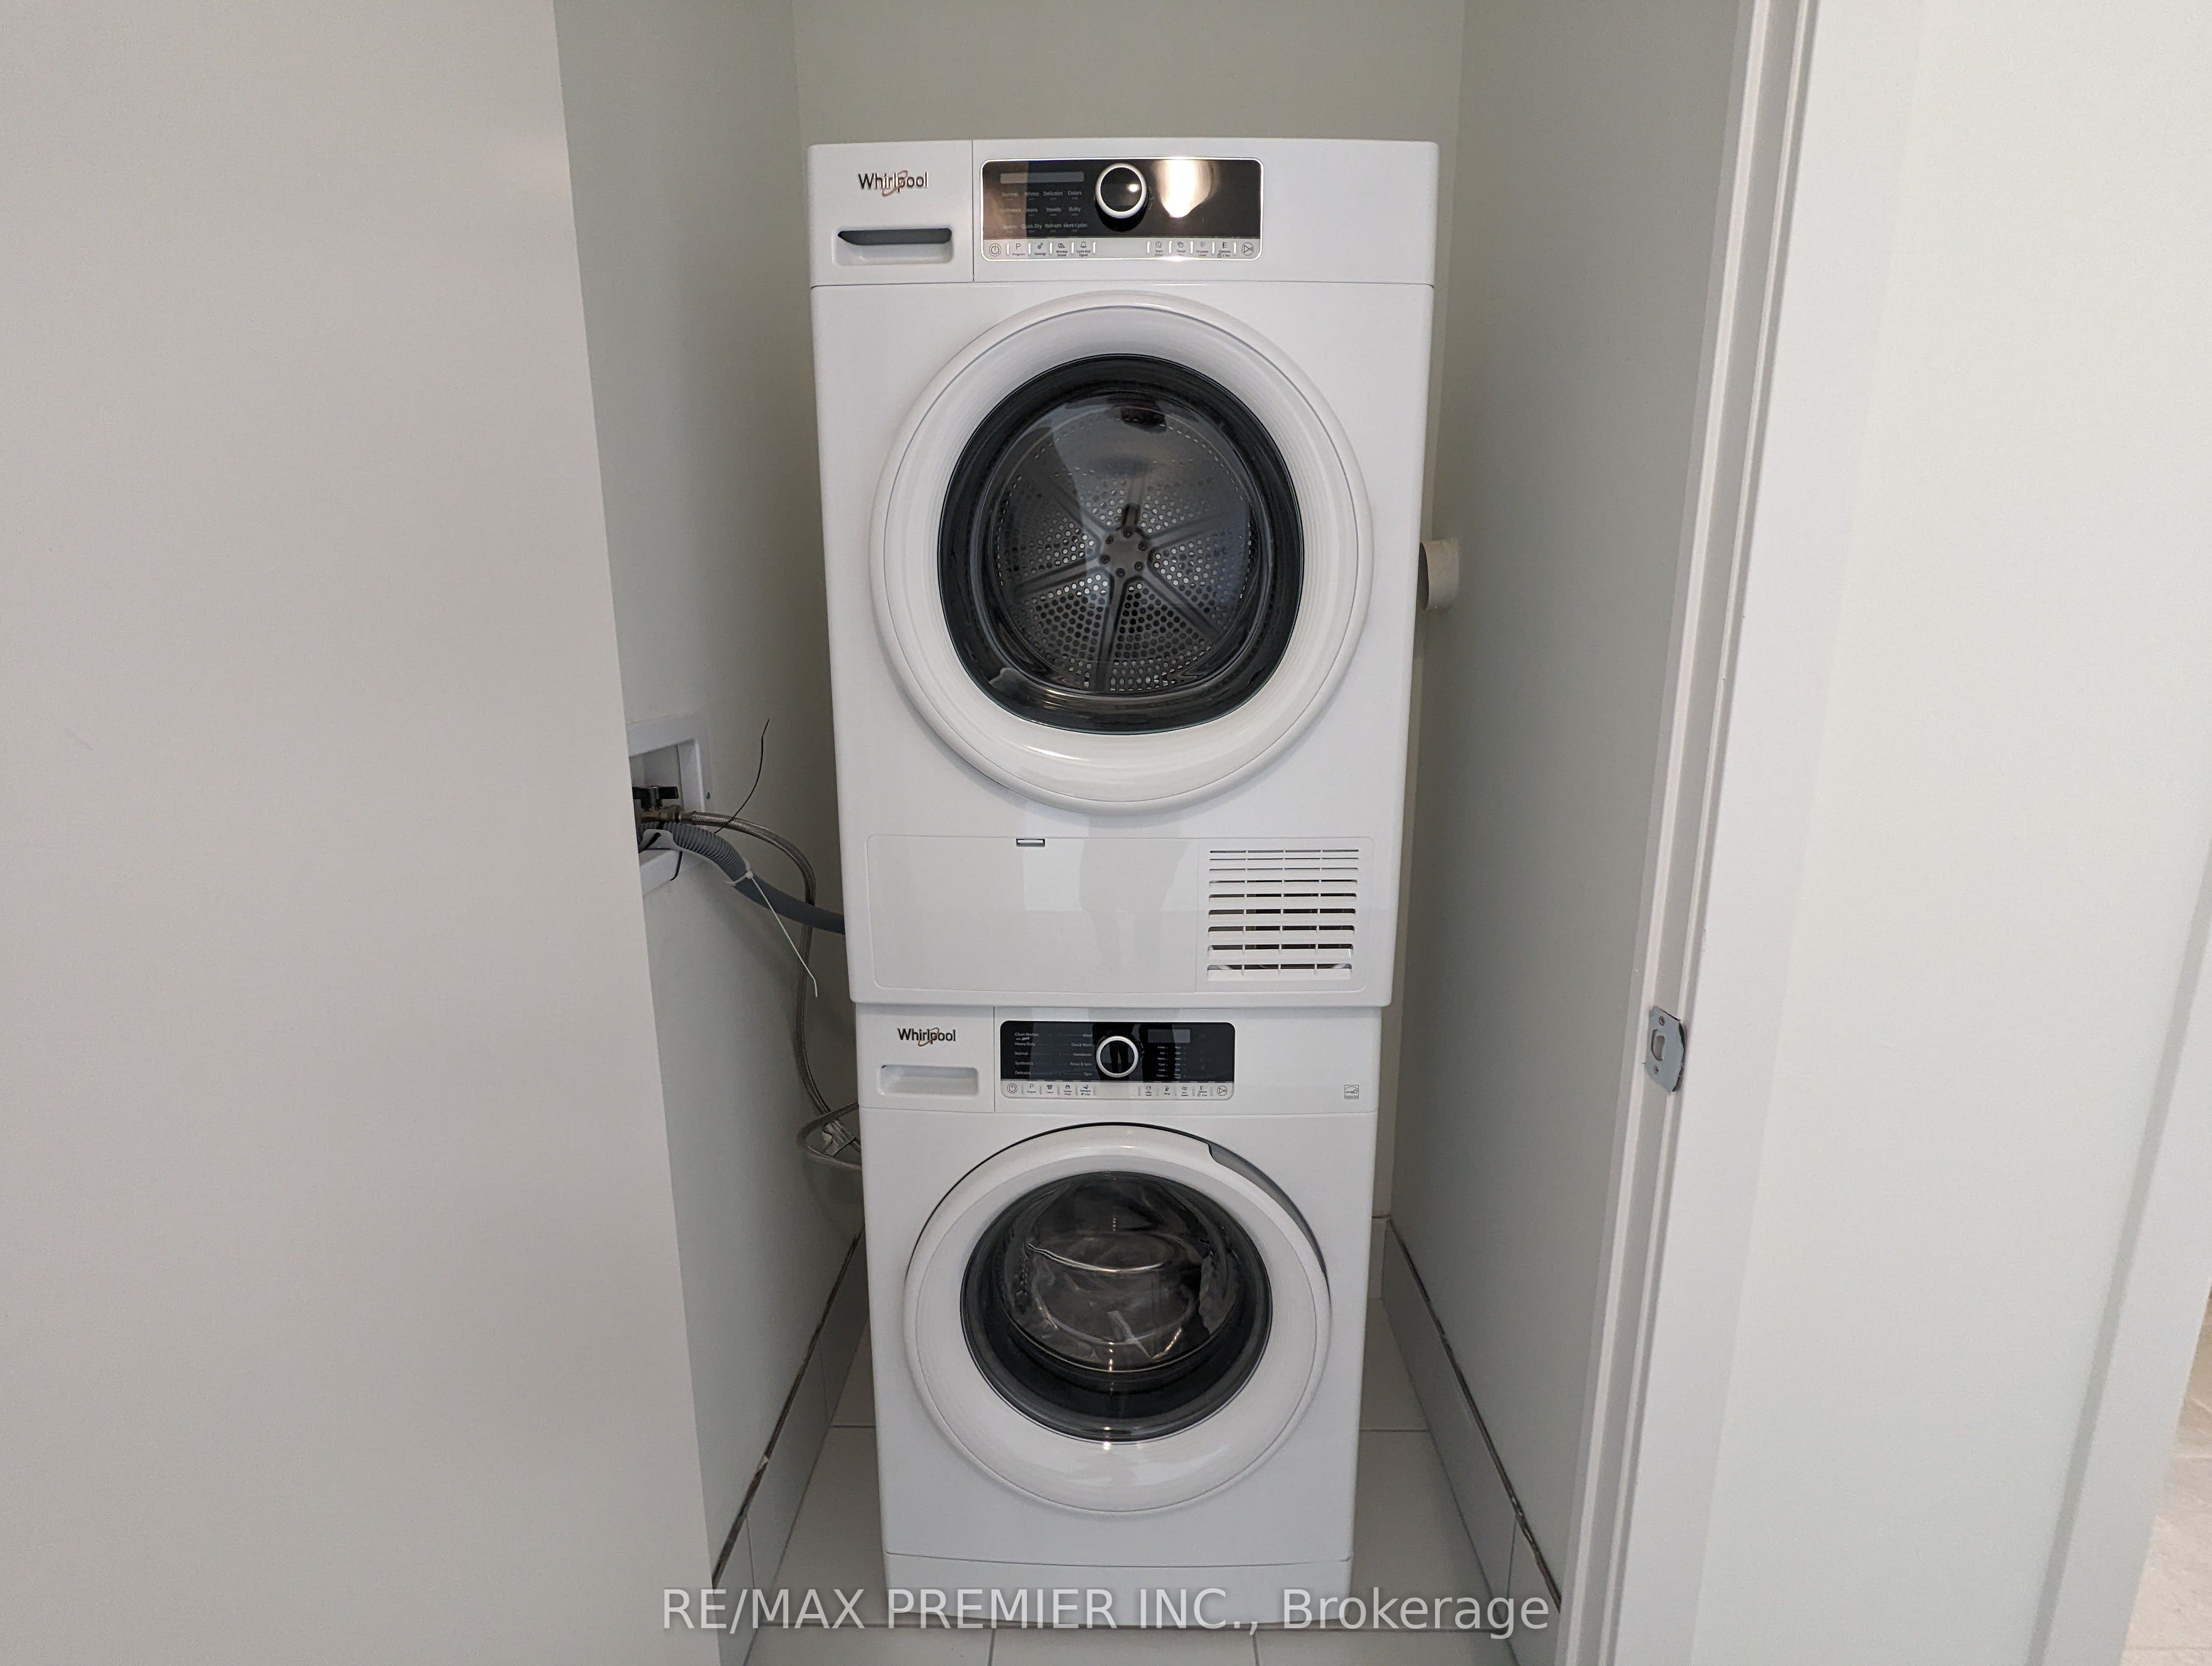
All electrical light fixtures, furnace, air conditioner, water heater, built-in KitchenAid refrigerator, Whirlpool dishwasher, Whirlpool cooktop, Whirlpool wall oven, Cyclone range hood and stacked White Whirlpool washer machine and dryer.
Location
Similar Properties
View More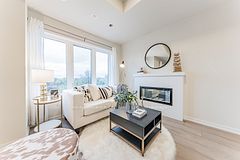
Source: Toronto Regional Real Estate Board (TRREB), via PropTx Innovations Inc.
The data relating to real estate on this website comes in part from the MLS® data feed of PropTx Innovations Inc. The information is deemed reliable but is not guaranteed accurate by PropTx.
The information provided herein must only be used by consumers that have a bona fide interest in the purchase, sale or lease of real estate and may not be used for any commercial purpose or any other purpose.
© 2026 PropTx Innovations Inc. All rights reserved. MLS®, REALTOR® and the associated logos are owned or controlled by The Canadian Real Estate Association (CREA).