51 Ken Sinclair Crescent
About This Home
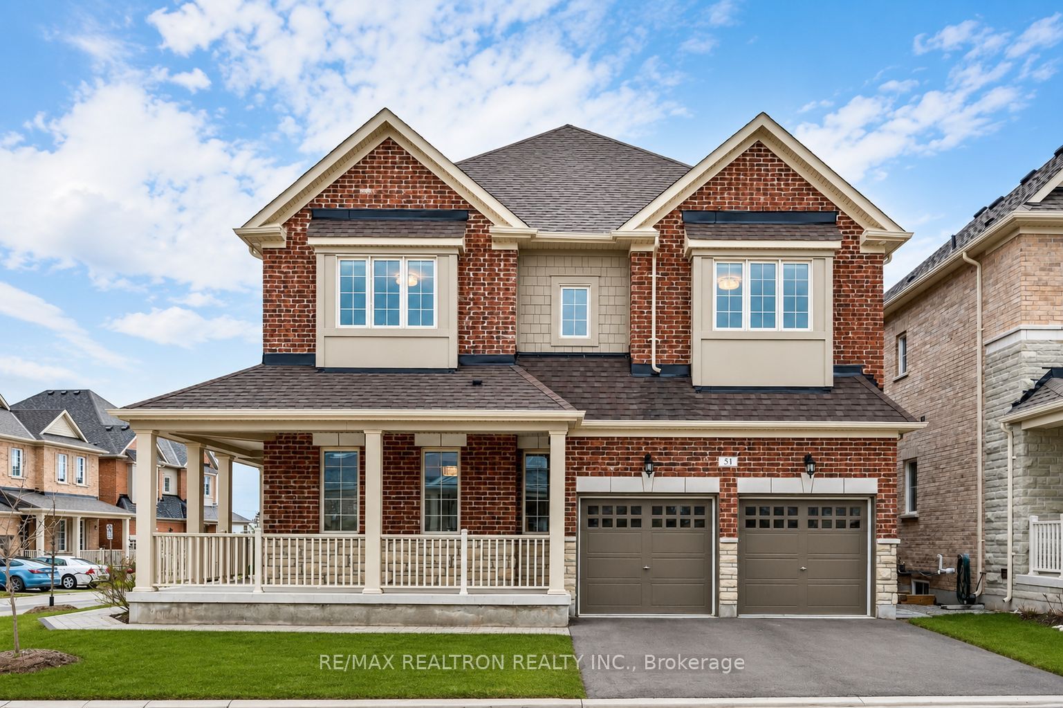
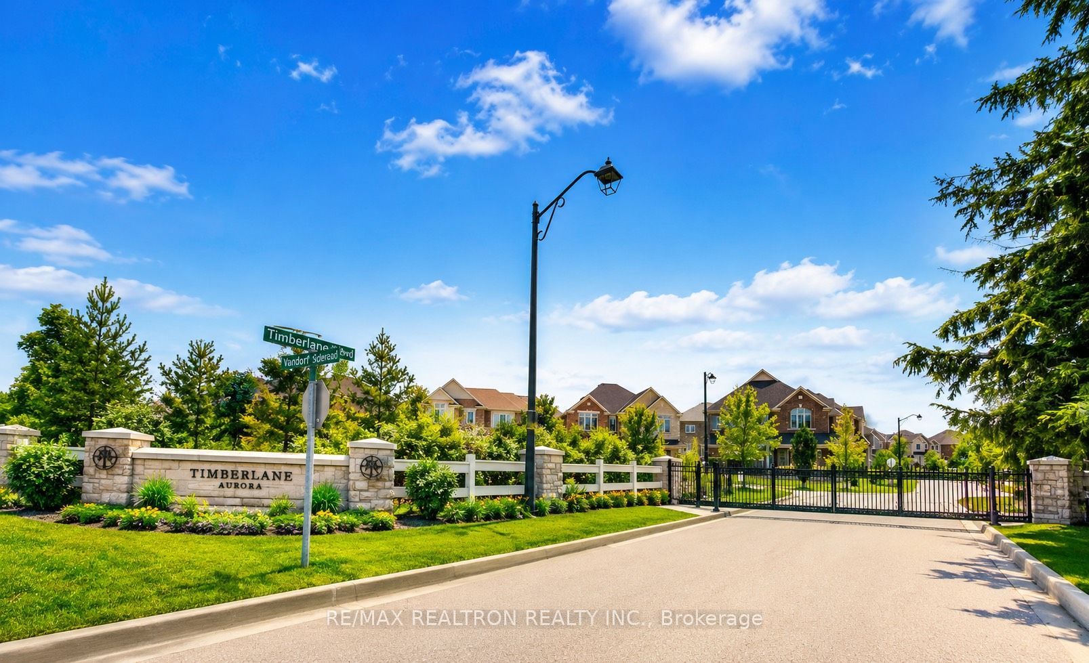
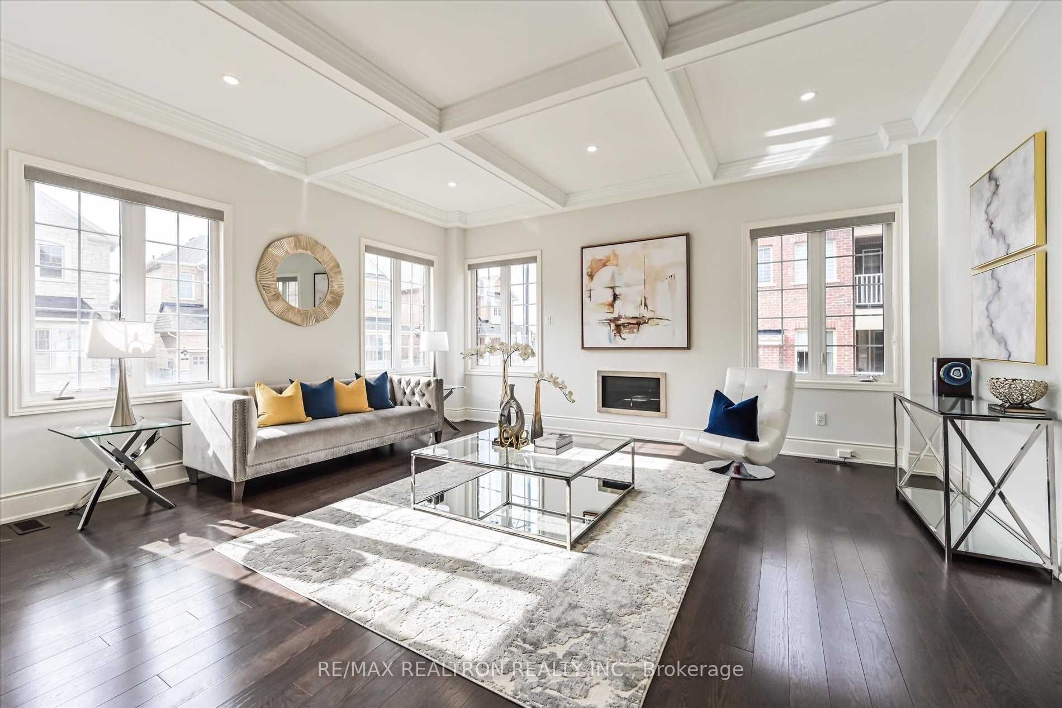
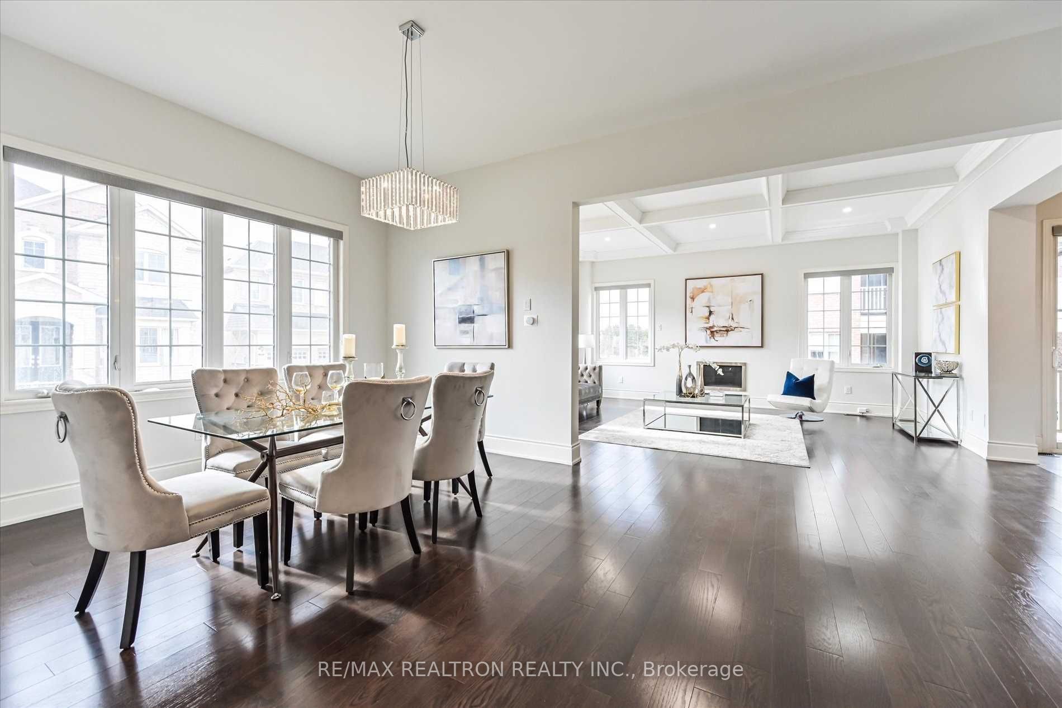
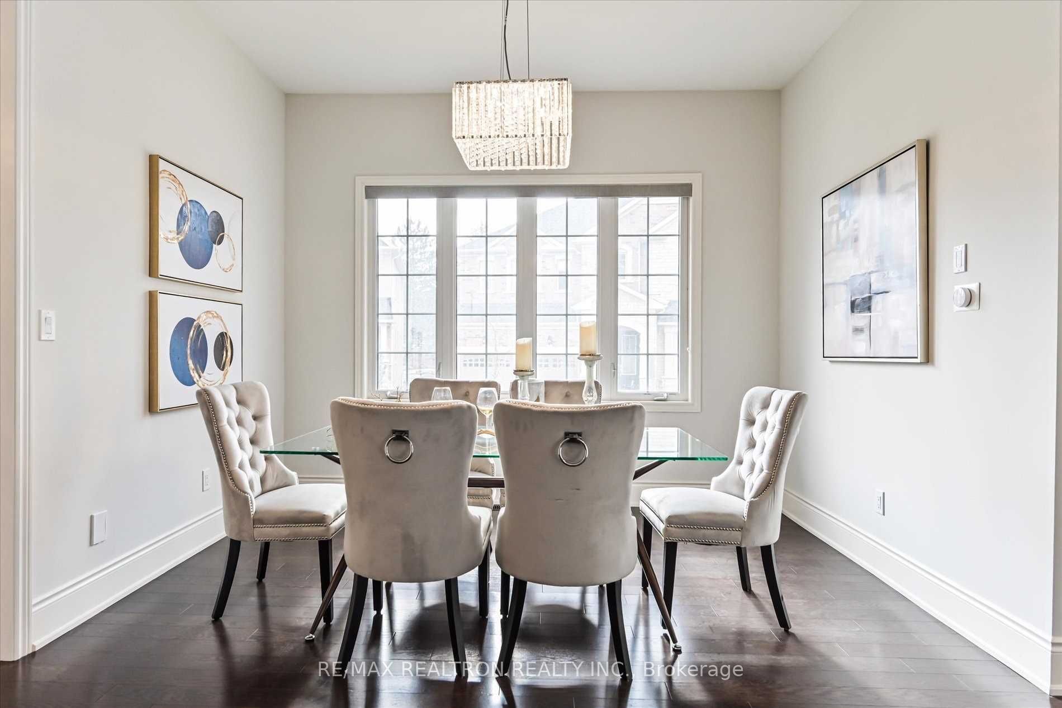
Experience refined living in one of Aurora's most prestigious gated golf course communities by Brookfield Homes. Situated on a premium corner lot, this exceptional home is filled with natural light through oversized windows. Featuring 10-ft ceilings on the main floor, 9-ft ceilings on the second floor, premium hardwood flooring throughout, upgraded extra-high baseboards, LED pot lights, and elegant waffle ceilings, this residence showcases quality craftsmanship and timeless design. The open-concept kitchen offers granite countertops, a centre island, and stainless steel appliances, seamlessly flowing into the inviting family room with a cozy fireplace. The spacious primary retreat features a spa-inspired ensuite with heated floors. Step outside to a fully fenced backyard, while over $150,000 in premium upgrades elevate the home's style, comfort, and functionality. Extended driveway parking for up to 4 vehicles, plus a double garage with direct interior access. Includes stainless steel fridge, stove, built-in dishwasher, washer & dryer, all existing window coverings, all electric light fixtures, and garage door openers with remotes. Enjoy a premier Aurora location near Beacon Hall Golf Club, top-ranked schools, parks, shopping, GO Transit, and Hwy 404.
Property Information
Building Details
Features & Amenities
Inclusions & Exclusions
Tenant responsible for all utilities, including hydro, Heat, A/C, water, internet, Hot water tank rental, Water Heater
Location
Similar Properties
View More
Source: Toronto Regional Real Estate Board (TRREB), via PropTx Innovations Inc.
The data relating to real estate on this website comes in part from the MLS® data feed of PropTx Innovations Inc. The information is deemed reliable but is not guaranteed accurate by PropTx.
The information provided herein must only be used by consumers that have a bona fide interest in the purchase, sale or lease of real estate and may not be used for any commercial purpose or any other purpose.
© 2026 PropTx Innovations Inc. All rights reserved. MLS®, REALTOR® and the associated logos are owned or controlled by The Canadian Real Estate Association (CREA).