199 Corner Ridge Road
About This Home
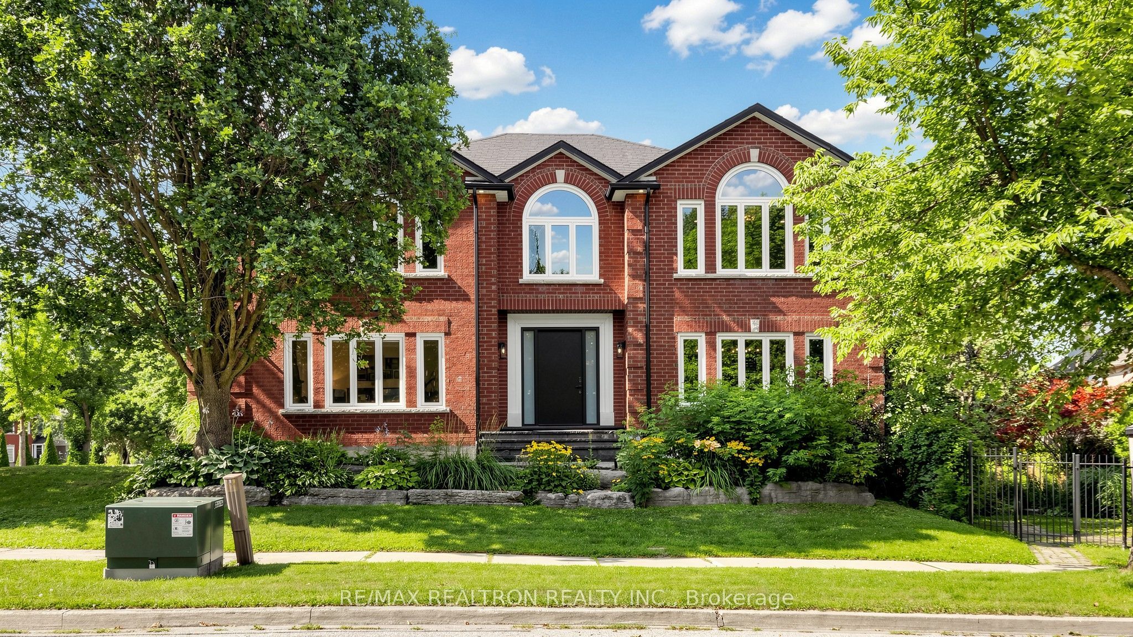
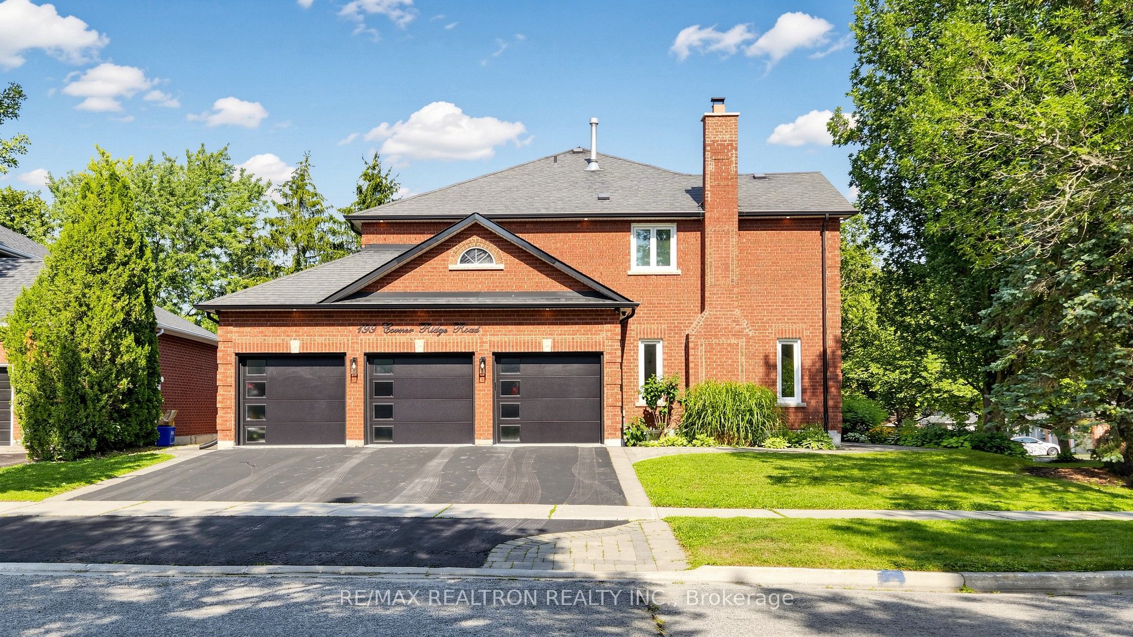
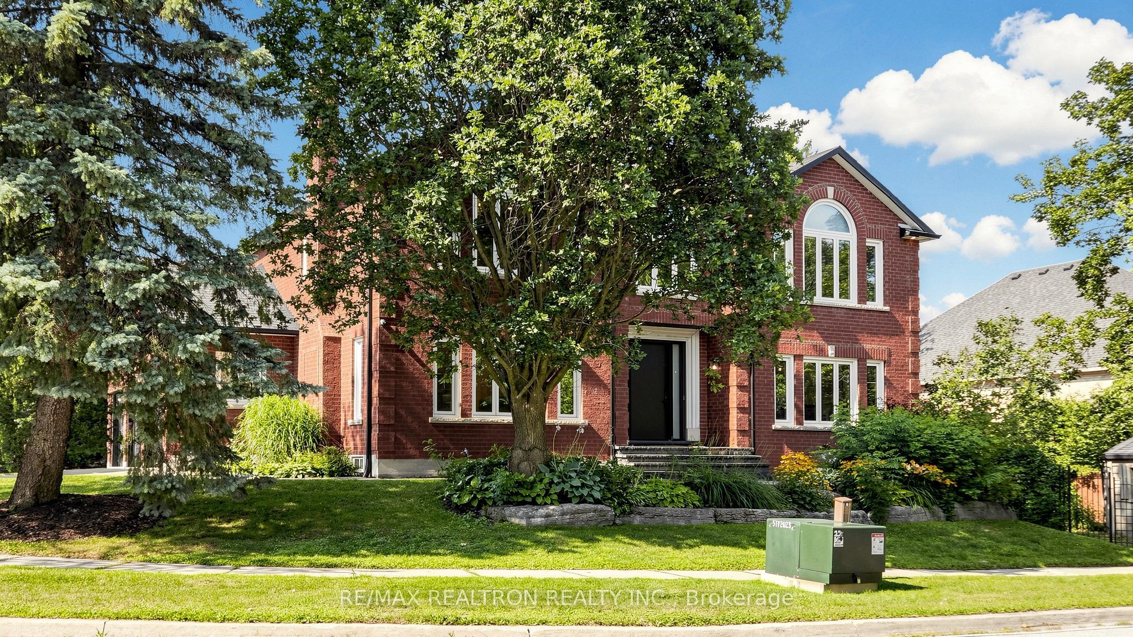
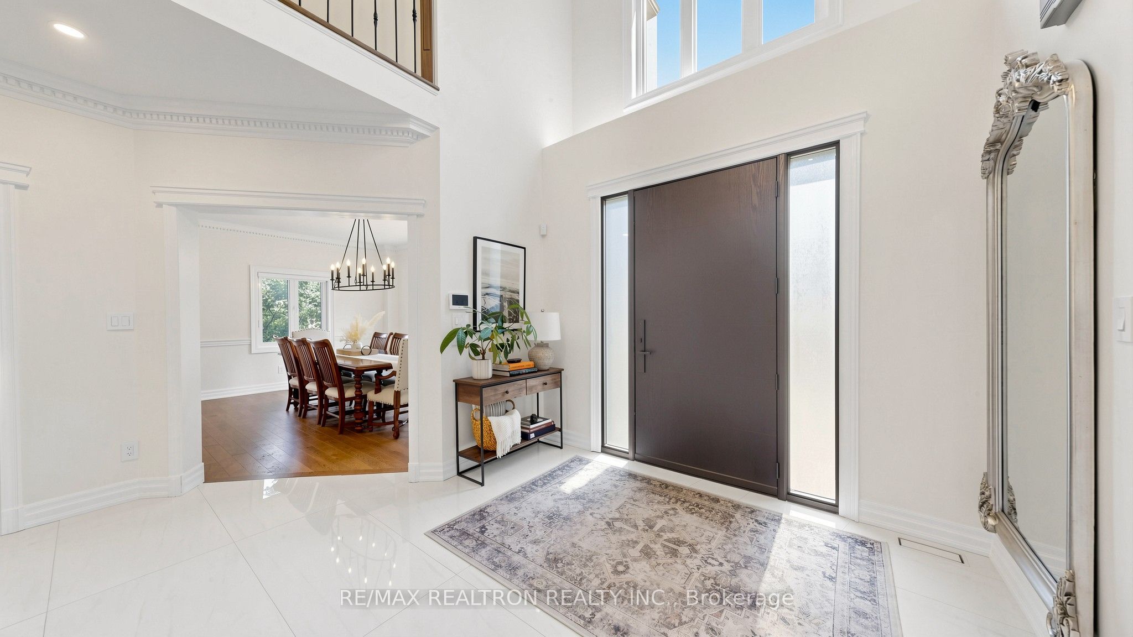
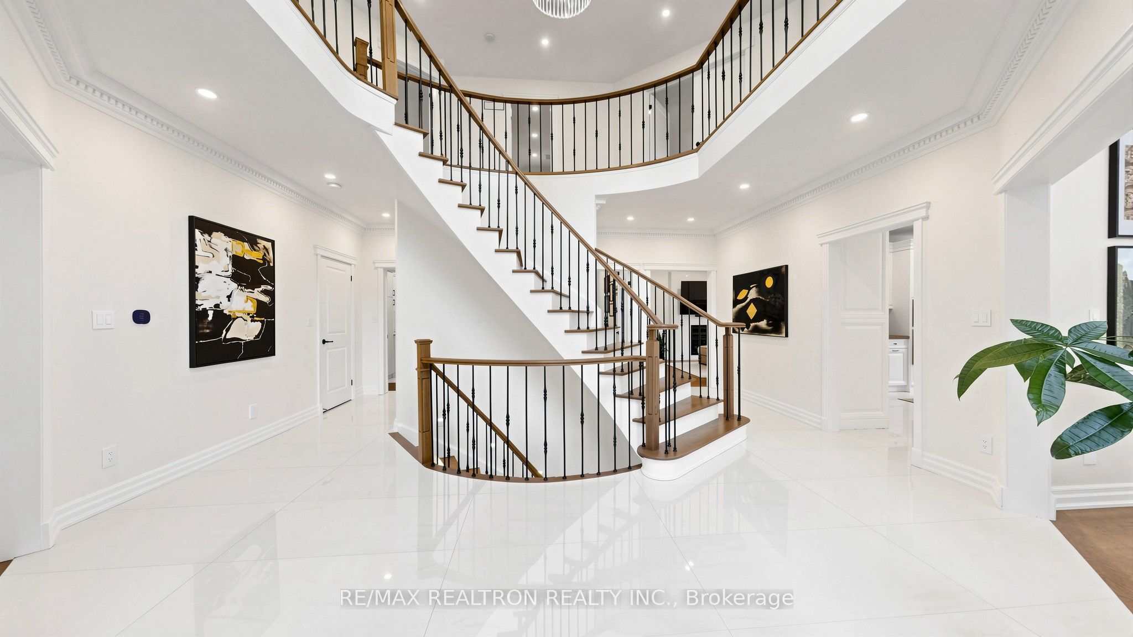
This Magnificent Newly Renovated Completely Approximate 5200 SqFt. Living spaces Including Professionally Finished W/O Basement Beautiful 4+1 Bedroom Home In A Family Coveted Friendly Neighborhood In Aurora Highlands Nestled On A Uphill Corner Lot Surrounded By An Abundance Of Natural Beauty**Spectacular Gourmet Kitchen Equipped With Top Notch Miele Appliances**Walk Out To Contemporary Style Deck With Premium Electrical Retractable Awnings**Spacious Entrance Foyer With Double French Doors Opening To The Main Living Area**Stunning Stone Fireplace And Mantel Speaks Volume Of Its Fine Craftsmanship**Formal Dining Room Takes Advantage Of The Dynamic View Being One Side Oversized Windows Completely Overlooks South Garden Views**True Retreat Master Bedroom Features Designer Wardrobe, Expansive Ensuite Bathroom With Heated Floor, Spa Tub, Separate Glass Shower**Beautifully Finished Walk Out Basement With Engineering Floor And 3rd Marble Fireplace, Recreation Room Walk-Out To Backyard, Oak Wet Bar With Wine Tasting Area And Spacious Storing Room**Elegantly Landscaping & Meticulously Maintained Garden Radiates Peace And Charm**The Stunning Home Will Be Surely Impressed! Must Be Seen, And Please See 3D Virtual Tour In Details!
Property Information
Building Details
Features & Amenities
Inclusions & Exclusions
All Kitchen Appliances Including Miele Induction Cook Top W/Range Hood, B/I Fridge, B/I Owen, B/I Microwave, B/I Wine Cellar, B/I Dishwasher, All Electronic Lighting Fixtures Including Girly and Pink Bedrooms Lights for Kids To Be Replace With Same Neutral Lights, Washer And Dryer, Furnace, Cac, Garage Door Openers And Remotes. Furniture Is Optional To Tenant With Extra Costs Into Monthly Rent.
KitchenAid Refreshment in Basement In Not Included As A Family Gift To Be Taken.
Location
Similar Properties
View More
Source: Toronto Regional Real Estate Board (TRREB), via PropTx Innovations Inc.
The data relating to real estate on this website comes in part from the MLS® data feed of PropTx Innovations Inc. The information is deemed reliable but is not guaranteed accurate by PropTx.
The information provided herein must only be used by consumers that have a bona fide interest in the purchase, sale or lease of real estate and may not be used for any commercial purpose or any other purpose.
© 2026 PropTx Innovations Inc. All rights reserved. MLS®, REALTOR® and the associated logos are owned or controlled by The Canadian Real Estate Association (CREA).