21 Goldring Crescent
About This Home
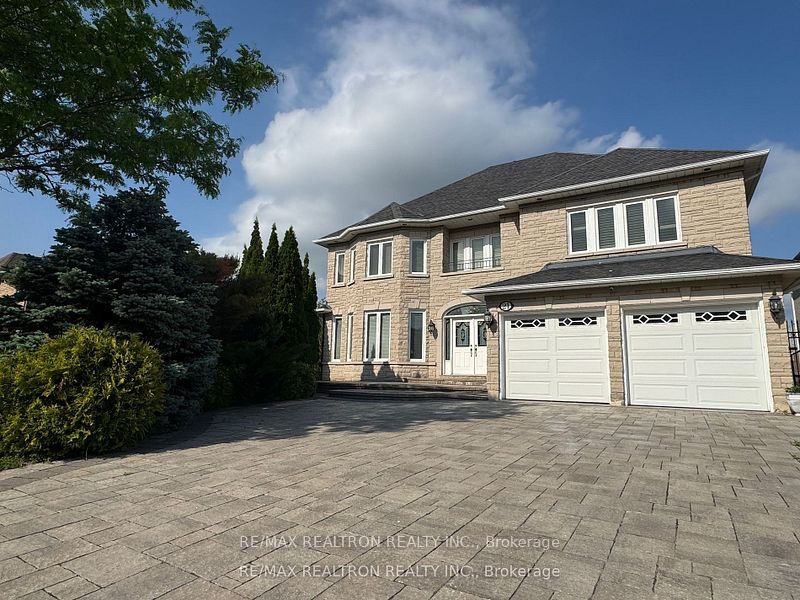
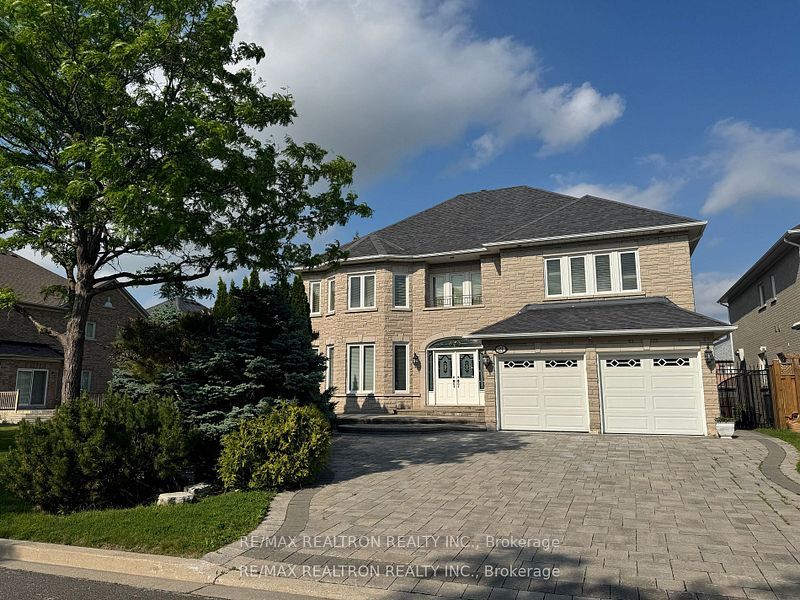
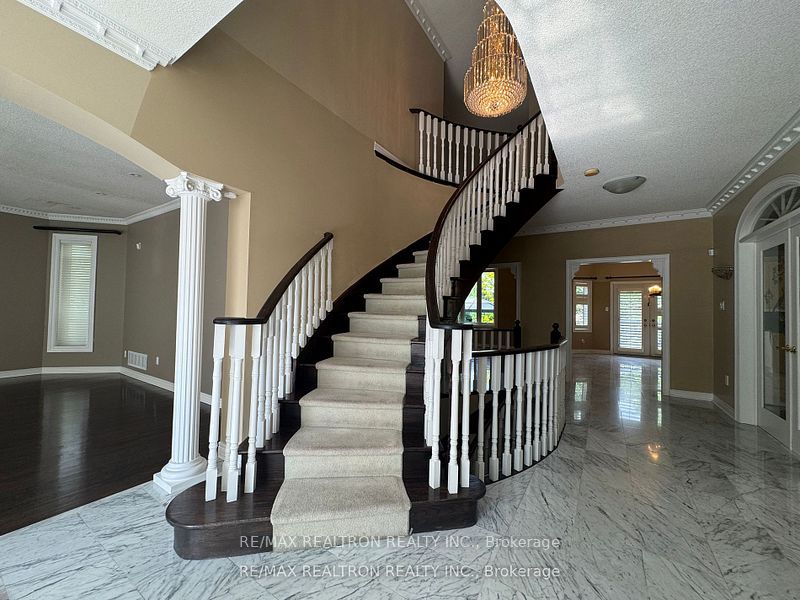
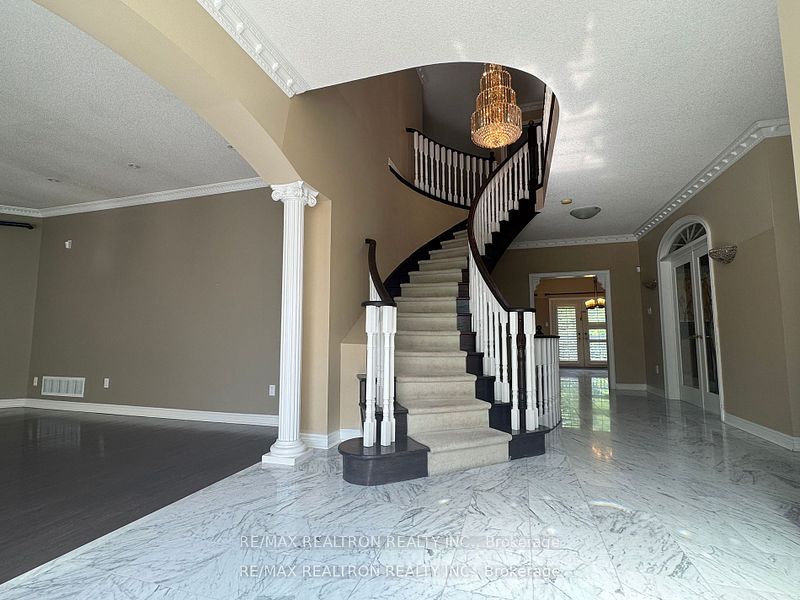
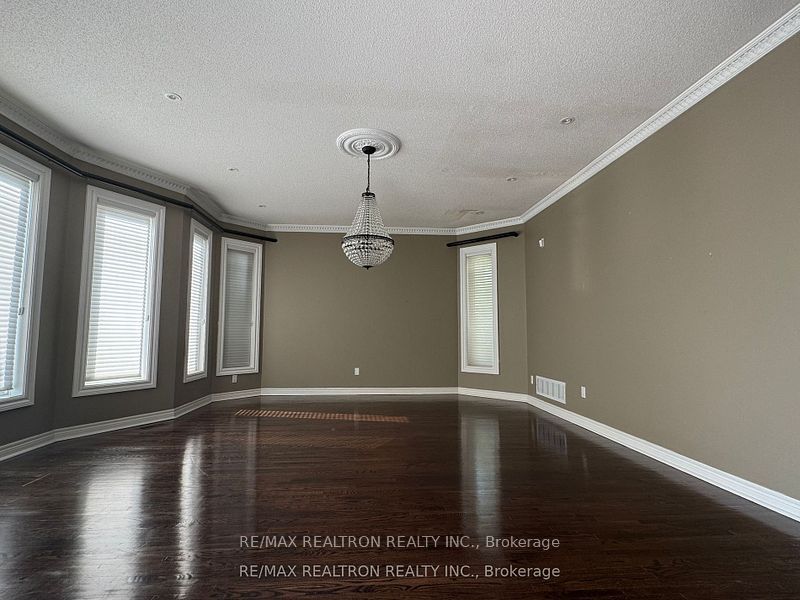
Welcome To This Exceptional Executive Residence In Prestigious Cachet! Offering Over 4,000 Sq.Ft. Of Elegant Living Space Plus A Professionally Finished Basement, This Impressive 4-Bedroom Family Home Combines Luxury, Comfort, And Functionality In One Of Markham's Most Sought-After Neighbourhoods.Situated On A Quiet Family-Friendly Street, This Sun-Filled Home Features A Grand Layout With Spacious Principal Rooms, Extensive Hardwood Flooring, Soaring Ceilings, And Large Windows Throughout. The Gourmet Kitchen Offers Ample Cabinetry, Generous Counter Space, And A Functional Layout Ideal For Everyday Living And Entertaining.The Generous Primary Retreat Features A Spa-Inspired Ensuite And Walk-In Closet, Complemented By Three Additional Well-Proportioned Bedrooms. A Rare 2-Car Garage Plus 4-Car Driveway Parking Offers Exceptional Convenience For Larger Families.Located In The Highly Desirable Cachet Community, Surrounded By Upscale Homes, Parks, Trails, And Top-Rated Schools, With Quick Access To Highway 404, Public Transit, Shopping, Restaurants, And Everyday Amenities. Cachet Is Renowned For Its Executive-Style Detached Homes, Family-Oriented Environment, Abundant Green Space, And Excellent Connectivity Throughout the GTA.
Property Information
Building Details
Features & Amenities
Inclusions & Exclusions
Stove, Fridge, Dishwasher, Washer, Dryer.
Location
Similar Properties
View More
Source: Toronto Regional Real Estate Board (TRREB), via PropTx Innovations Inc.
The data relating to real estate on this website comes in part from the MLS® data feed of PropTx Innovations Inc. The information is deemed reliable but is not guaranteed accurate by PropTx.
The information provided herein must only be used by consumers that have a bona fide interest in the purchase, sale or lease of real estate and may not be used for any commercial purpose or any other purpose.
© 2026 PropTx Innovations Inc. All rights reserved. MLS®, REALTOR® and the associated logos are owned or controlled by The Canadian Real Estate Association (CREA).