37 Copperstone Crescent
About This Home
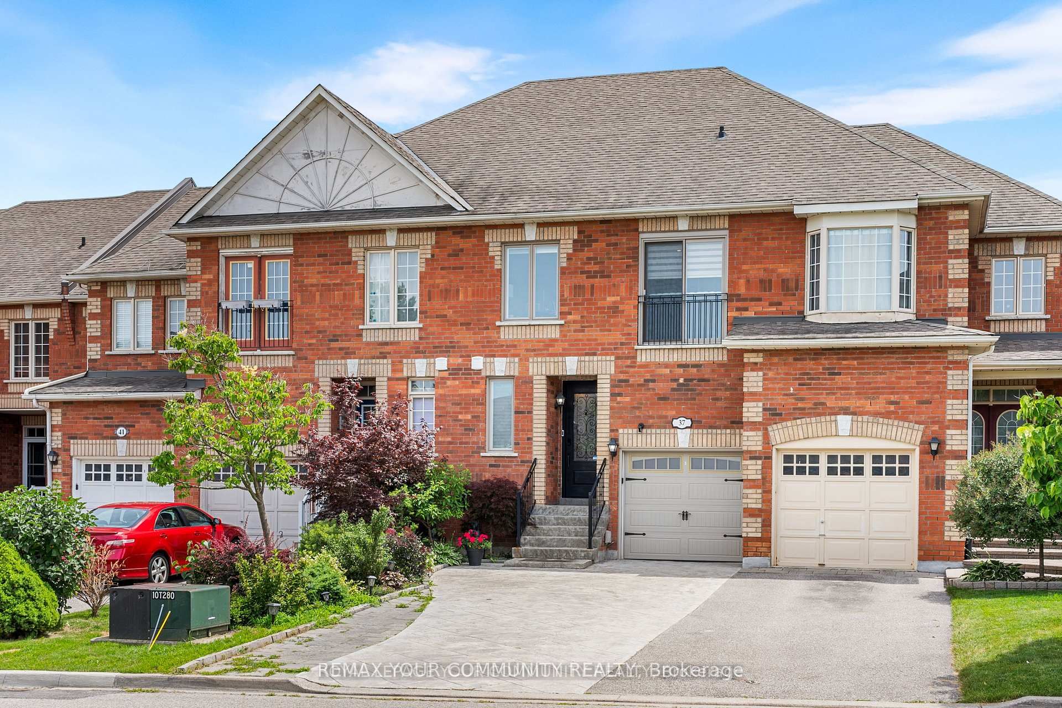
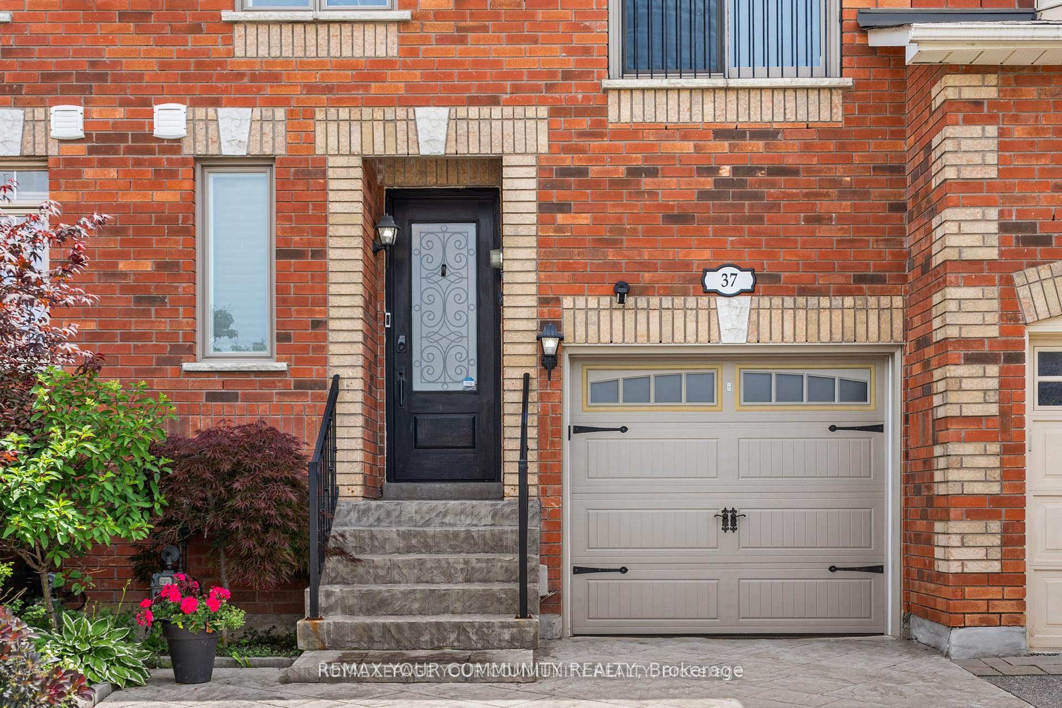
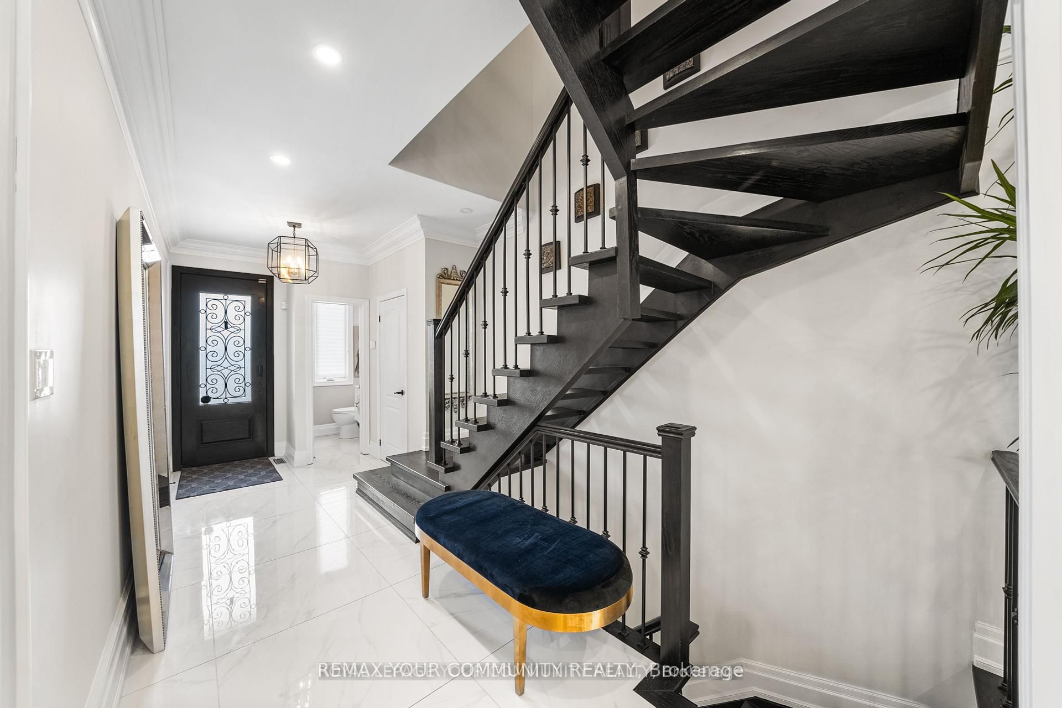
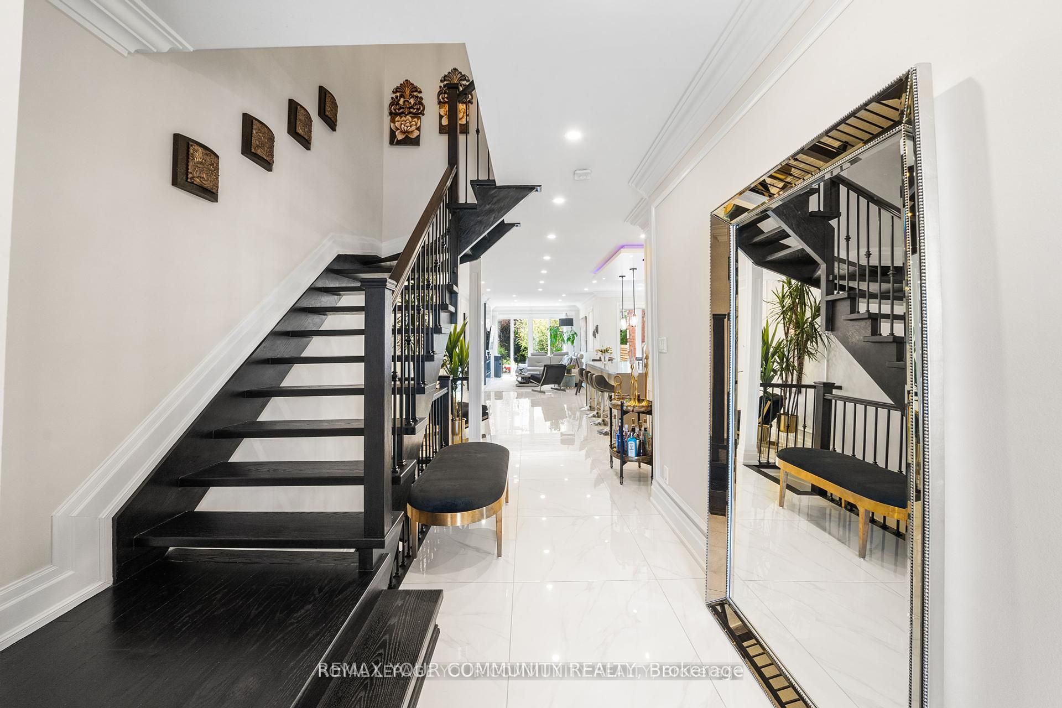
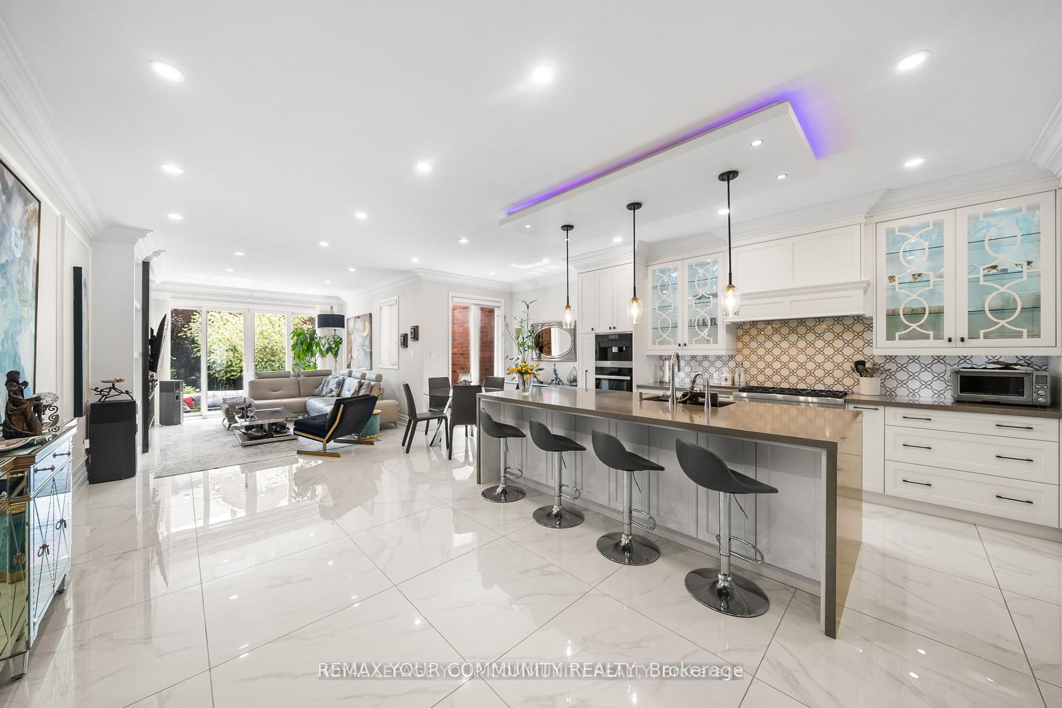
This spacious 3+1 bedroom, 4-bathroom residence offers style, comfort, and functionality for the modern family. The main floor features elegant stone flooring throughout, a grand open-concept kitchen with a massive island perfect for entertaining, a separate breakfast area, and a cozy fireplace in the living room. A walkout leads to a beautifully finished, maintenance-free backyard with a large deck ideal for summer BBQs and outdoor gatherings. A stylish two-piece powder room completes the main level. Upstairs, the luxurious primary suite boasts a 7-piece ensuite and a generous walk-in closet. The additional bedrooms include ample closet space and share a well-appointed bath with natural light streaming through the windows. The finished basement feels like a private suite, complete with a large rec room featuring a custom wall unit and fireplace perfect as an in-law setup, guest space, or even a home apartment. It includes one bedroom with an ensuite bath, combining comfort and practicality. Located near top-rated schools, parks, shops, and restaurants this turnkey home blends elegance and lifestyle in a prime location.
Property Information
Building Details
Features & Amenities
Financials & Fees
Inclusions & Exclusions
Top-of-the-line built-in Miele appliances, including a full-size fridge and freezer, built-in Miele coffee machine, microwave, wall oven, wine fridge, and washer & dryer. The kitchen also features a premium Thermador six-burner gas stove and pull-out organizers in all corner cabinets for maximum functionality. Also included: all custom blinds and light fixtures throughout the home.
Location
Similar Properties
View More
Source: Toronto Regional Real Estate Board (TRREB), via PropTx Innovations Inc.
The data relating to real estate on this website comes in part from the MLS® data feed of PropTx Innovations Inc. The information is deemed reliable but is not guaranteed accurate by PropTx.
The information provided herein must only be used by consumers that have a bona fide interest in the purchase, sale or lease of real estate and may not be used for any commercial purpose or any other purpose.
© 2026 PropTx Innovations Inc. All rights reserved. MLS®, REALTOR® and the associated logos are owned or controlled by The Canadian Real Estate Association (CREA).