101 Leyburn Avenue
About This Home
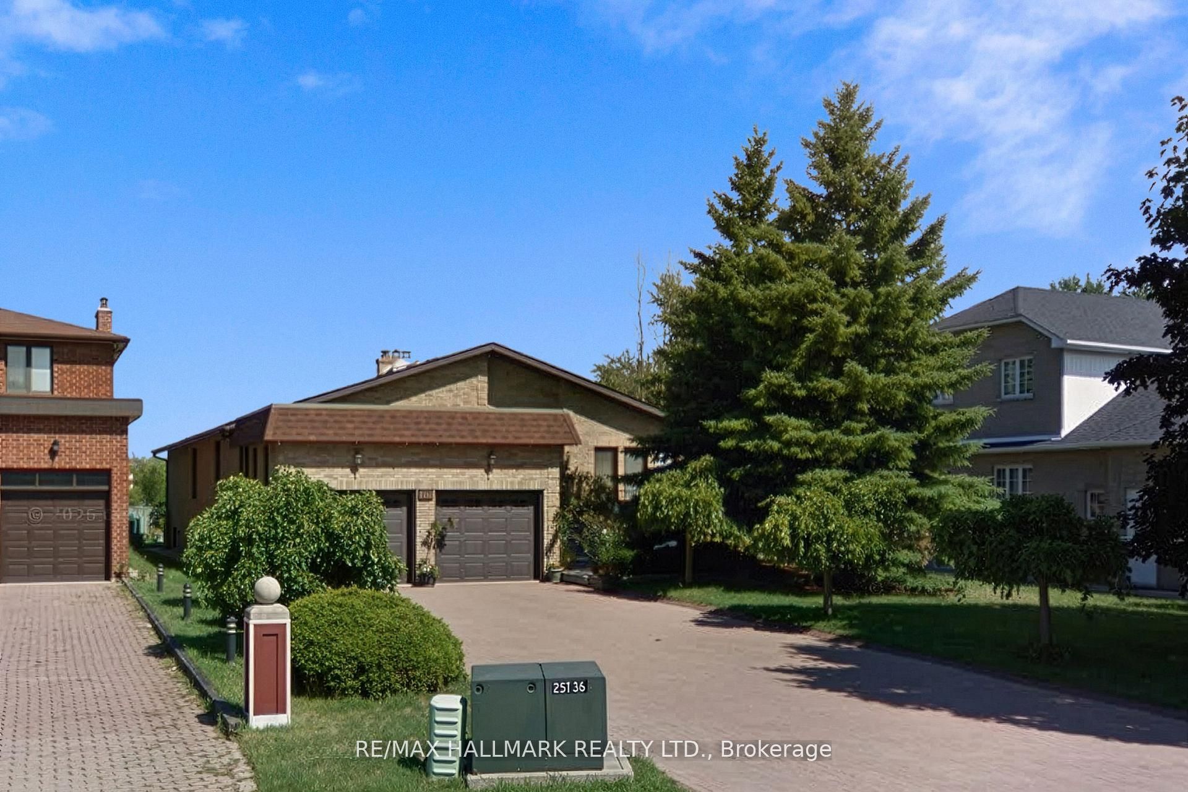
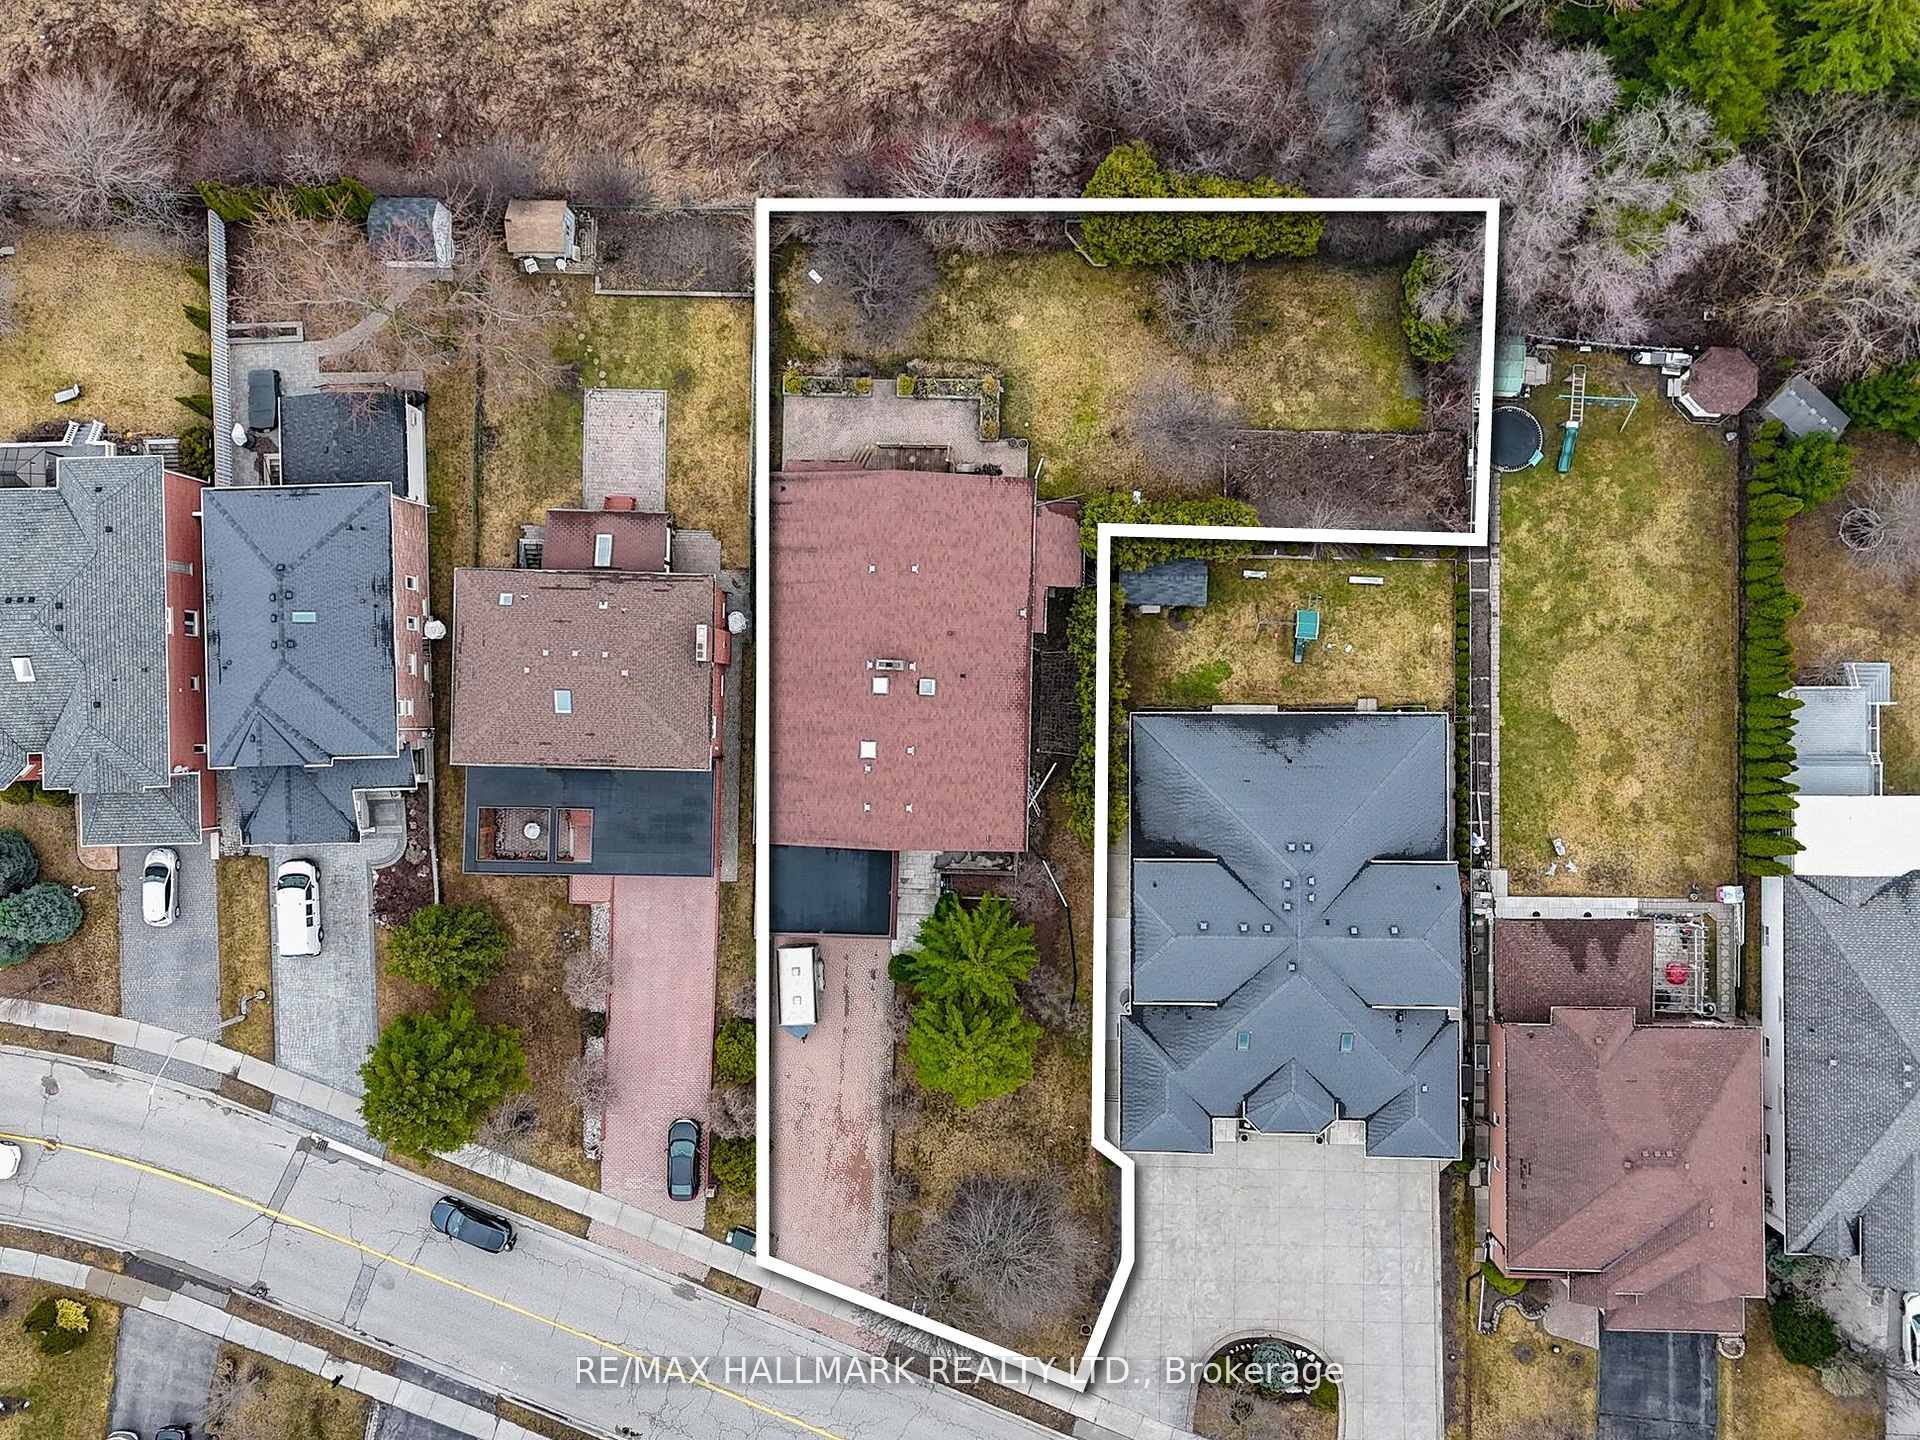
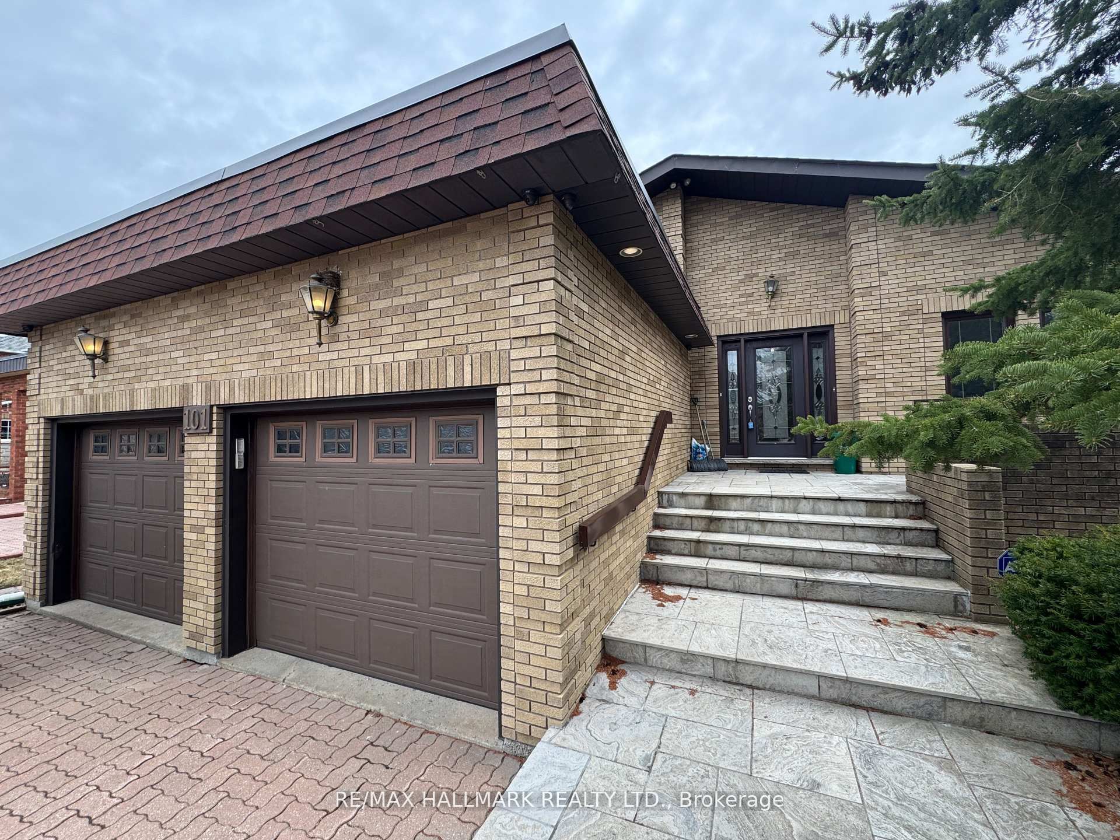
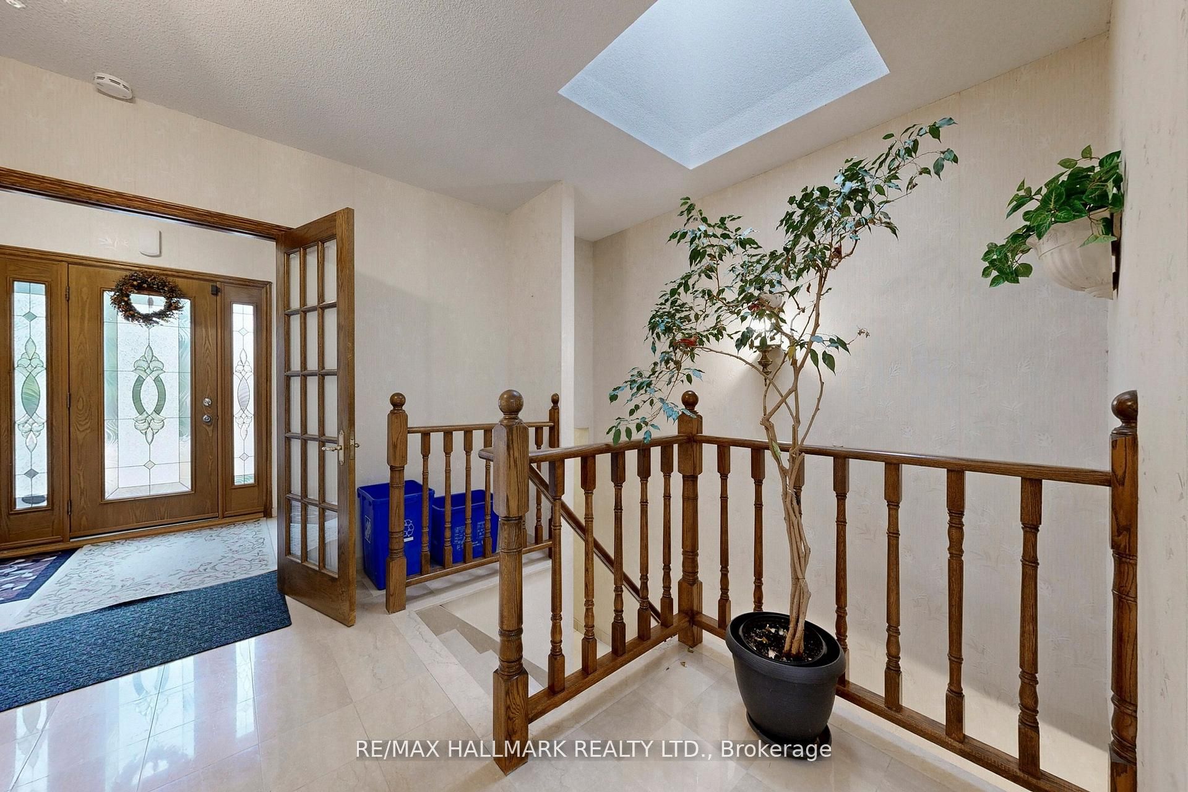
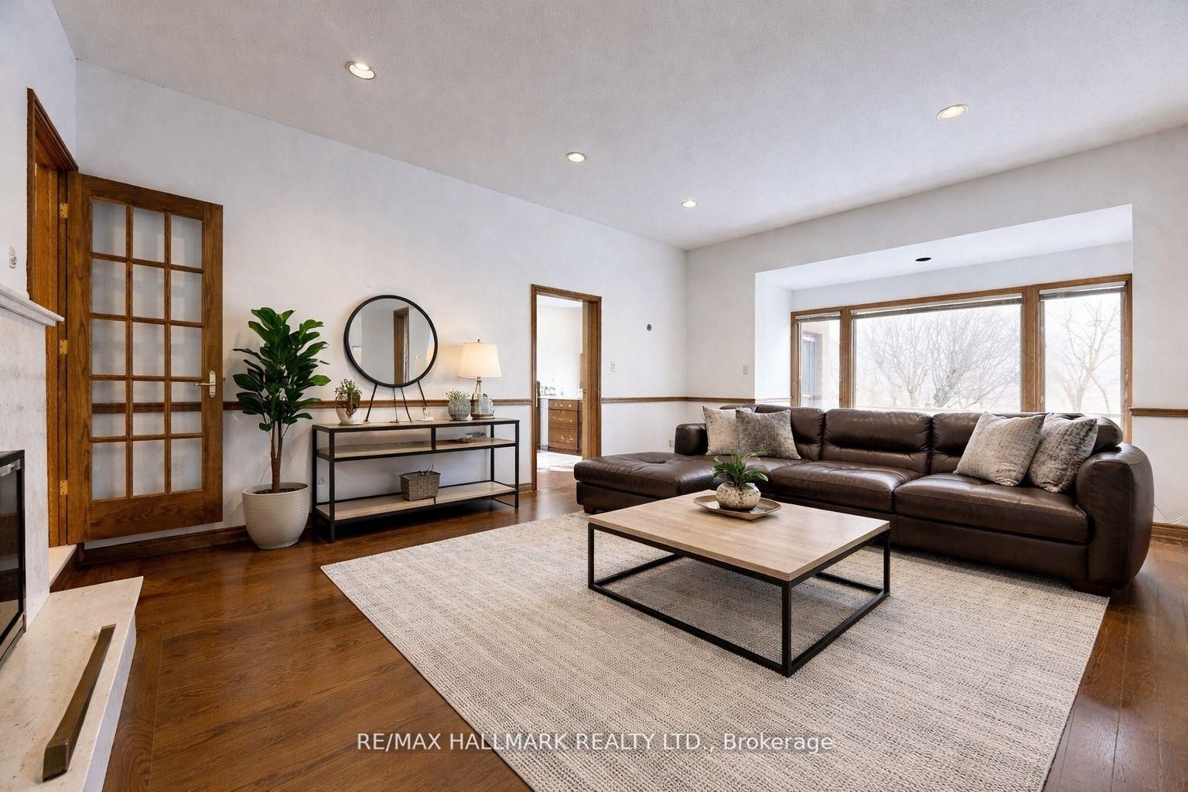
Discover This Spacious Bungalow Set On A Rare & Expansive L-Shaped Lot In Richmond Hill's Sought-AfterWestbrook Community! Offering over 4,300 sq ft of total living space and an oversized, fully fenced lot surrounded by mature trees, this property presents a unique opportunity for end-users, investors, or builders. The main level features a bright double-door entry with skylights, a functional layout including formal principal rooms, a stunning marble foyer and dining area, and a sunken family room with hardwood flooring, high ceilings, and a large rear-facing window overlooking the private backyard. The eat-in kitchen offers ample space and natural light, with excellent potential for renovation and customization. The home includes 3 bedrooms, including a primary suite with ensuite bath, along with a spacious 5-piece main bathroom and additional powder room. Bathrooms and finishes are largely original, providing an opportunity to update and personalize.The finished basement offers exceptional flexibility, featuring a self-contained 1-bedroom in-law suite with separate entrance, kitchen, laundry, and above-grade windows, as well as an additional large recreation area with second kitchen and wood-burning fireplace. This basement is ideal for extended family or income potential. Additional features include a double car garage w/interior access, interlock driveway, garage door openers, and ample storage. Ideally located close to Yonge St, transit, schools, shops & more. Set on one of the larger and more unique lots in the area, this property offers endless possibilities! **Some photos have been virtually staged.
Property Information
Building Details
Features & Amenities
Financials & Fees
Inclusions & Exclusions
All existing light fixtures, window coverings, kitchen appliances (fridge, stove, range hood, dishwasher), basement appliances (fridge, stove), washer, dryer, furnace, AC, garage door opener.
Location
Similar Properties
View More
Source: Toronto Regional Real Estate Board (TRREB), via PropTx Innovations Inc.
The data relating to real estate on this website comes in part from the MLS® data feed of PropTx Innovations Inc. The information is deemed reliable but is not guaranteed accurate by PropTx.
The information provided herein must only be used by consumers that have a bona fide interest in the purchase, sale or lease of real estate and may not be used for any commercial purpose or any other purpose.
© 2026 PropTx Innovations Inc. All rights reserved. MLS®, REALTOR® and the associated logos are owned or controlled by The Canadian Real Estate Association (CREA).