20 Tesla Crescent
About This Home
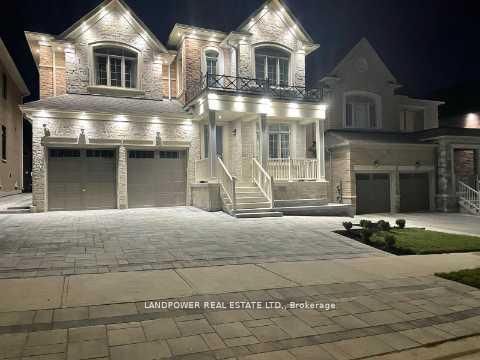
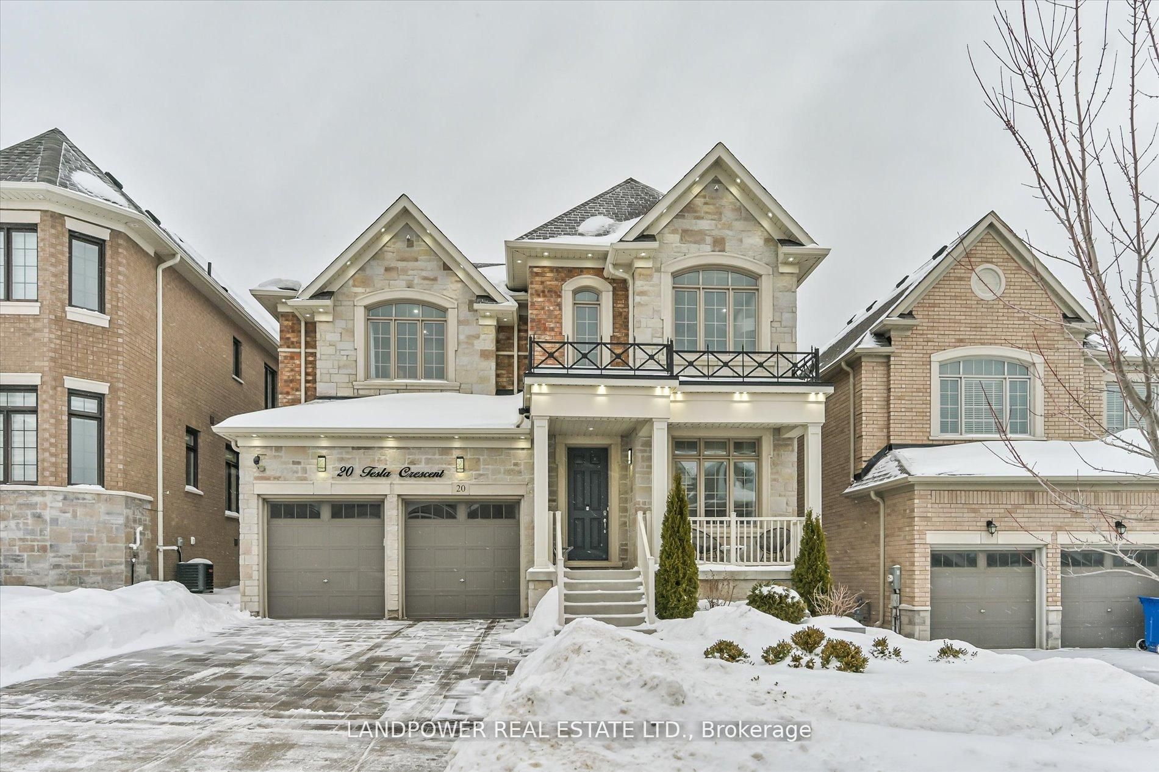
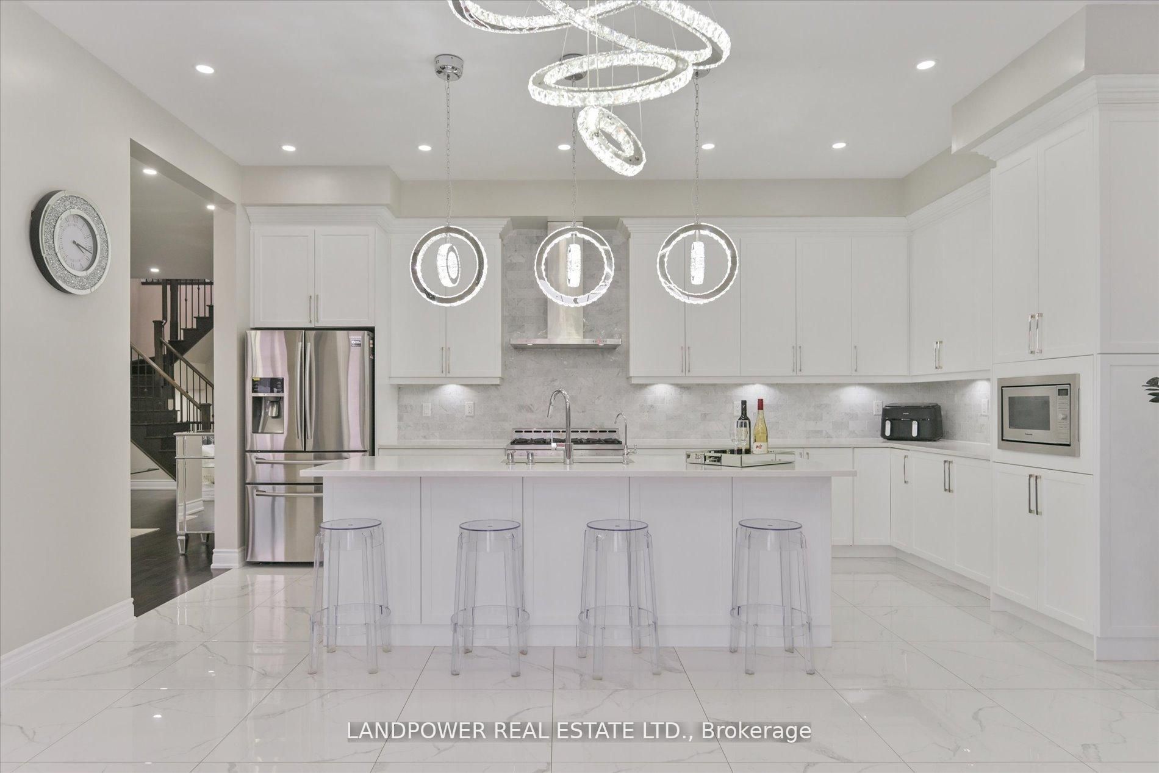
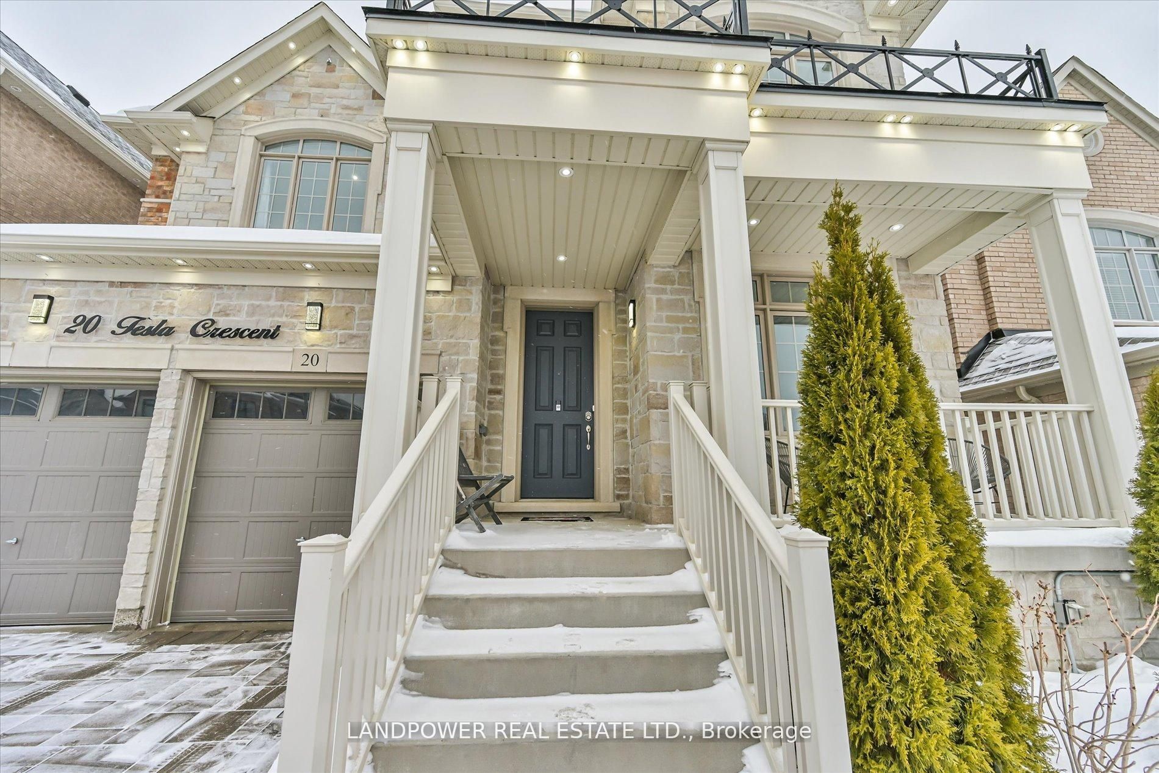
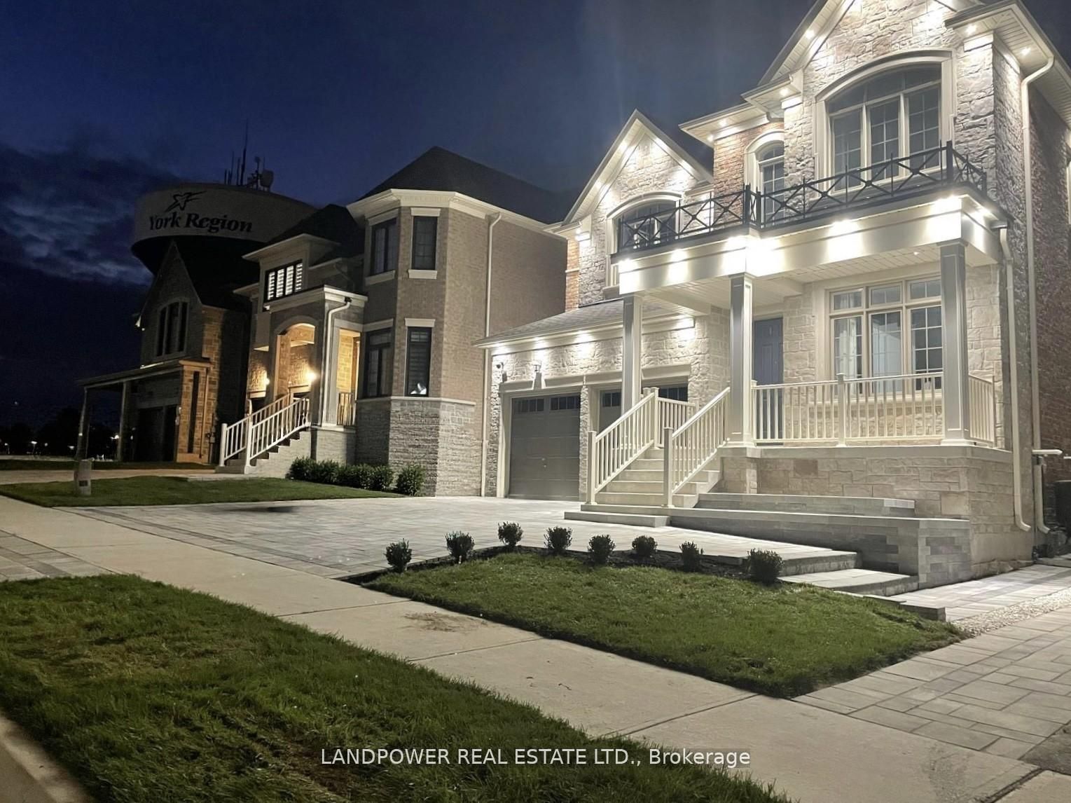
Welcome To 20 Tesla Crescent **Stunning Curb Appeal On A Premium 45 ft Lot**Nestled On A Safe & Quiet Crescent In Prestigious Hillsborough (Holland Landing). Situated Close To Yonge Street & All the Living Amenities, This Stunning Home Has Been Professionally Landscaped $$$ Front & Backyards With Interlock, Pavers & Natural Stone Slabs. Upgraded Exterior Pot Lights, Lighting, Address Sign & Upgraded Solid 8ft Entry Door. The Inside Is Just As Impressive $$$ With Upgraded Poreclain Tiles Throughout, Spacious Open Concept Floor Plan On Main Level With Upgraded 8ft Doors, Private Office By Front Entrance And Laundry By Garage Entrance. The Main Level Offers Upgraded Hardwood Floors, 24x24 Gloss Porcelain Tiles, 10-ft Smooth Ceilings, Coffered Ceilings In Living & Dining Room, LED Pot Lights, Custom Lighting & Two Way Linear Gas Fireplace. The Entertainers Kitchen With Large Island, Extended Upper Kitchen Cabinets, Quartz Countertop, Marble Backsplash, Under Cabinet Lighting, Rainfall Range Hood, 36 Inch 6 Burner Gas Stove. The Upper Level Offers 9-ft Ceilings, Open Den Area, Grand Spacious Primary Bedroom With His-And-Hers Walk In Closets & Spa Inspired Ensuite With Separate His & Hers Sinks, Frameless Shower & Soaker Tub. Spacious 2nd Bedroom With Private Ensuite & Spacious 3rd & 4th Bedrooms With Semi-Ensuites. All Mirrors & Lights in All Washrooms Have Been Upgraded & Are Included. Separate Entrance To Basement, Privately Fenced & Landscaped Backyard To Enjoy The Summer with the Family. Minutes To Yonge Street, East Gwillimbury GO Station, Upper Canada Mall, Costco, Walmart, Cinemas, Shops, Restaurants, Conservation Areas & Conveniently Situated Between Highways 404/400. Must Be Seen! **Priced to Sell!**
Property Information
Building Details
Features & Amenities
Financials & Fees
Inclusions & Exclusions
Fridge, Gas Stove, Dishwasher, Ranch Hood, Washer & Dryer, GDO With remotes, Water Filtration System, Water Softener System, All Security Cameras, Ring Door Bell, Keyless Entry Pad Lock, All Mirrors In Bathrooms, All Window Coverings, Central Humidifier & Central Air Conditioner.
Location
Similar Properties
View More
Source: Toronto Regional Real Estate Board (TRREB), via PropTx Innovations Inc.
The data relating to real estate on this website comes in part from the MLS® data feed of PropTx Innovations Inc. The information is deemed reliable but is not guaranteed accurate by PropTx.
The information provided herein must only be used by consumers that have a bona fide interest in the purchase, sale or lease of real estate and may not be used for any commercial purpose or any other purpose.
© 2026 PropTx Innovations Inc. All rights reserved. MLS®, REALTOR® and the associated logos are owned or controlled by The Canadian Real Estate Association (CREA).