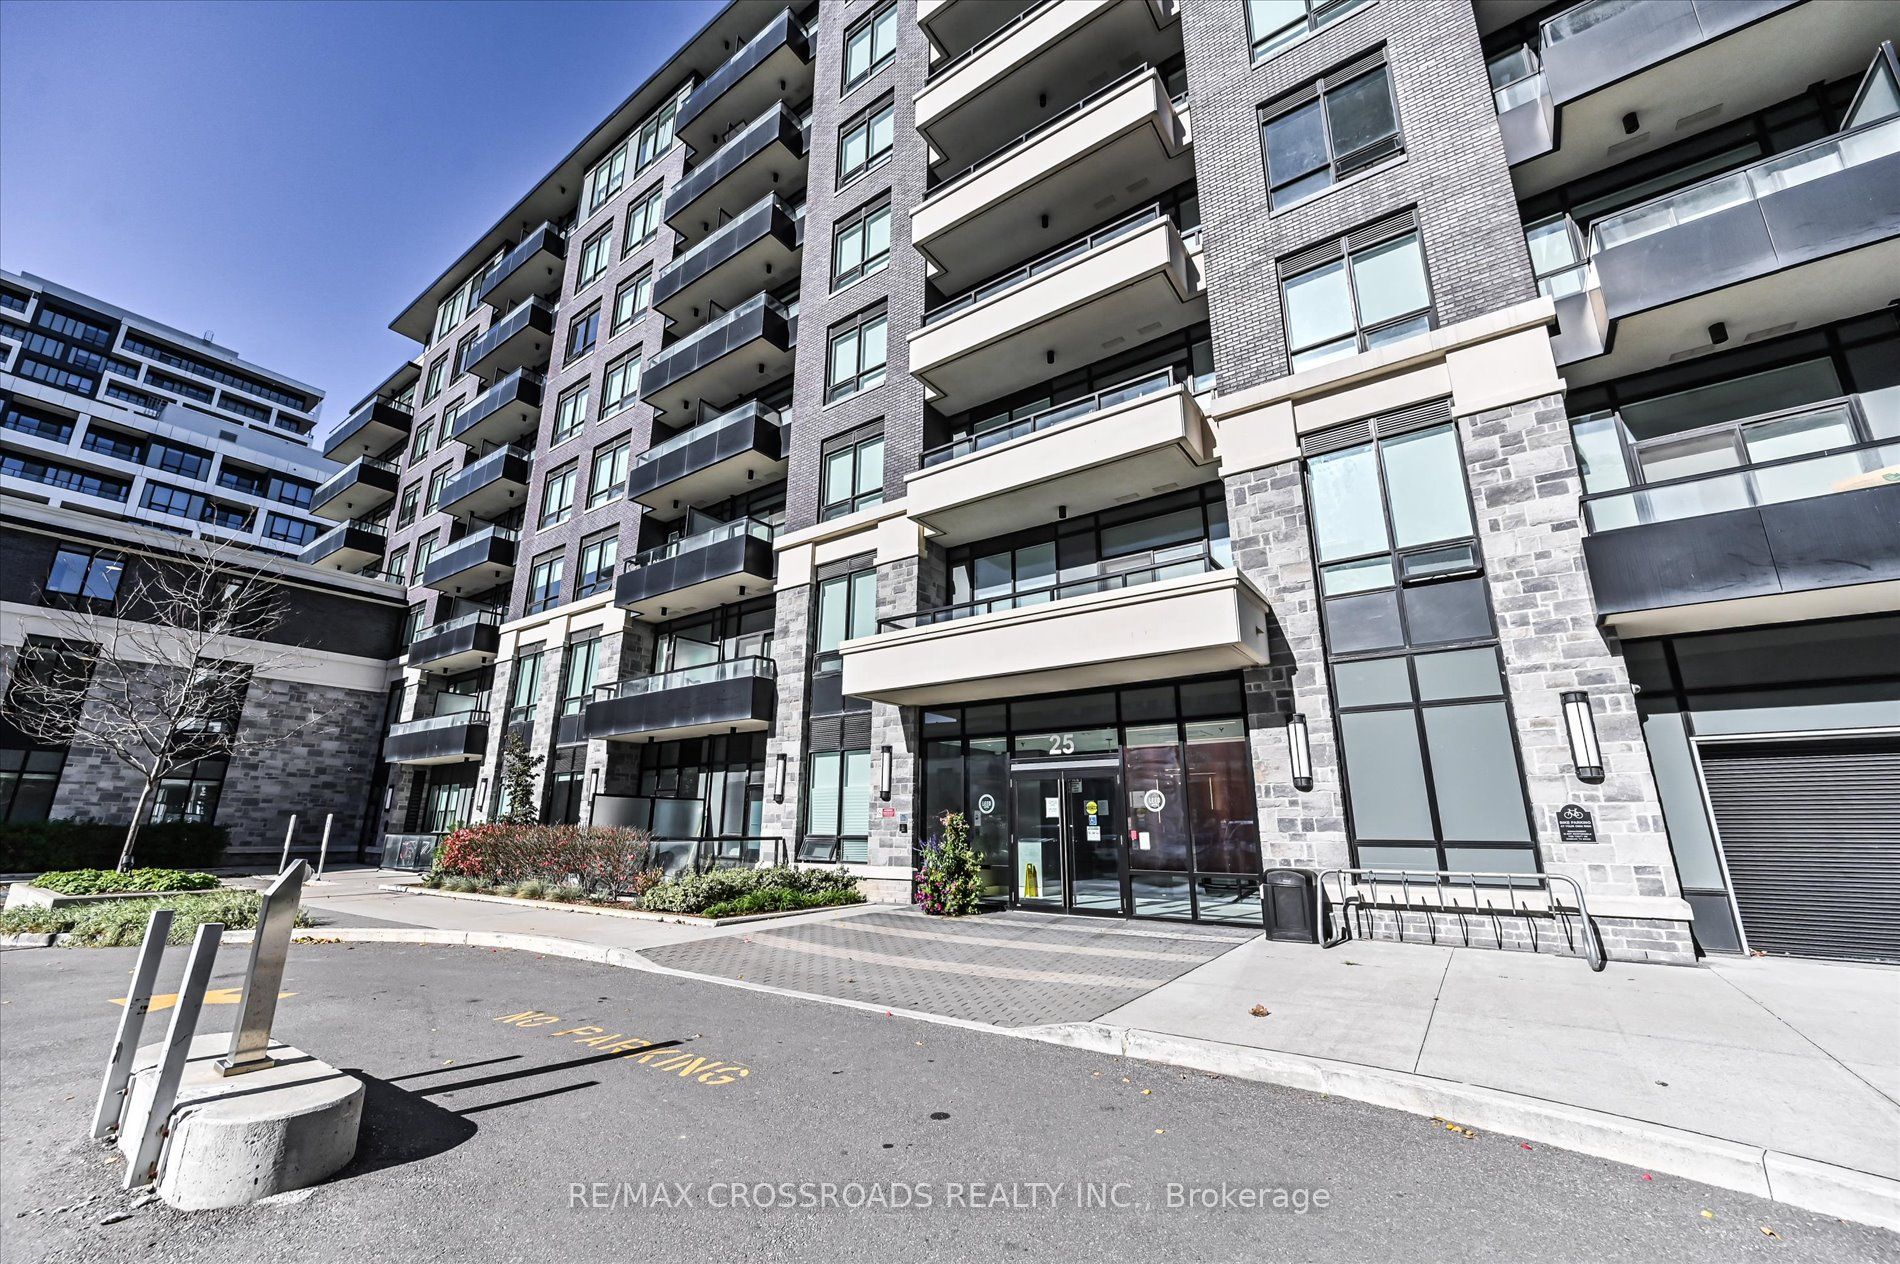
#308 - 25 Water Walk Drive
About This Home
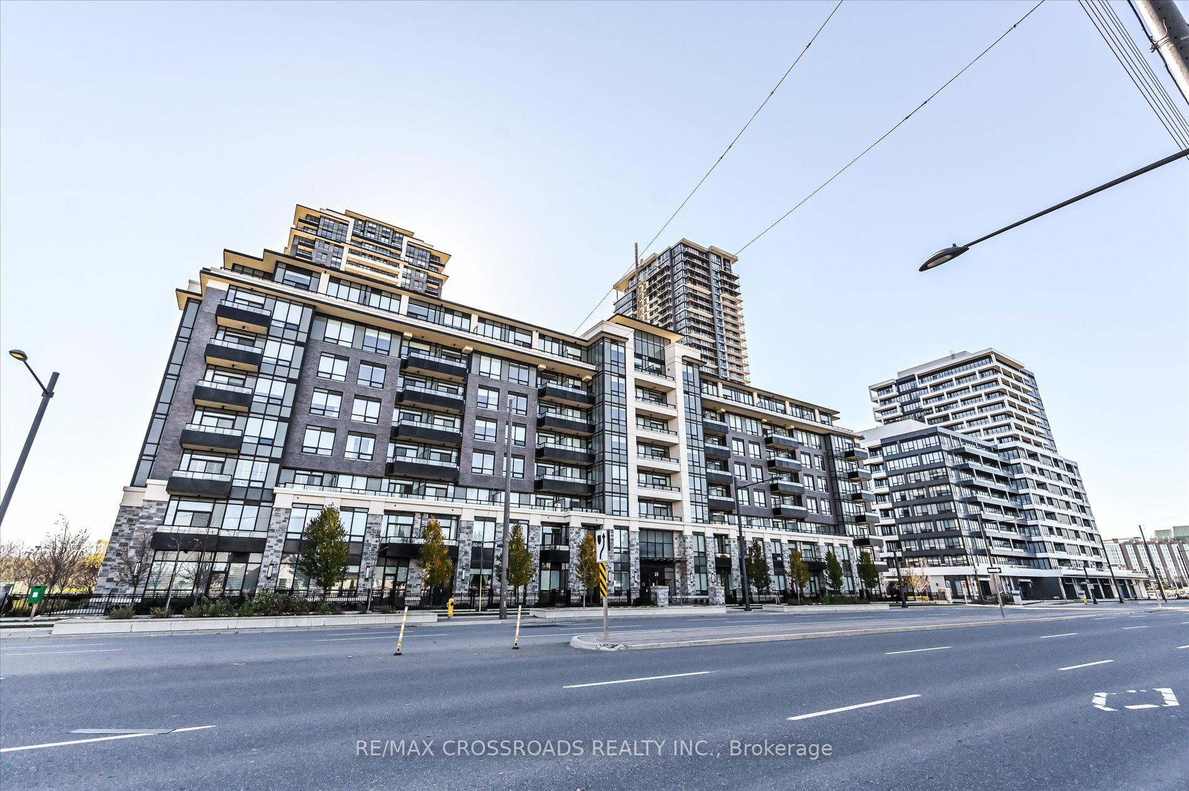
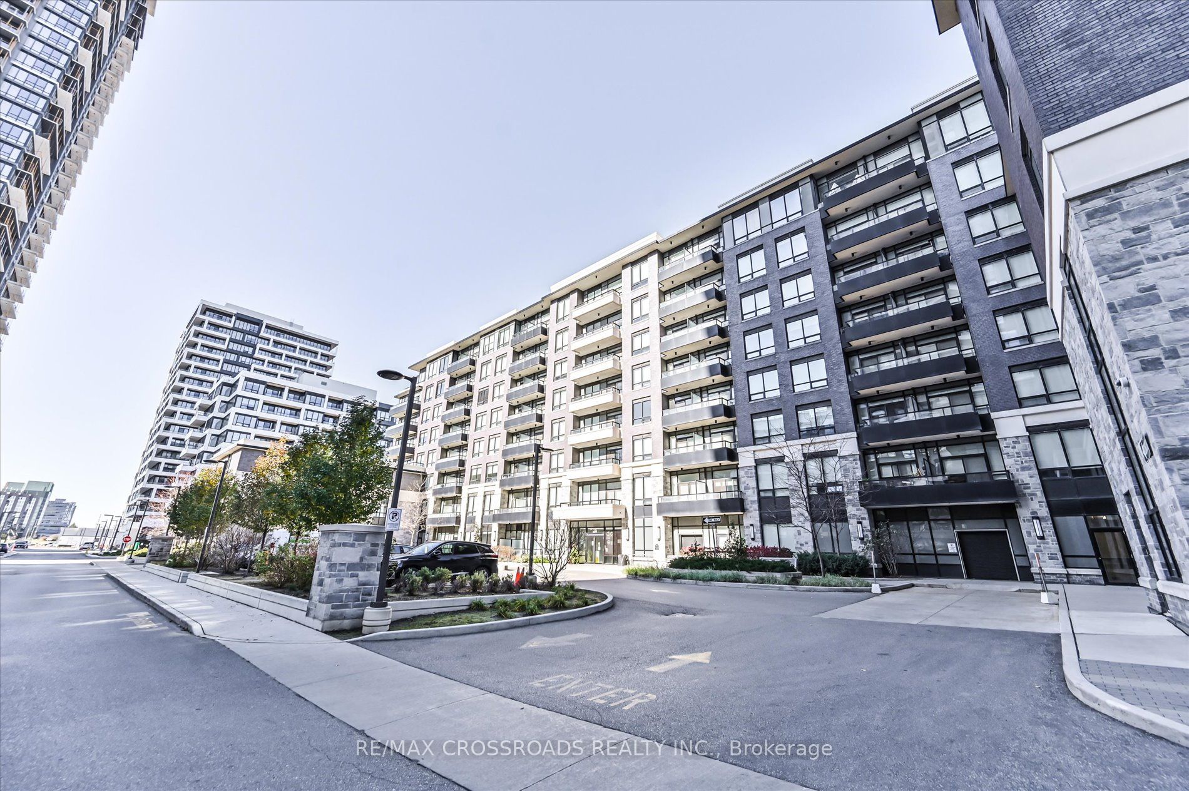
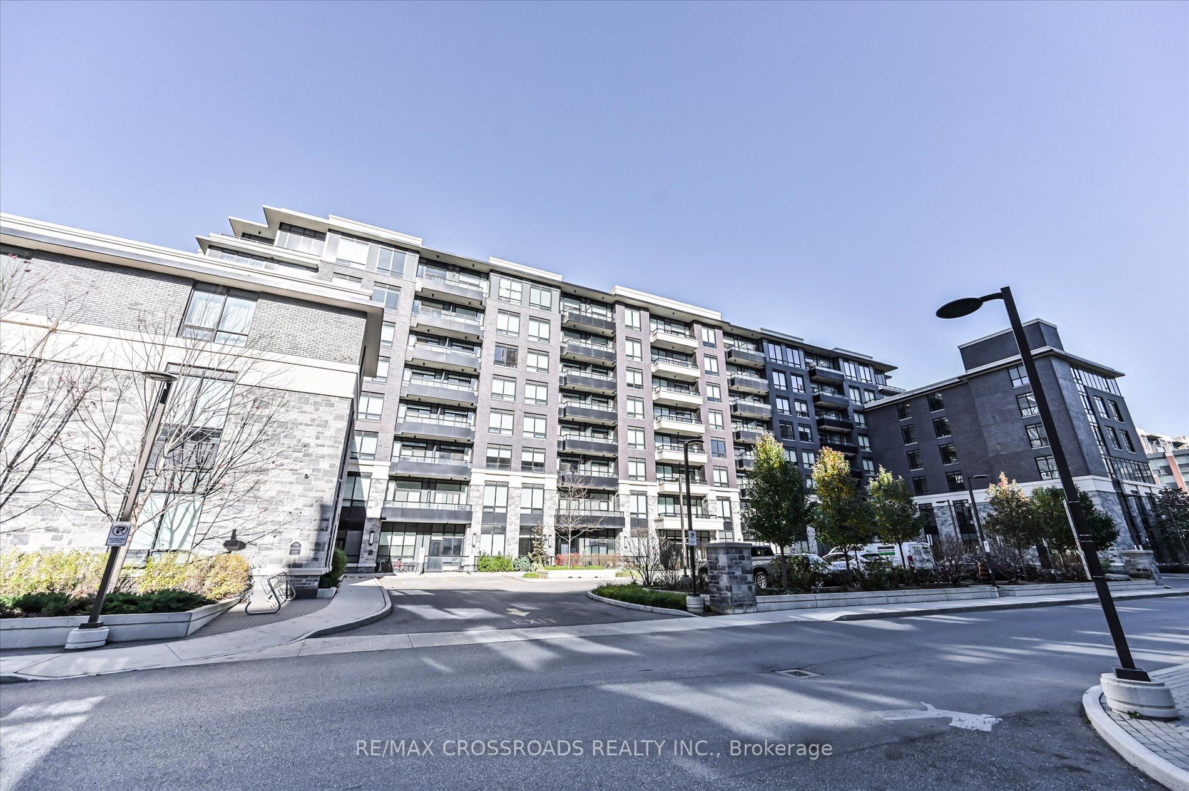
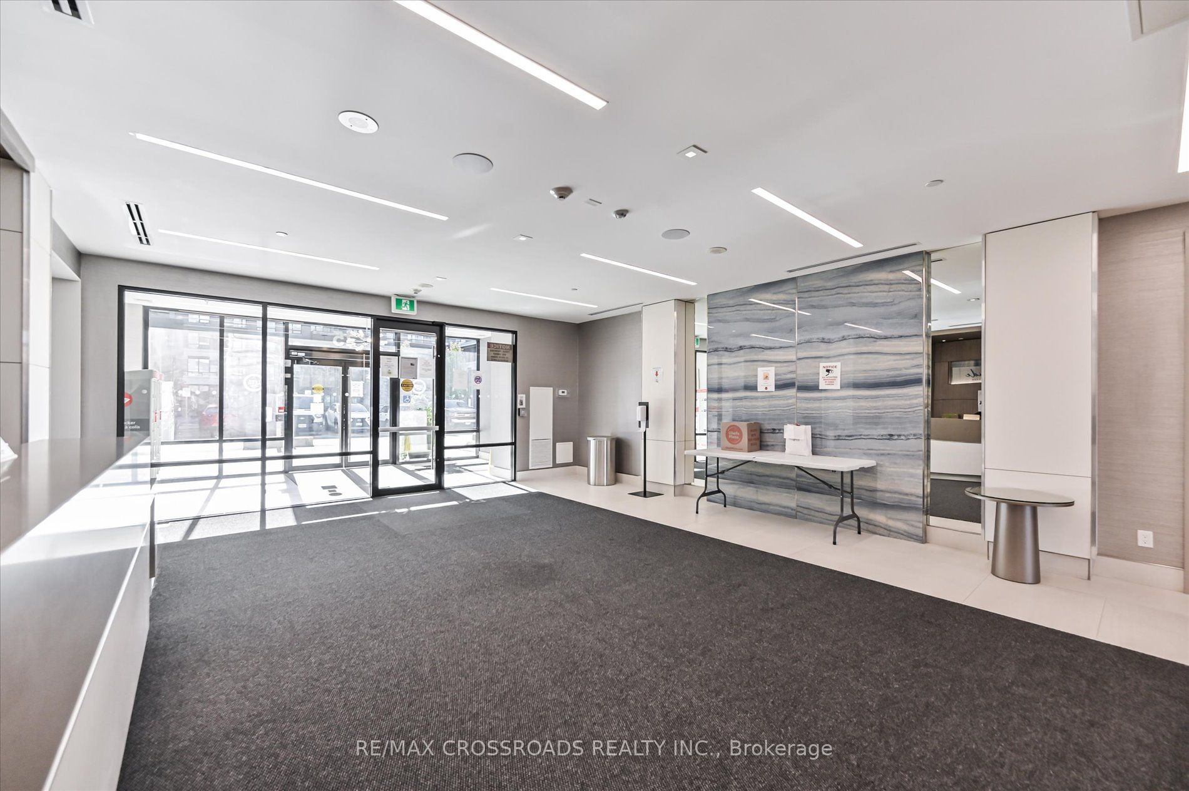
Rare Corner Sanctuary in Riverside Uptown Markham - Sunset Views & Ultimate Privacy. True pride of ownership! Experience the pinnacle of urban living in this meticulously maintained oversized 1-bedroom plus den corner suite. Spanning 695 square feet of meticulously upgraded space, this southwest-facing unit is flooded with natural light and offers a rare level of tranquility - tucked away at the end of the hallway with no neighbours above! The versatile, sun-filled den features a large window and is easily convertible into a functional second bedroom or executive home office. The gourmet kitchen is a chef's dream, featuring an upgraded GE Cafe induction cooktop, premium stainless steel appliances, and sleek cabinetry. The open-concept living area is anchored by a custom built-in media wall unit and accented by upgraded designer light fixtures throughout. Upgraded with CAT6 network wiring throughout for seamless, high-speed internet connectivity in every room. Not to mention, already included in the maintenance fee is Rogers 1.5 gigabit internet for your convenience! Includes 1 Parking & 1 Locker. Enjoy world-class LEED Gold amenities: an infinity rooftop pool, fitness centre, library/Wi-Fi lounge, and 24-hour concierge. Located steps from Whole Foods, luxury dining, and Viva Transit, with rapid access to Highways 407 and 404.
Property Information
Building Details
Features & Amenities
Financials & Fees
Inclusions & Exclusions
Stainless steel appliances: induction cooktop, fridge, oven, range hood, built-in dishwasher. Washer & dryer, window coverings, TV mount, Nest thermostat, adjustable Rubbermaid shelving in closets.
Two acoustic panels, router and networking switch, entrance hallway wall storage unit, tiered bathroom shelf, TV.
Location
Similar Properties
View More
Source: Toronto Regional Real Estate Board (TRREB), via PropTx Innovations Inc.
The data relating to real estate on this website comes in part from the MLS® data feed of PropTx Innovations Inc. The information is deemed reliable but is not guaranteed accurate by PropTx.
The information provided herein must only be used by consumers that have a bona fide interest in the purchase, sale or lease of real estate and may not be used for any commercial purpose or any other purpose.
© 2026 PropTx Innovations Inc. All rights reserved. MLS®, REALTOR® and the associated logos are owned or controlled by The Canadian Real Estate Association (CREA).