2 Jewelwing Court
About This Home
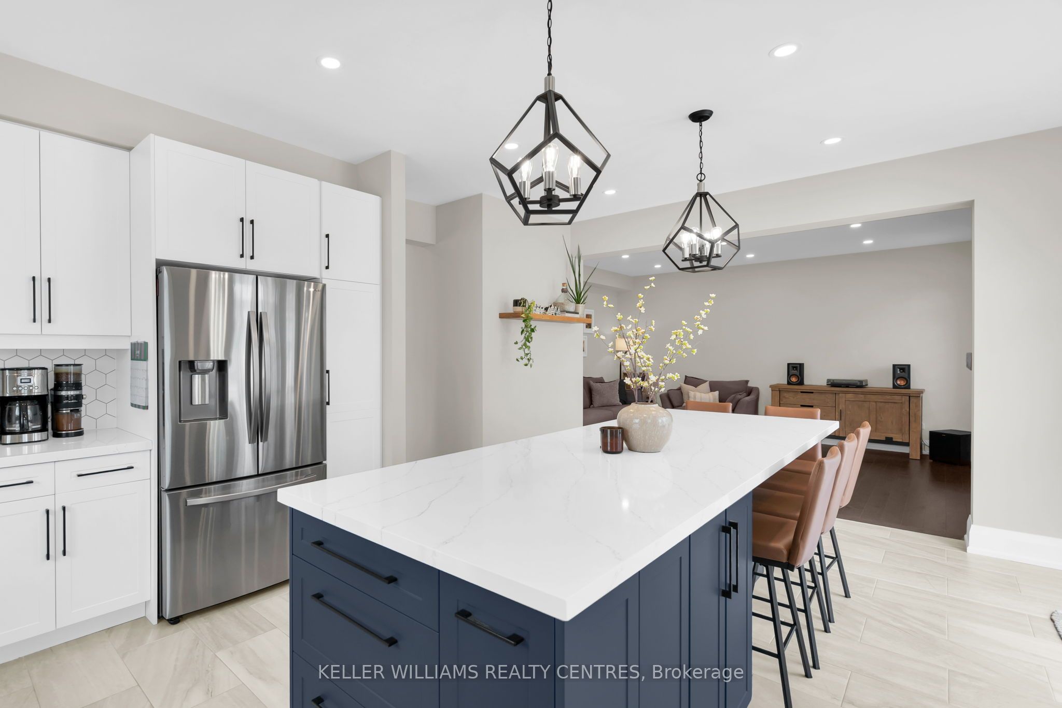
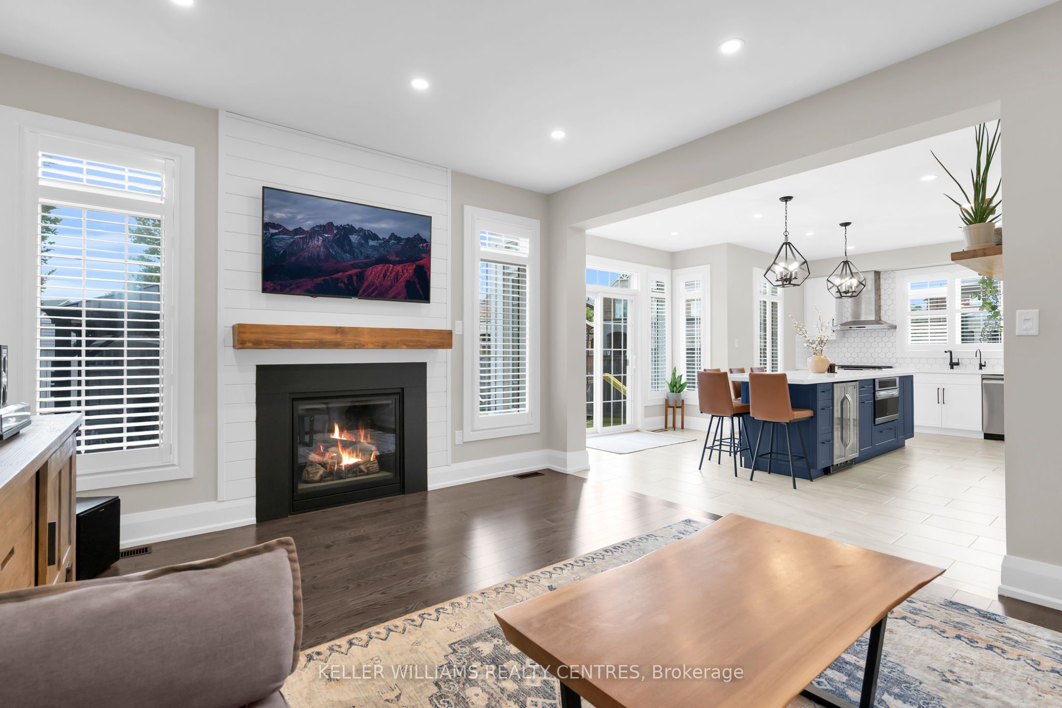
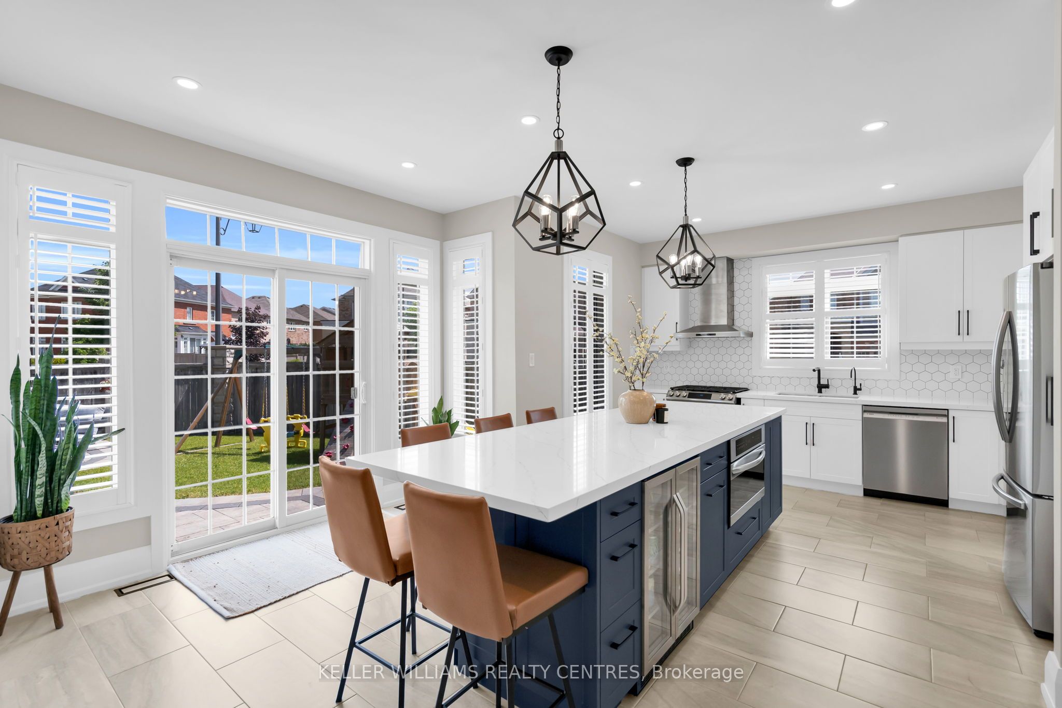
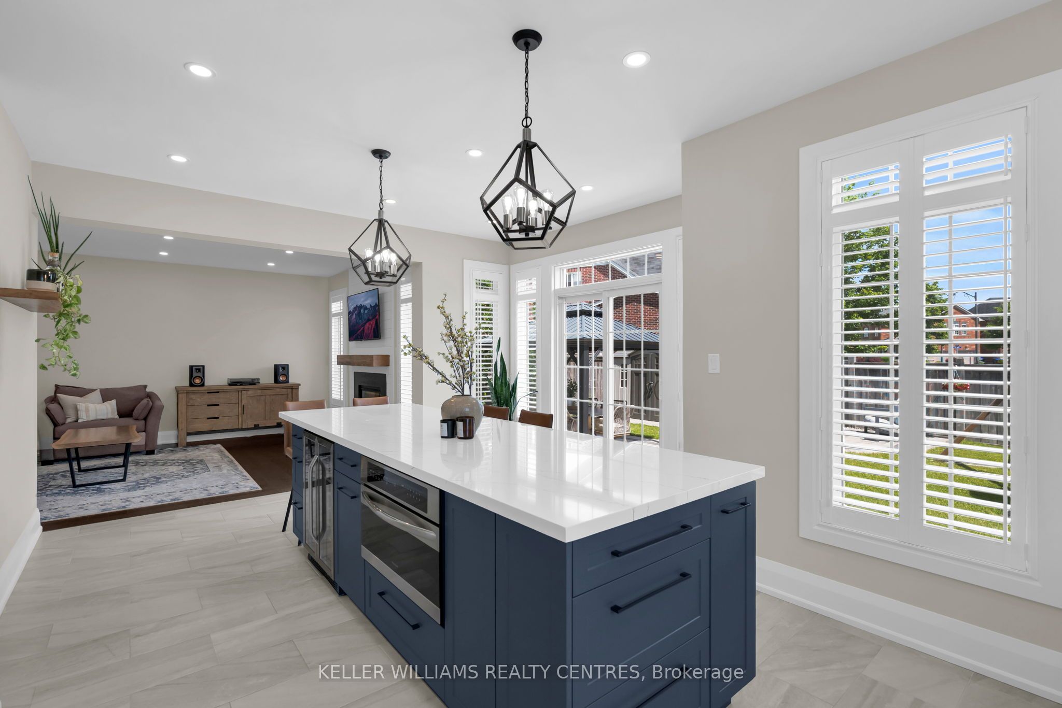
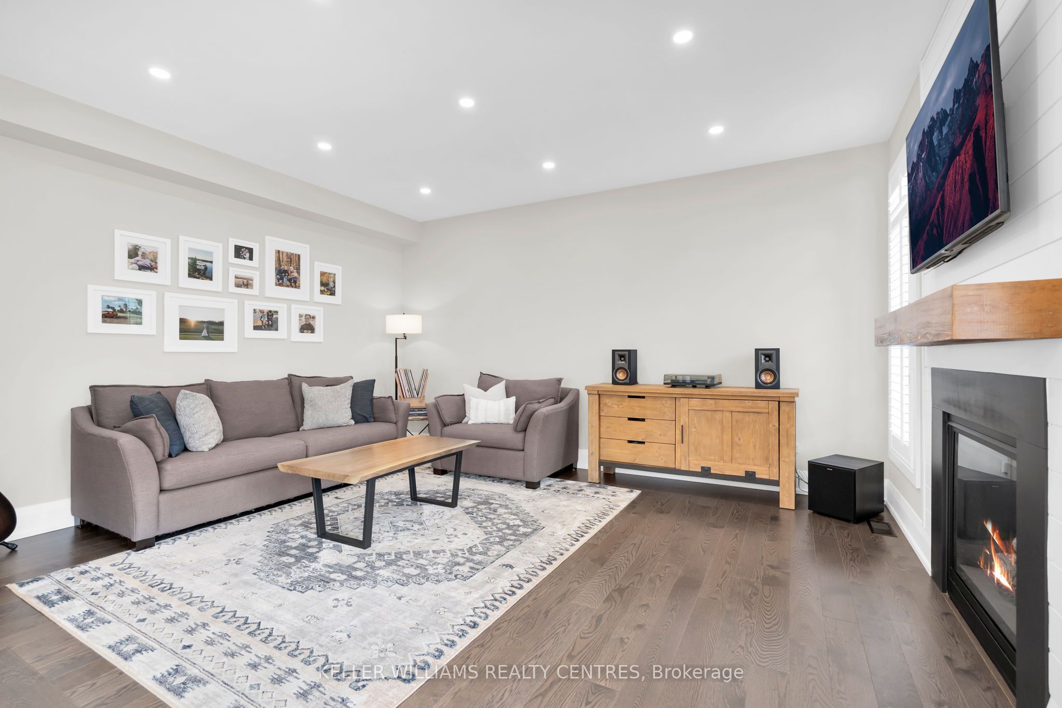
A meticulously maintained home situated on a premium corner lot, this impressive 4-bedroom, 4-bathroom home offers over 2,700 sq. ft. of thoughtfully designed living space perfect for growing families and entertaining alike. The heart of the home is the stunning 2021 custom kitchen renovation featuring quartz countertops, a massive 10-foot island with built-in microwave, wine fridge, soft-close cabinetry, pull-out organizers, porcelain tile flooring, gas range, and stylish backsplash. The open-concept main floor is enhanced with hardwood flooring, 9-foot ceilings, pot lights throughout, custom trim work, shiplap fireplace feature wall, and fresh paint throughout. Upstairs, you'll find four spacious bedrooms, updated lighting, designer feature wallpaper, and a generous primary retreat complete with a luxurious ensuite. Step outside to your private backyard oasis complete with interlock landscaping, gazebo, gas BBQ hookup, shed, playscape, and plenty of space to relax or entertain. Located on a premium lot close to parks, schools, trails, shopping, and all the amenities that make Summerlyn Village one of Bradford's most desirable communities.
Property Information
Building Details
Features & Amenities
Financials & Fees
Inclusions & Exclusions
All ELF's, california shutters (as-is), refrigerator, dishwasher, range, beverage fridge, built-in microwave, washer & dryer, garage door opener with remote, central vac & accessories, fridge/freezer in garage, chest freezer in basement, playscape, shed, and gazebo in backyard.
Fireplace mantle, wood floating shelf in kitchen, reverse osmosis water system under sink.
Location
Similar Properties
View More
Source: Toronto Regional Real Estate Board (TRREB), via PropTx Innovations Inc.
The data relating to real estate on this website comes in part from the MLS® data feed of PropTx Innovations Inc. The information is deemed reliable but is not guaranteed accurate by PropTx.
The information provided herein must only be used by consumers that have a bona fide interest in the purchase, sale or lease of real estate and may not be used for any commercial purpose or any other purpose.
© 2026 PropTx Innovations Inc. All rights reserved. MLS®, REALTOR® and the associated logos are owned or controlled by The Canadian Real Estate Association (CREA).