17 Coral Cove Court
About This Home
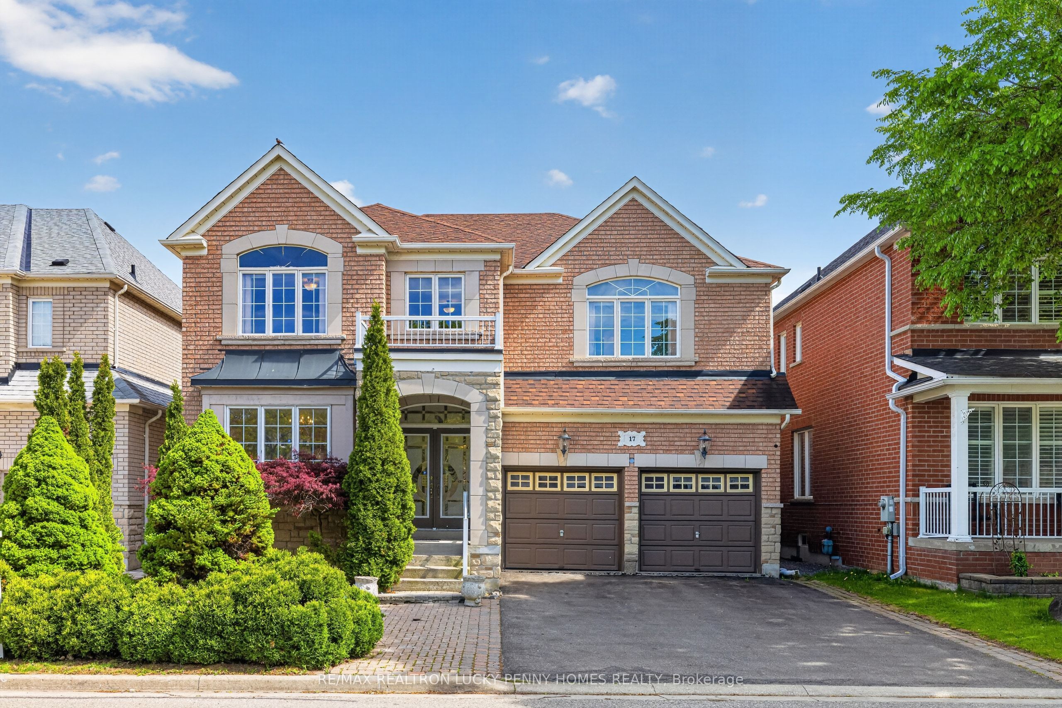
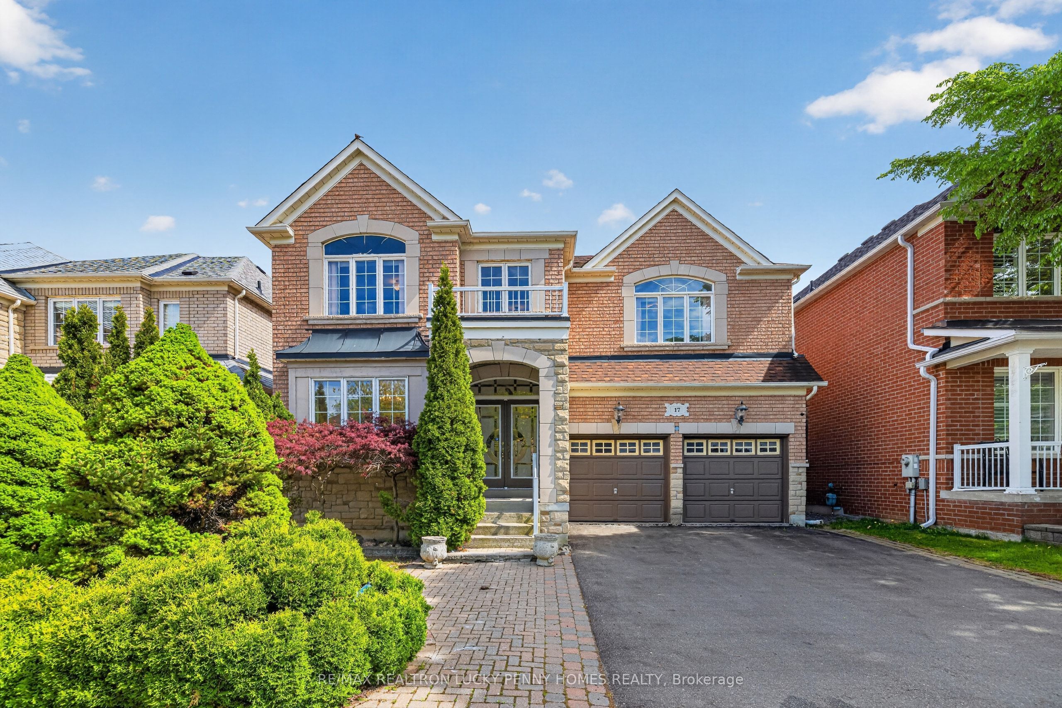
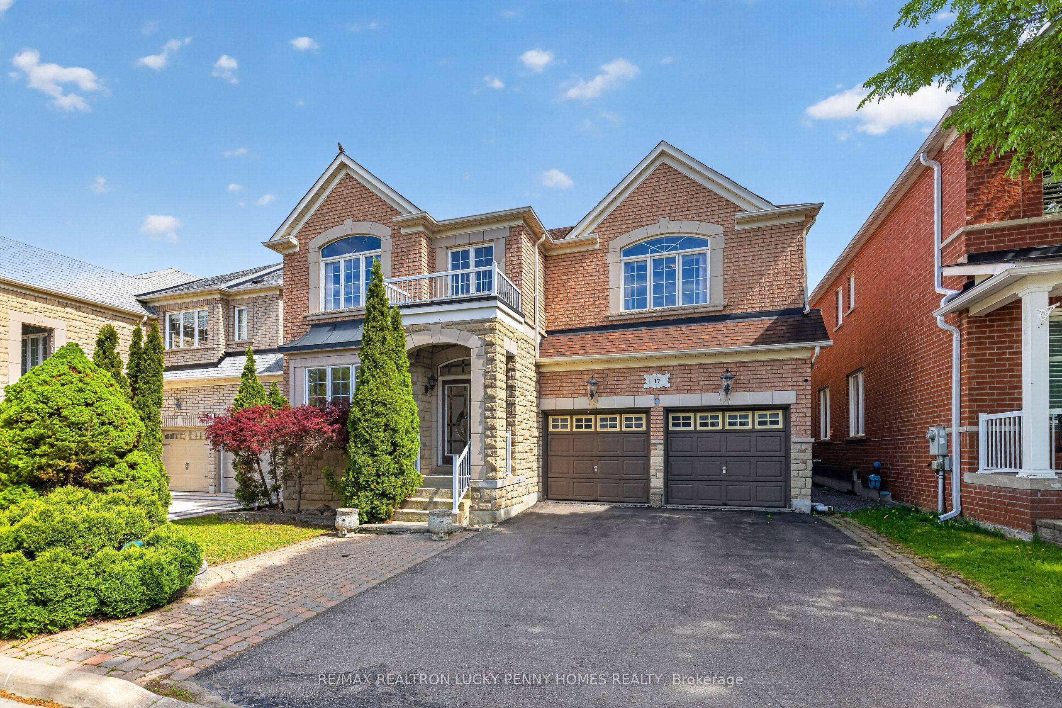
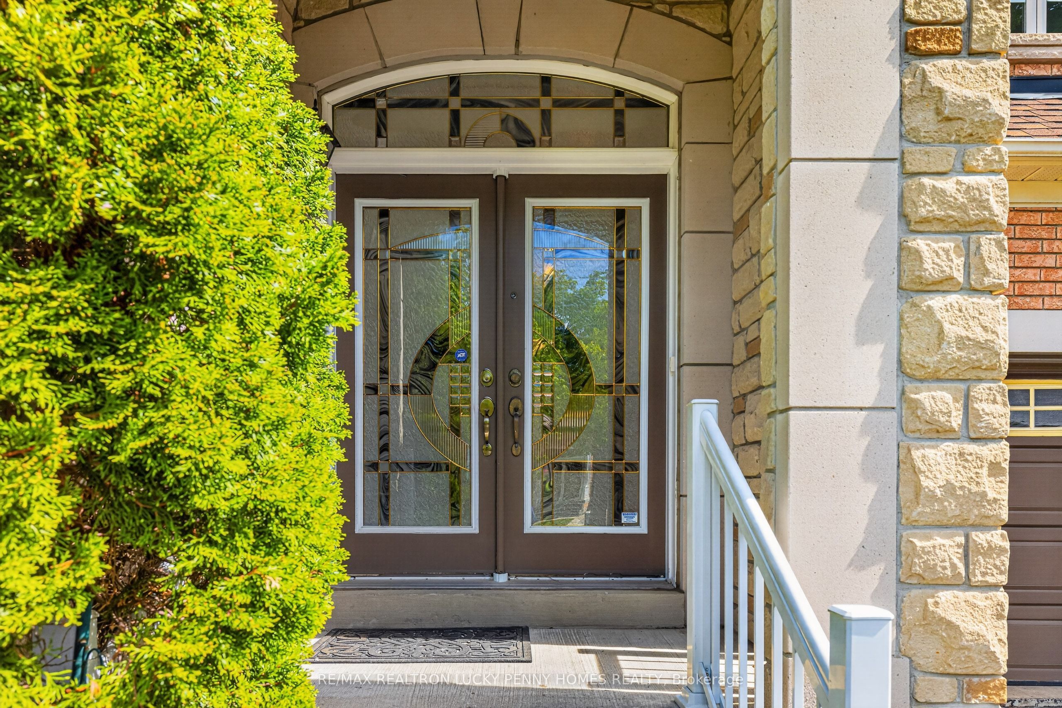
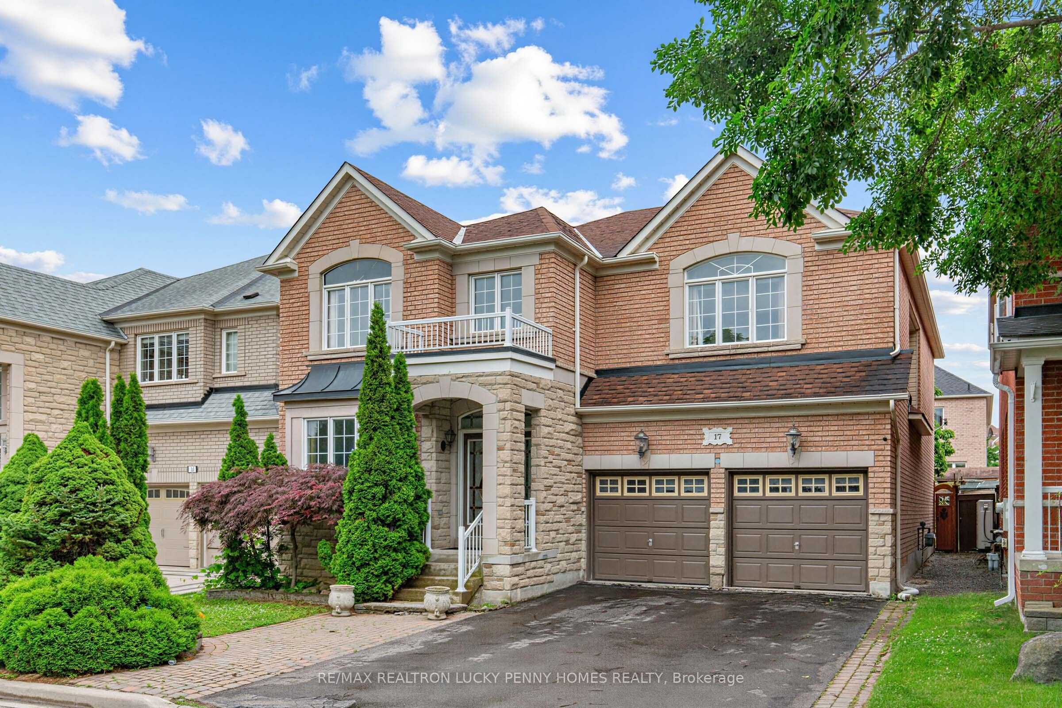
Custom built executive residence nestled on a quiet cul-de-sac, showcasing one of the largest and most beautiful elevations on the street. Expertly crafted with top quality materials and exceptional attention to detail, this elegant 5 bedroom family home offers a functional layout, spacious principal rooms, and refined finishes throughout, perfectly suited for both comfortable family living and stylish entertaining. Step into the grand foyer with soaring ceiling height. The main floor office with open concept and a large window provides an ideal work from home setting, while the sun filled living and dining areas feature rich hardwood flooring and inviting spaces for hosting family and friends. The gourmet kitchen is beautifully appointed with a centre island, gas stove, tile flooring, and an open breakfast area with walk out to the yard, seamlessly connecting indoor and outdoor living. Overlooking the backyard, the spacious family room features hardwood flooring and a cozy gas fireplace, creating the perfect space to relax and unwind. The second level features five generously sized bedrooms designed to accommodate growing families. The primary retreat offers his & hers closets along with a 5 piece ensuite, while the four additional bedrooms feature hardwood flooring, ample closet space, and two semi ensuite bathrooms, combining both comfort and practicality. Direct garage access and convenient main floor laundry, all thoughtfully designed for everyday functionality. Situated in a highly sought after family friendly neighbourhood close to GO Station, public transit, top rated schools, hospital, community centre, parks, and Hwy 407. A rare opportunity to own a distinguished custom home in an exceptional and convenient location.
Property Information
Building Details
Features & Amenities
Financials & Fees
Inclusions & Exclusions
Include: Fridge, stove, dishwasher, washer and dryer, all ELF, and existing window coverings. Hot water tank owned.
N/A
Location
Similar Properties
View More
Source: Toronto Regional Real Estate Board (TRREB), via PropTx Innovations Inc.
The data relating to real estate on this website comes in part from the MLS® data feed of PropTx Innovations Inc. The information is deemed reliable but is not guaranteed accurate by PropTx.
The information provided herein must only be used by consumers that have a bona fide interest in the purchase, sale or lease of real estate and may not be used for any commercial purpose or any other purpose.
© 2026 PropTx Innovations Inc. All rights reserved. MLS®, REALTOR® and the associated logos are owned or controlled by The Canadian Real Estate Association (CREA).