17 Peterborough Avenue
About This Home
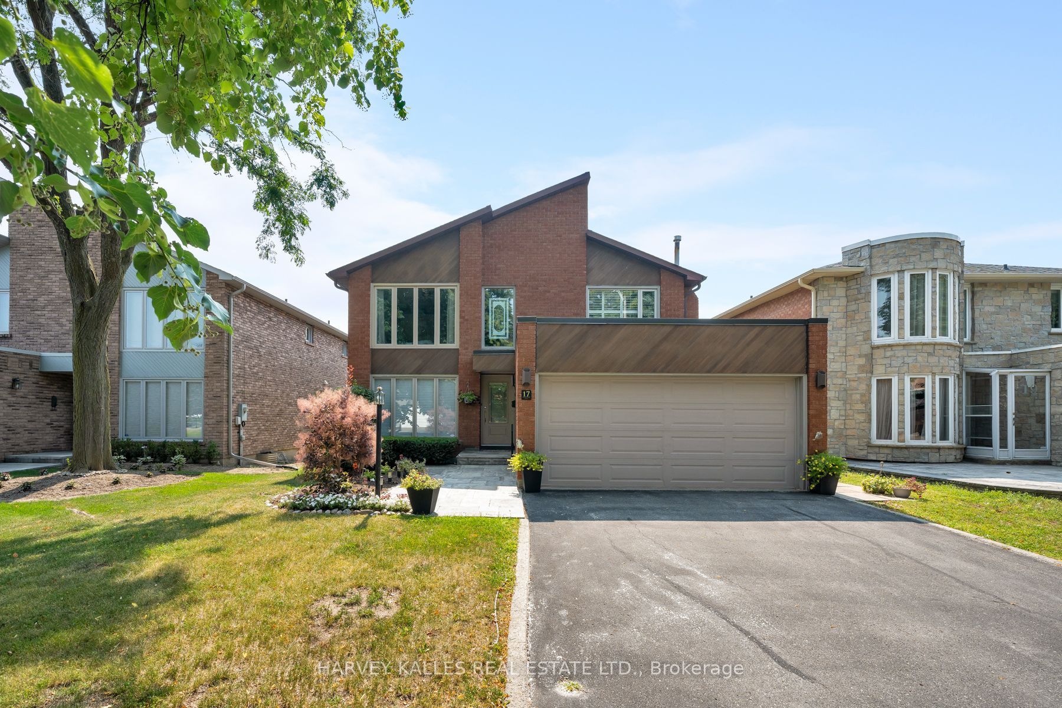
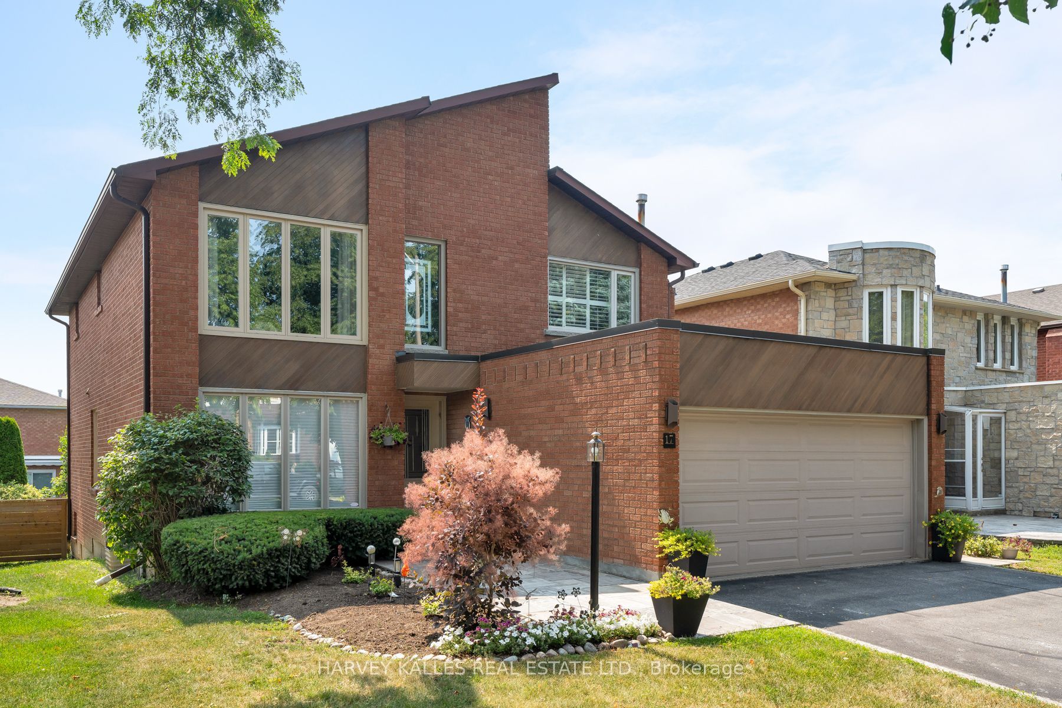
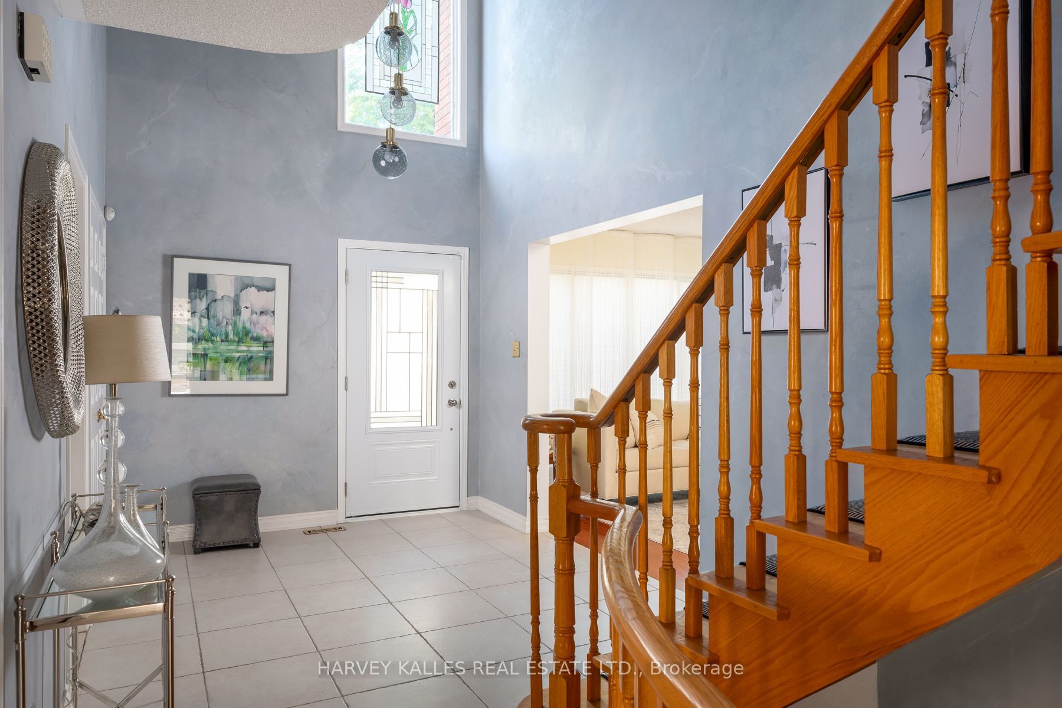
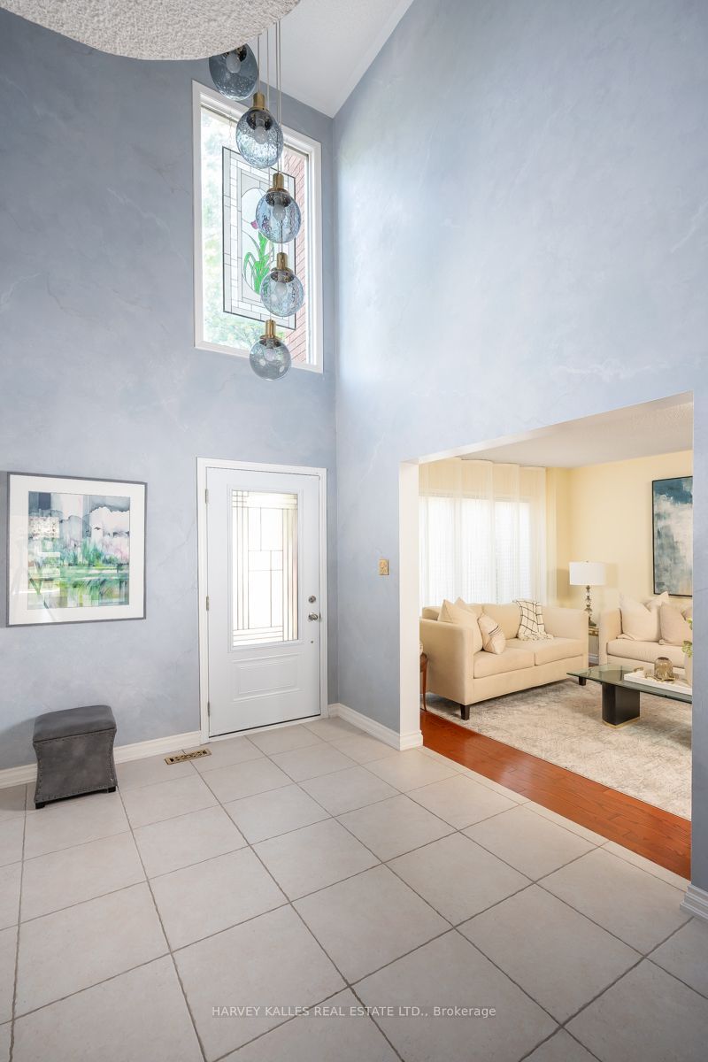
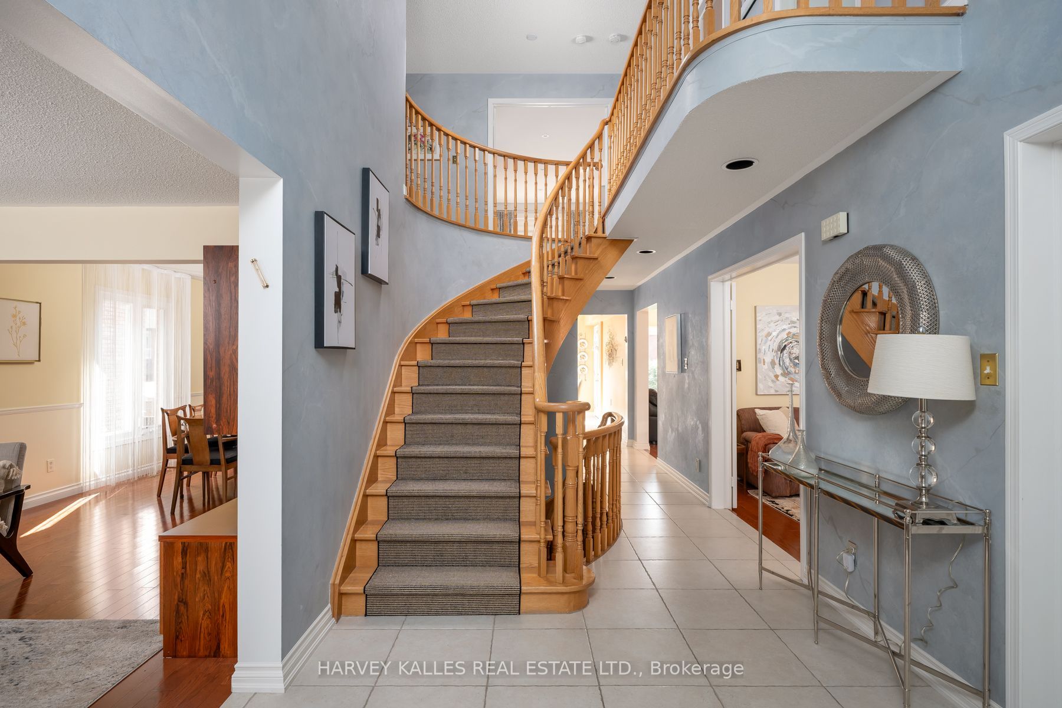
Situated on a premium 44 x 114 ft southeast-facing lot, this meticulously maintained detached two-storey home offers over 2,700 sq. ft. above grade plus a spacious finished basement. Featuring 4 generous bedrooms, 4 bathrooms, and a double car garage, this residence has been lovingly cared for and showcases true pride of ownership throughout. A traditional, functional layout offers spacious principal rooms ideal for family living and entertaining. The sun-filled living room with a large window flows into the formal dining room, while the well-appointed kitchen features granite countertops, porcelain tile flooring, stainless steel appliances, pot lights, abundant cabinetry, and a bright breakfast area with walk-out to an expansive cedar deck overlooking the private, beautifully landscaped backyard. The main level also includes a welcoming family room with a wood-burning fireplace, a library with custom built-in shelving, an oversized laundry room, a powder room, and an impressive two storey foyer highlighted by a semi-spiral staircase. Upstairs, the primary is accessed through elegant French doors and offers a walk-in closet and a 5-piece ensuite with double vanity, soaker tub, and separate walk-in shower. Three additional generously sized bedrooms are serviced by a beautifully renovated 4-piece bathroom. The finished basement provides exceptional bonus living space with a large recreation room featuring a gas fireplace and wet bar, plus an additional bedroom complete with its own 4-piece ensuite. Additional highlights include an attached two-car garage, updated windows throughout the sellers' ownership, weeping tile around the foundation, mature landscaping, outstanding curb appeal, and a beautiful stained-glass feature above the front entrance that adds timeless character to this exceptional family home.
Property Information
Building Details
Features & Amenities
Financials & Fees
Inclusions & Exclusions
Bosch Wall Oven, Whirpool Stovetop, Panasonic Microwave, LG Dishwasher, Amana Fridge, Whirlpool Dryer, Maytag Washing Machine, Kelvinator Freezer In Basement, Danby Mini Fridge,American Standard Hi Efficiency Furnace (2022), Insta-Flame Gas Firepalce (basement), Wood Fire Place Main Floor, All ELFS and Window Coverings.
Primary Bedroom Drapes
Location
Similar Properties
View More
Source: Toronto Regional Real Estate Board (TRREB), via PropTx Innovations Inc.
The data relating to real estate on this website comes in part from the MLS® data feed of PropTx Innovations Inc. The information is deemed reliable but is not guaranteed accurate by PropTx.
The information provided herein must only be used by consumers that have a bona fide interest in the purchase, sale or lease of real estate and may not be used for any commercial purpose or any other purpose.
© 2026 PropTx Innovations Inc. All rights reserved. MLS®, REALTOR® and the associated logos are owned or controlled by The Canadian Real Estate Association (CREA).